Beautifully appointed 5-Bedroom Colonial, built in 1998, on a quiet street in Livingston's desirable Collins section. A dramatic two-story foyer welcomes you to this light-filled home with gracious living spaces and a flowing floor plan ideal for everyday living and entertaining. Updated Light Oak Flooring throughout the Main Floor. The Great Room features soaring ceilings, a wood burning fireplace and abundant natural light. The Kitchen offers plenty of white cabinetry, some with glass fronts, newer state of the art Bosch appliances, Quartz countertops, a large center island and a walk in pantry. A first-floor bedroom offers flexibility for guests or a home office. Powder Room completes the main living level. Upstairs are 4 generously sized bedrooms including a spacious Primary Suite with walk-in closets and a recently updated en-suite bath with soaking tub and dual vanities. The DOWNStairs is fully finished and offers a recreation room, home gym, laundry and storage. Outside, enjoy a backyard deck for entertaining, flat grassy yard for a play set and mature privacy plantings. 2023 2 zone HVAC. Just 1 block to the NYC bus and 22 miles to NYC. Fireplace, Chimneys and Flues sold as is.
Active
$1,800,000
9 Schindler Way, Livingston Twp., NJ 07039
5beds
--sqft
Single Family Residence
Built in 1998
9,583 Square Feet Lot
$1,761,700 Zestimate®
$--/sqft
$-- HOA
What's special
Wood burning fireplaceBackyard deck for entertainingAbundant natural lightLight-filled homeLarge center islandWalk in pantryDramatic two-story foyer
- 23 days
- 2,070
- 151
Likely to sell faster than
Zillow last checked:
Listing updated:
Listed by:
Barbara Rich Meranus 862-485-4337,
Coldwell Banker Realty,
Robin Raite
Source: GSMLS,MLS#: 4058864
Facts & features
Interior
Bedrooms & bathrooms
- Bedrooms: 5
- Bathrooms: 4
- Full bathrooms: 3
- 1/2 bathrooms: 1
Primary bedroom
- Description: Full Bath, Walk-In Closet
Primary bathroom
- Features: Soaking Tub
Dining room
- Level: First
Family room
- Level: First
Kitchen
- Features: Kitchen Island, Eat-in Kitchen
- Level: First
Living room
- Level: First
Basement
- Features: Bath Main, Exercise Room, Laundry Room, Office, Rec Room
Heating
- 2 Units, Forced Air, Natural Gas
Cooling
- 2 Units, Central Air
Appliances
- Included: Dishwasher, Dryer, Refrigerator, Washer, Gas Water Heater
- Laundry: In Basement
Features
- Bedroom
- Flooring: Carpet, Tile, Wood
- Basement: Yes,Finished,Full
- Number of fireplaces: 1
- Fireplace features: Family Room, Wood Burning
Property
Parking
- Total spaces: 4
- Parking features: 2 Car Width, Asphalt, Attached Garage
- Attached garage spaces: 2
- Uncovered spaces: 4
Features
- Patio & porch: Deck
Lot
- Size: 9,583 Square Feet
- Dimensions: 78 x 121
- Features: Level
Details
- Parcel number: 1610027000000000420004
- Zoning description: R-4
Construction
Type & style
- Home type: SingleFamily
- Architectural style: Colonial
- Property subtype: Single Family Residence
Materials
- Brick
- Roof: Composition Shingle
Condition
- Year built: 1998
Utilities & green energy
- Sewer: Public Sewer
- Water: Public
- Utilities for property: Electricity Connected, Garbage Included
Community & HOA
Community
- Subdivision: Collins Section
Location
- Region: Livingston
Financial & listing details
- Tax assessed value: $997,900
- Annual tax amount: $25,256
- Date on market: 10/14/2026
- Exclusions: Dining Room Fixture
- Ownership type: Fee Simple
- Electric utility on property: Yes
Estimated market value
$1,761,700
$1.67M - $1.85M
$6,488/mo
Price history
| Date | Event | Price |
|---|---|---|
| 10/14/2026 | Listed for sale | $1,800,000+82.6% |
Source:  GSMLS #4058864 Report a problem | ||
| 6/12/2008 | Listing removed | $986,000 |
Source: NCI #2517723 Report a problem | ||
| 5/17/2008 | Listed for sale | $986,000+114.5% |
Source: NCI #2517723 Report a problem | ||
| 8/22/1998 | Sold | $459,597 |
Source: Public Record Report a problem | ||
Public tax history
| Year | Property taxes | Tax assessment |
|---|---|---|
| 2025 | $25,257 +3.5% | $997,900 |
| 2024 | $24,409 -0.8% | $997,900 |
| 2023 | $24,598 | $997,900 |
| 2022 | $24,598 | $997,900 |
| 2021 | $24,598 | $997,900 |
| 2020 | $24,598 +1.4% | $997,900 +6.1% |
| 2019 | $24,269 | $940,300 |
| 2018 | $24,269 +3.2% | $940,300 |
| 2017 | $23,508 +1.5% | $940,300 |
| 2016 | $23,160 +3.4% | $940,300 |
| 2015 | $22,407 +3.9% | $940,300 |
| 2014 | $21,561 +4% | $940,300 |
| 2013 | $20,724 +3% | $940,300 |
| 2012 | $20,113 +3.9% | $940,300 |
| 2011 | $19,361 +4.3% | $940,300 |
| 2010 | $18,562 -0.2% | $940,300 |
| 2009 | $18,598 +5% | $940,300 +646.9% |
| 2008 | $17,714 +8.7% | $125,900 |
| 2007 | $16,292 | $125,900 |
| 2006 | -- | $125,900 |
| 2005 | -- | $125,900 |
| 2004 | $15,461 | $125,900 |
| 2003 | -- | $125,900 |
| 2002 | -- | $125,900 |
| 2001 | -- | $125,900 |
Find assessor info on the county website
Monthly payment
Est. payment
Payment breakdown
Explore the cost of this home by adjusting the details. Changes won't be saved.Climate risks
Neighborhood: 07039
Nearby schools
Schools provided by the listing agent
- Middle: Heritage
- High: Livingston
Source: GSMLS. This data may not be complete. We recommend contacting the local school district to confirm school assignments for this home.

Similar homes
- $1,950,0006 bd6 ba-- sqft60 W Hobart Gap Rd, Livingston Twp., NJ 07039New Construction
 MLS ID #4063273, Giovana Gjoni, Weichert Realtors. GSMLS
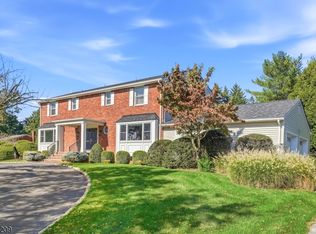
- $1,925,0004 bd4 ba-- sqft4 Tremont Ter, Livingston Twp., NJ 07039For Sale
 MLS ID #4060700, Steven Gendel, Keller Williams Suburban Realty. GSMLS
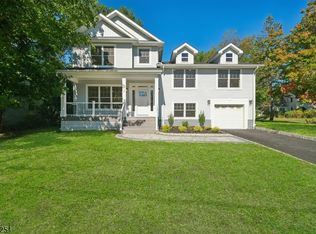
- $1,498,0005 bd5 ba-- sqft2 Macopin Dr, Livingston Twp., NJ 07039For Sale
 MLS ID #4057682, Kelly Ju, Realmart Realty. GSMLS
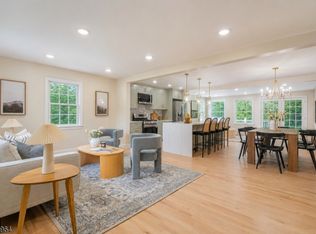
- $1,149,9005 bd4 ba-- sqft21 Glannon Rd, Livingston Twp., NJ 07039For Sale
 MLS ID #4058898, Giselle Ortega, Keller Williams Park Views. GSMLS
