Beautifully renovated and expanded by Needle-Point Homes, this stunning 5-bedroom, 3.2-bath Colonial blends timeless elegance with modern living on a picturesque one-acre property. Signature rounded wall corners, exquisite molding, and quality craftsmanship enhance the home. The formal dining room features a custom dry bar and separate closet with shelving. The enormous family room offers a flexible layout for relaxing, entertaining, or creating distinct living areas. The gourmet eat-in kitchen features quartz countertops, breakfast bar, stainless steel appliances, Thermador 6-burner cooktop and oven, under-cabinet lighting, and a custom walk-in pantry with butcher-block counter. Sliding doors open to the backyard deck for indoor-outdoor living. Hardwood floors span the first and second floors. The spacious primary suite offers a sitting alcove and two oversized custom walk-in closets. The spa-inspired primary bath features dual sinks and an oversized shower with multiple showerheads and a bench. Four additional bedrooms include one with an ensuite bath and custom walk-in closet. A second full bath and second-floor laundry add convenience. The finished basement offers a recreation room with dry bar cabinetry, gym/office space, half bath, and ample storage. Enjoy a private, park-like backyard with Trex deck and paver patio. Three-car garage with epoxy flooring and an interior mudroom with hooks and bench seating. Close to schools, parks, shopping, and NYC transportation.
Active
$1,799,000
5 Indian Run, Scotch Plains Twp., NJ 07076
5beds
--sqft
Single Family Residence
Built in 1961
0.92 Acres Lot
$1,924,400 Zestimate®
$--/sqft
$-- HOA
What's special
Private park-like backyardPicturesque one-acre propertyBeautifully renovated and expandedDual sinksSeparate closet with shelvingSignature rounded wall cornersExquisite molding
- 11 days
- 1,291
- 87
Zillow last checked:
Listing updated:
Listed by:
Jill Horowitz Rome 908-868-2460,
Coldwell Banker Realty
Source: GSMLS,MLS#: 4060254
Facts & features
Interior
Bedrooms & bathrooms
- Bedrooms: 5
- Bathrooms: 5
- Full bathrooms: 3
- 1/2 bathrooms: 2
Primary bedroom
- Description: Full Bath, Sitting Room, Walk-In Closet
Bedroom 1
- Level: Second
- Area: 560
- Dimensions: 28 x 20
Bedroom 2
- Level: Second
- Area: 168
- Dimensions: 14 x 12
Bedroom 3
- Level: Second
- Area: 144
- Dimensions: 12 x 12
Bedroom 4
- Level: Second
- Area: 192
- Dimensions: 12 x 16
Primary bathroom
- Features: Stall Shower
Dining room
- Features: Formal Dining Room
- Level: First
- Area: 289
- Dimensions: 17 x 17
Family room
- Level: Basement
- Area: 377
- Dimensions: 13 x 29
Kitchen
- Features: Breakfast Bar, Eat-in Kitchen, Pantry
- Level: First
- Area: 220
- Dimensions: 20 x 11
Living room
- Level: First
Basement
- Features: Exercise Room, Powder Room, Rec Room, Storage Room, Utility Room
Heating
- 2 Units, Forced Air, Zoned, Natural Gas
Cooling
- 2 Units, Central Air, Zoned
Appliances
- Included: Carbon Monoxide Detector, Dishwasher, Disposal, Generator-Built-In, Kitchen Exhaust Fan, Microwave, Range/Oven-Gas, Refrigerator, Water Filter, Wine Refrigerator, Gas Water Heater
- Laundry: Level 2
Features
- Bedroom, Rec Room, Office, Storage Room
- Flooring: Carpet, Wood
- Windows: Thermal Windows/Doors
- Basement: Yes,Partially Finished,Full,Sump Pump
- Has fireplace: No
Video & virtual tour
Property
Parking
- Total spaces: 6
- Parking features: 2 Car Width, Asphalt, Built-In Garage, Garage Door Opener
- Attached garage spaces: 3
- Uncovered spaces: 6
Features
- Patio & porch: Deck, Patio
Lot
- Size: 0.92 Acres
- Dimensions: 000.920 AC
- Features: Cul-De-Sac, Level, Wooded
Details
- Parcel number: 2916146020000000290000
- Zoning description: Res
- Other equipment: Generator-Built-In
Construction
Type & style
- Home type: SingleFamily
- Architectural style: Colonial
- Property subtype: Single Family Residence
Materials
- Brick, Composition Shingle
- Roof: Asphalt Shingle
Condition
- Year built: 1961
- Major remodel year: 2026
Utilities & green energy
- Gas: Gas-Natural
- Sewer: Public Sewer, Sewer Charge Extra
- Water: Public
- Utilities for property: Natural Gas Connected, Cable Available, Garbage Extra Charge
Community & HOA
Community
- Security: Carbon Monoxide Detector
Location
- Region: Scotch Plains
Financial & listing details
- Tax assessed value: $150,400
- Annual tax amount: $18,574
- Date on market: 10/21/2026
- Ownership type: Fee Simple
Estimated market value
$1,924,400
$1.83M - $2.02M
$5,771/mo
Price history
| Date | Event | Price |
|---|---|---|
| 10/21/2026 | Listed for sale | $1,799,000+102.6% |
Source:  GSMLS #4060254 Report a problem | ||
| 4/28/2026 | Sold | $888,000+11% |
Source: Public Record Report a problem | ||
| 7/29/2022 | Listing removed | -- |
Source: GSMLS #3777049 Report a problem | ||
| 6/20/2022 | Price change | $800,000-3% |
Source: GSMLS #3777049 Report a problem | ||
| 6/1/2022 | Price change | $825,000-0.6% |
Source: GSMLS #3777049 Report a problem | ||
| 5/2/2022 | Listed for sale | $830,000 |
Source: GSMLS #3777049 Report a problem | ||
Public tax history
| Year | Property taxes | Tax assessment |
|---|---|---|
| 2024 | $17,699 +3% | $150,400 |
| 2023 | $17,177 +1.2% | $150,400 |
| 2022 | $16,973 +0.2% | $150,400 |
| 2021 | $16,944 +1.2% | $150,400 |
| 2020 | $16,738 +1.7% | $150,400 |
| 2019 | $16,457 | $150,400 |
| 2018 | $16,457 +6% | $150,400 |
| 2017 | $15,531 +1.7% | $150,400 |
| 2016 | $15,273 +3.5% | $150,400 |
| 2015 | $14,761 +3.4% | $150,400 |
| 2014 | $14,273 +2.2% | $150,400 |
| 2013 | $13,963 +2.7% | $150,400 |
| 2012 | $13,596 +2.4% | $150,400 |
| 2011 | $13,282 +4.3% | $150,400 |
| 2010 | $12,733 +1.9% | $150,400 |
| 2009 | $12,495 | $150,400 |
| 2008 | -- | $150,400 |
| 2007 | $11,979 | $150,400 |
| 2006 | -- | $150,400 |
| 2005 | -- | $150,400 |
| 2004 | -- | $150,400 |
| 2003 | -- | $150,400 |
| 2002 | -- | $150,400 |
| 2001 | -- | $150,400 |
Find assessor info on the county website
Monthly payment
Est. payment
Payment breakdown
Explore the cost of this home by adjusting the details. Changes won't be saved.Climate risks
Neighborhood: 07076
Nearby schools
Schools provided by the listing agent
- Elementary: Cole Elem
- Middle: Terrill Ms
- High: Sp Fanwood
Source: GSMLS. This data may not be complete. We recommend contacting the local school district to confirm school assignments for this home.
- $1,015,900-- bd-- ba2.4k sqft3 Indian Run, Scotch Plains, NJ 07076Off Market
- $976,900-- bd-- ba2.1k sqft1170 Cooper Rd, Scotch Plains, NJ 07076Off Market
- $1,322,3004 bd3 ba2.6k sqft8 Indian Run, Scotch Plains, NJ 07076Off Market

- $1,963,9005 bd4 ba3.8k sqft1508 Ashbrook Dr, Scotch Plains, NJ 07076Off Market

Similar homes
- $1,400,0005 bd4 ba4k sqft6 Donsen Ln, Scotch Plains Twp., NJ 07076For Sale
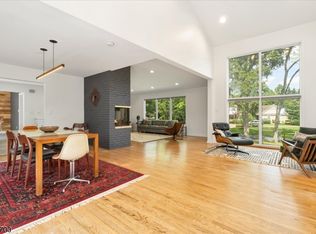 MLS ID #4051158, Mary Depaola, Coldwell Banker Realty. GSMLS
- $1,499,0005 bd5 ba-- sqft1466 Lamberts Mill Rd, Scotch Plains Twp., NJ 07076For Sale
 MLS ID #4051364, Suzan Adedipe, Corcoran Sawyer Smith. GSMLS
- $1,599,0006 bd4 ba-- sqft34 Westbrook Rd, Westfield Town, NJ 07090For Sale
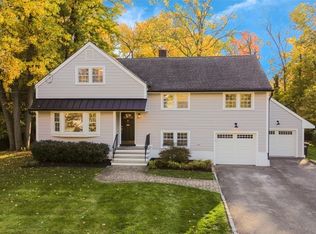 MLS ID #4061964, Igor Guberuk, Corcoran Sawyer Smith. GSMLS
- $2,150,0006 bd6 ba-- sqft1309 Graymill Dr, Scotch Plains Twp., NJ 07076For Sale
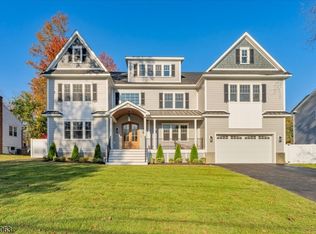 MLS ID #4061778, Jill Horowitz Rome, Coldwell Banker Realty. GSMLS
