Bring Your Horses! Your Private Country Retreat Awaits! Rare opportunity to own 6.57 private acres where timeless charm, modern updates & an equestrian lifestyle come together. Truly one-of-a-kind, this special country home offers a 3-stall barn, riding ring, paddock with run-in shed, trail access, outdoor amenities, a private Shangri-La for both people & horses. Inside, warmth & character abound. A gorgeous renovated kitchen features stainless appliances, center island with breakfast bar, & separate spacious dining room with built ins. The living room showcases a beautiful stone fireplace & game room with doors that open to a covered porch with fireplace to enjoy the outdoors.. French doors lead to a cozy charming bar room. Upstairs the primary suite boasts a vaulted ceiling, a private deck, walk in closets, & beautifully updated bath. 3 more bedrooms & 2nd updated full bath complete the 2nd floor. A finished walk-up attic provides bonus space for playroom, or a creative retreat. The finished basement adds a family room with stone fireplace, full bath, laundry & storage. Outside enjoy the in-ground pool, patio, koi pond, sun porch, private grounds, impressive 3-car garage & 2 detached garages. Generator! All nestled within a private setting that abuts green acres with trails so bring your quads too! A rare combination of beautiful living & privacy & true horse-country charm. Bring your horses & come home to your own private paradise!
Active
$1,750,000
206 Long Hill Rd, Oakland Boro, NJ 07436
4beds
--sqft
Single Family Residence
Built in 1950
6.57 Acres Lot
$1,756,800 Zestimate®
$--/sqft
$-- HOA
What's special
In-ground poolKoi pondRiding ringSun porchOutdoor amenitiesWalk in closetsPaddock with run-in shed
- 35 days
- 1,430
- 106
Zillow last checked:
Listing updated:
Listed by:
Carole Lynn Brescia 201-738-7315,
Coldwell Banker Realty
Source: GSMLS,MLS#: 4049257
Facts & features
Interior
Bedrooms & bathrooms
- Bedrooms: 4
- Bathrooms: 4
- Full bathrooms: 2
- 1/2 bathrooms: 2
Primary bedroom
- Description: Full Bath, Walk-In Closet
Bedroom 1
- Level: Second
- Area: 552
- Dimensions: 23 x 24
Bedroom 2
- Level: Second
- Area: 228
- Dimensions: 12 x 19
Bedroom 3
- Level: Second
- Area: 168
- Dimensions: 12 x 14
Bedroom 4
- Level: Second
- Area: 143
- Dimensions: 13 x 11
Dining room
- Features: Formal Dining Room
- Level: First
- Area: 195
- Dimensions: 15 x 13
Kitchen
- Features: Kitchen Island
- Level: First
- Area: 462
- Dimensions: 22 x 21
Living room
- Level: First
- Area: 368
- Dimensions: 16 x 23
Heating
- See Remarks, Natural Gas
Cooling
- Central Air
Appliances
- Included: Carbon Monoxide Detector, Dishwasher, Refrigerator, Gas Water Heater
Features
- Wet Bar, Bathroom, Rec Room, Game Room, Additional Bathroom
- Flooring: Carpet, Wood
- Basement: Yes,Finished
- Number of fireplaces: 2
- Fireplace features: Living Room, Recreation Room
Video & virtual tour
Property
Parking
- Total spaces: 3
- Parking features: Asphalt, Attached Garage
- Attached garage spaces: 3
Features
- Patio & porch: Deck, Open Porch(es), Patio
- Has private pool: Yes
- Pool features: In Ground
Lot
- Size: 6.57 Acres
- Dimensions: 6.570 AC
- Features: Wooded
Details
- Additional structures: Barn/Stable, Outbuilding, Storage Shed
- Parcel number: 1142031010000000020000
- Horses can be raised: Yes
- Horse amenities: Horse Facilities
Construction
Type & style
- Home type: SingleFamily
- Architectural style: Colonial
- Property subtype: Single Family Residence
Materials
- See Remarks
- Roof: Asphalt Shingle
Condition
- Year built: 1950
Utilities & green energy
- Gas: Gas-Natural
- Sewer: Septic Tank
- Water: Well
- Utilities for property: Electricity Connected, Natural Gas Connected, Cable Connected
Community & HOA
Community
- Security: Carbon Monoxide Detector(s), Fire Alarm, Smoke Detector(s), Carbon Monoxide Detector
Location
- Region: Oakland
Financial & listing details
- Tax assessed value: $1,057,600
- Annual tax amount: $21,548
- Date on market: 8/27/2026
- Ownership type: Fee Simple
- Electric utility on property: Yes
Estimated market value
$1,756,800
$1.67M - $1.84M
$6,717/mo
Price history
| Date | Event | Price |
|---|---|---|
| 8/27/2026 | Listed for sale | $1,750,000+117.4% |
Source:  GSMLS #4049257 Report a problem GSMLS #4049257 Report a problem | ||
| 1/9/2017 | Sold | $805,000-8% |
Source: GSMLS #3335882 Report a problem | ||
| 12/21/2016 | Pending sale | $875,000 |
Source: SPECIAL PROPERTIES RES #3335882 Report a problem | ||
| 9/10/2016 | Listed for sale | $875,000-10.3% |
Source: Special Properties RE Services-Mahwah #1636898 Report a problem | ||
| 2/11/2016 | Listing removed | $975,000 |
Source: Coldwell Banker Residential Brokerage - Wyckoff / Franklin Lakes Office #3238078 Report a problem | ||
| 7/12/2015 | Listed for sale | $975,000+45.5% |
Source: Coldwell Banker, Wyckoff/Franklin Lakes #1528244 Report a problem | ||
| 10/16/2003 | Sold | $670,000 |
Source: Public Record Report a problem | ||
Public tax history
| Year | Property taxes | Tax assessment |
|---|---|---|
| 2026 | $21,725 -4.2% | $1,057,600 +7.2% |
| 2025 | $22,683 +9.1% | $986,200 +9.1% |
| 2024 | $20,787 +1.5% | $903,800 +4.7% |
| 2023 | $20,488 +2.8% | $863,000 +1.8% |
| 2022 | $19,936 -3.6% | $847,600 +25.8% |
| 2021 | $20,683 +6.1% | $673,700 |
| 2020 | $19,497 +314% | $673,700 |
| 2019 | $4,709 | $673,700 |
| 2018 | $4,709 -74.3% | $673,700 |
| 2017 | $18,325 +2% | $673,700 |
| 2016 | $17,961 +2.1% | $673,700 |
| 2015 | $17,590 +1.8% | $673,700 |
| 2014 | $17,287 +4.4% | $673,700 +1.3% |
| 2013 | $16,564 | $665,200 |
| 2012 | $16,564 +4.5% | $665,200 |
| 2011 | $15,850 +2.2% | $665,200 -12% |
| 2010 | $15,503 +3.5% | $755,500 |
| 2009 | $14,982 | $755,500 |
| 2007 | -- | $755,500 +76.5% |
| 2006 | -- | $428,100 |
| 2005 | -- | $428,100 +134.3% |
| 2004 | -- | $182,700 |
| 2003 | -- | $182,700 |
| 2002 | -- | $182,700 |
| 2001 | -- | $182,700 |
Find assessor info on the county website
Monthly payment
Est. payment
Payment breakdown
Explore the cost of this home by adjusting the details. Changes won't be saved.Climate risks
Neighborhood: 07436
Nearby schools
Schools provided by the listing agent
- Elementary: Dogwood Hl
- Middle: Valley
- High: Indian Hls
Source: GSMLS. This data may not be complete. We recommend contacting the local school district to confirm school assignments for this home.
Similar homes
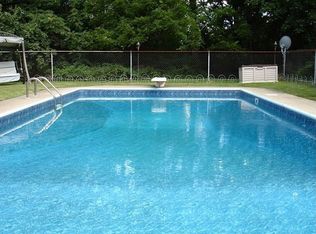
- $1,888,8884 bd5 ba-- sqft416 Hidden Valley Ct, Wyckoff Twp., NJ 07481For Sale
 MLS ID #4048240, Michelle Donus, Re/Max Hometowne Realty. GSMLS
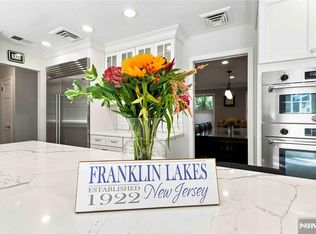
 - $1,749,9996 bd6 ba-- sqft700 Oak Lane, Franklin Lakes, NJ 07417For Sale
 MLS ID #26026525, Andrea Levy, Keller Williams Prosperity Realty. NJMLS
 - $1,995,0005 bd4 ba-- sqft662 Juniper Pl, Franklin Lakes Boro, NJ 07417For Sale
 MLS ID #4046777, Joseph Simone, Howard Hanna Rand Realty. GSMLS
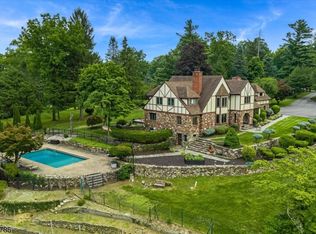
 - $1,450,0005 bd6 ba-- sqft3 Manrodt Ct, Kinnelon Boro, NJ 07405For Sale
 MLS ID #4052803, Bryan Gallego, Exp Realty, Llc. GSMLS
 - $1,699,0004 bd4 ba-- sqft26 Devonshire Road, Cresskill, NJ 07626For SaleMLS ID #26037006, Margaret Hwang, Prominent Properties Sotheby's International Realty-Alpine. NJMLS
