Custom center hall Colonial situated on the end of the Cul-de-sac of a very desirable street in town. Close to Grandview School. Level Lot. Beautifully landscaped with paver walkways and heated inground Pool. Spacious rooms. Updated Eat-in Kitchen with stainless steel appliances and center island plus granite table. Hardwood floors throughout. Main Floor entrance to 2 car garage, laundry on first floor with door to back, Bedroom/Office on main floor, full bath. Second floor has 4 bedrooms with spacious closets, bonus storage from 4th bedroom in addition to attic pulldown stairs in hall. Basement is fully finished with true walkout, kitchenette area and full bath plus storage areas with crawl space. Windows are original, wood trim is natural throughout the house. Flooring is tile, wood and carpeting. Custom Solarium/Greenhouse, with two levels accessible from first level Family Room and the lower level basement, has water plus a separate heat source.
Under contract
$1,399,000
1 Hamilton Dr East, North Caldwell Boro, NJ 07006
5beds
--sqft
Single Family Residence
Built in 1980
0.64 Acres Lot
$-- Zestimate®
$--/sqft
$-- HOA
What's special
- 12 days
- 833
- 81
Likely to sell faster than
Zillow last checked:
Listing updated:
Listed by:
Kathleen Krannich 973-809-0272,
Prominent Properties Sir,
Maria Rampinelli
Source: GSMLS,MLS#: 4063702
Facts & features
Interior
Bedrooms & bathrooms
- Bedrooms: 5
- Bathrooms: 4
- Full bathrooms: 4
Primary bedroom
- Description: Full Bath, Walk-In Closet
Bedroom 1
- Level: Second
- Area: 285
- Dimensions: 19 x 15
Bedroom 2
- Level: Second
- Area: 180
- Dimensions: 15 x 12
Bedroom 3
- Level: Second
- Area: 168
- Dimensions: 14 x 12
Bedroom 4
- Level: Second
- Area: 154
- Dimensions: 14 x 11
Primary bathroom
- Features: Tub Shower
Dining room
- Features: Formal Dining Room
- Level: First
- Area: 195
- Dimensions: 15 x 13
Family room
- Level: First
- Area: 247
- Dimensions: 19 x 13
Kitchen
- Features: Breakfast Bar, Kitchen Island, Eat-in Kitchen, Pantry
- Level: First
- Area: 216
- Dimensions: 18 x 12
Living room
- Level: First
- Area: 390
- Dimensions: 26 x 15
Heating
- 1 Unit, Baseboard - Hotwater, Zoned, Natural Gas
Cooling
- 2 Units, Central Air, Zoned
Appliances
- Included: Carbon Monoxide Detector, Central Vacuum, Dishwasher, Dryer, Kitchen Exhaust Fan, Microwave, Range/Oven-Gas, Refrigerator, Washer, Water Softener Owned, Wine Refrigerator, Gas Water Heater
Features
- Track Lighting, Walk-In Closet(s), Central Vacuum, Bedroom/Office, Rec Room, Exercise Room, Bath(s) Other
- Flooring: Carpet, Tile, Wood
- Basement: Yes,Finished,French Drain,Full,Walk-Out Access
- Number of fireplaces: 1
- Fireplace features: Family Room, Wood Burning
Video & virtual tour
Property
Parking
- Total spaces: 4
- Parking features: 1 Car Width, Asphalt
- Garage spaces: 2
- Uncovered spaces: 4
Features
- Patio & porch: Patio
- Exterior features: Underground Lawn Sprinkler
- Has private pool: Yes
- Pool features: Outdoor Pool, Gunite, Heated, In Ground
- Fencing: Metal Fence
Lot
- Size: 0.64 Acres
- Dimensions: 27907 SQ FT
- Features: Cul-De-Sac
Details
- Additional structures: Greenhouse
- Parcel number: 1615013070000000040000
- Zoning description: Residential
Construction
Type & style
- Home type: SingleFamily
- Architectural style: Colonial,Custom Home
- Property subtype: Single Family Residence
Materials
- Brick, Wood Siding
- Roof: Asphalt Shingle
Condition
- Year built: 1980
Utilities & green energy
- Gas: Gas-Natural
- Sewer: Public Sewer
- Water: Public
- Utilities for property: Electricity Connected, Natural Gas Connected, Cable Available, Garbage Included
Community & HOA
Community
- Security: Carbon Monoxide Detector(s), Smoke Detector(s), Carbon Monoxide Detector
Location
- Region: Caldwell
Financial & listing details
- Tax assessed value: $933,200
- Annual tax amount: $21,538
- Date on market: 11/12/2026
- Ownership type: Fee Simple
- Electric utility on property: Yes
Estimated market value
Not available
Estimated sales range
Not available
$7,239/mo
Price history
| Date | Event | Price |
|---|---|---|
| 11/19/2026 | Pending sale | $1,399,000 |
Source:  GSMLS #4063702 Report a problem | ||
| 11/12/2026 | Listed for sale | $1,399,000+122.1% |
Source: GSMLS #4063702 Report a problem | ||
| 6/8/2007 | Sold | $630,000+19.8% |
Source: Agent Provided Report a problem | ||
| 6/29/2005 | Sold | $526,000 |
Source: Agent Provided Report a problem | ||
Public tax history
| Year | Property taxes | Tax assessment |
|---|---|---|
| 2026 | $21,538 | $933,200 |
| 2025 | $21,538 +2.2% | $933,200 |
| 2024 | $21,072 +3.6% | $933,200 |
| 2023 | $20,334 +0.5% | $933,200 |
| 2022 | $20,226 +0.8% | $933,200 +10.4% |
| 2021 | $20,074 +1.4% | $845,200 |
| 2020 | $19,803 -0.7% | $845,200 |
| 2019 | $19,938 +2.6% | $845,200 |
| 2018 | $19,440 +2.3% | $845,200 |
| 2017 | $19,000 +0.8% | $845,200 |
| 2016 | $18,848 +1% | $845,200 |
| 2015 | $18,662 +1.9% | $845,200 |
| 2014 | $18,307 +2.6% | $845,200 |
| 2013 | $17,851 +3.7% | $845,200 |
| 2012 | $17,208 -0.4% | $845,200 |
| 2011 | $17,281 +1.9% | $845,200 -5.8% |
| 2010 | $16,961 +4.5% | $897,700 -11.4% |
| 2009 | $16,232 +10.9% | $1,013,200 |
| 2008 | $14,632 | $1,013,200 |
Find assessor info on the county website
Monthly payment
Est. payment
Payment breakdown
Explore the cost of this home by adjusting the details. Changes won't be saved.Climate risks
Neighborhood: 07006
Nearby schools
Schools provided by the listing agent
- Elementary: Grandview
- Middle: Gould
- High: W Essex
Source: GSMLS. This data may not be complete. We recommend contacting the local school district to confirm school assignments for this home.
- $1,773,800-- bd-- ba4.3k sqft3 Hamilton Dr E, North Caldwell, NJ 07006Off Market

- $1,996,8005 bd5 ba4.2k sqft7 Hamilton Dr S, North Caldwell, NJ 07006Off Market

- $1,508,600-- bd-- ba2.9k sqft6 Hamilton Dr E, Caldwell, NJ 07006Off Market
- $1,258,200-- bd-- ba2.8k sqft5 Hamilton Dr S, Caldwell, NJ 07006Off Market
Similar homes
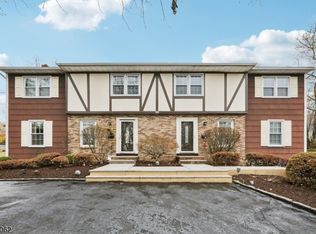
- $1,199,0005 bd4 ba4.8k sqft8 Ashland St, Caldwell Boro Twp., NJ 07006For Sale
 MLS ID #4057809, Sean Michael Phalon, Corcoran Infinity Properties. GSMLS
- $1,399,0007 bd5 ba3.3k sqft822 Pompton Ave #2, Cedar Grove Twp., NJ 07009For Sale
 MLS ID #4035882, Joseph Mastropole, Wayne Hills Realty. GSMLS
- $1,599,0005 bd5 ba-- sqft3 Alexandria Dr, East Hanover Twp., NJ 07936For Sale
 MLS ID #4065429, Vanessa Messina, Serhant New Jersey Llc. GSMLS
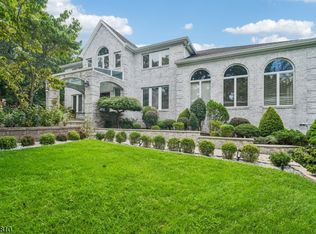
- $1,400,0005 bd4 ba-- sqft24 Emerson Rd, Parsippany-Troy Hills Twp., NJ 07950For Sale
 MLS ID #4055931, Audrey Chang, Coldwell Banker Realty. GSMLS
