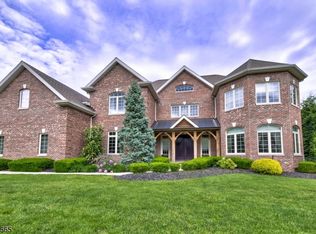
Nestled on a private nearly 1-acre cul-de-sac lot atop prestigious Dey Hill, this exceptional custom home offers the perfect combination of luxury, privacy, and comfort. Built in 2004, the 4,603sqft residence features gleaming hardwood floors, high-end finishes, and a thoughtfully designed floor plan ideal for everyday living and entertaining. A dramatic 2-story foyer opens to a stunning living room with soaring ceilings, connected by an elegant gallery balcony. The layout flows seamlessly between the family room, dining room, and an additional living area. A versatile 1st-floor bonus room is ideal as a home office, playroom, or guest room. The gourmet kitchen features premium Viking appliances, abundant cabinetry, and a large center island that serves as the heart of the home. The primary suite offers a spa-inspired bath, a generous walk-in closet, and an adjoining bonus room ideal as a dressing room, office, or fitness space. A 2nd bedroom offers an ensuite bath, while 2 more share a spacious full bath. A 3-car garage with 3-EV connections, an efficient hydro heating system, and a whole-house multimedia system add to the home's appeal. The basement offers 11-ft ceilings with an expansive walkout, full of possibility. Mature landscaping ensures privacy, with a tranquil pond and spacious deck for outdoor enjoyment. Conveniently located near major highways, shopping, and dining, this residence offers an exceptional lifestyle in one of the area's most desirable neighborhoods.
Active
Price cut: $77K (7/28)
$1,699,000
4 Centennial Ct, Totowa Boro, NJ 07512
4beds
4,603sqft
:
Get pre-qualified$11,518/mo
Single Family Residence
Built in 2004
0.95 Acres Lot
$1,668,400 Zestimate®
$369/sqft
$-- HOA
What's special
High-end finishesGenerous walk-in closetGleaming hardwood floorsAbundant cabinetryTranquil pondElegant gallery balconyThoughtfully designed floor plan
- 35 days |
- 1,265 |
- 53 |
Zillow last checked:
Listing updated:
Listed by:
Joseph D. Charles Jr. 973-715-8766,
Prominent Properties Sir
Source: GSMLS,MLS#: 4037280
Facts & features
Interior
Bedrooms & bathrooms
- Bedrooms: 4
- Bathrooms: 4
- Full bathrooms: 3
- 1/2 bathrooms: 1
Primary bedroom
- Description: Dressing Room, Full Bath, Sitting Room, Walk-In Closet
Bedroom 1
- Level: Second
- Area: 323
- Dimensions: 19 x 17
Bedroom 2
- Level: Second
- Area: 210
- Dimensions: 14 x 15
Bedroom 3
- Level: Second
- Area: 144
- Dimensions: 12 x 12
Bedroom 4
- Level: Second
- Area: 180
- Dimensions: 15 x 12
Primary bathroom
- Features: Bidet, Stall Shower
Dining room
- Features: Formal Dining Room
- Level: First
- Area: 255
- Dimensions: 15 x 17
Family room
- Level: First
- Area: 285
- Dimensions: 15 x 19
Kitchen
- Features: Kitchen Island, Eat-in Kitchen, Pantry, Separate Dining Area
- Level: First
- Area: 224
- Dimensions: 14 x 16
Living room
- Level: First
- Area: 280
- Dimensions: 14 x 20
Basement
- Features: SeeRem, Storage, Utility, Walkout
Heating
- Electric, Natural Gas, Solar-Leased
Cooling
- 3 Units, Central Air, House Exhaust Fan, Zoned
Appliances
- Included: Central Vacuum, Gas Cooktop, Dishwasher, Dryer, Kitchen Exhaust Fan, Microwave, Refrigerator, Washer, Wine Refrigerator, Gas Water Heater
Features
- Central Vacuum, Other Room(s)
- Flooring: Carpet, Wood
- Doors: Storm Door(s)
- Windows: Thermal Windows/Doors, Drapes
- Basement: Yes,Full,Unfinished,Walk-Out Access
- Number of fireplaces: 1
- Fireplace features: Family Room, Gas
Interior area
- Total structure area: 4,603
- Total interior livable area: 4,603 sqft
Property
Parking
- Total spaces: 10
- Parking features: Circular Driveway, Driveway-Exclusive, Paver Block
- Garage spaces: 3
- Uncovered spaces: 10
Features
- Patio & porch: Deck, Patio
- Exterior features: Underground Lawn Sprinkler
- Has spa: Yes
- Spa features: Bath
- Has view: Yes
- View description: Mountain(s)
- Waterfront features: Pond
Lot
- Size: 0.95 Acres
- Dimensions: .95 ACRE
- Features: Cul-De-Sac, Wooded
Details
- Parcel number: 2512000090000000340010
- Other equipment: Generator-Hookup
Construction
Type & style
- Home type: SingleFamily
- Architectural style: Colonial
- Property subtype: Single Family Residence
Materials
- Stone, Stucco
- Roof: Asphalt Shingle
Condition
- Year built: 2004
Utilities & green energy
- Gas: Gas-Natural
- Sewer: Public Sewer
- Water: Public
- Utilities for property: Electricity Connected, Natural Gas Connected
Community & HOA
Community
- Subdivision: Dey Hill
Location
- Region: Totowa
Financial & listing details
- Price per square foot: $369/sqft
- Tax assessed value: $897,000
- Annual tax amount: $26,317
- Date on market: 6/26/2026
- Ownership type: Fee Simple
- Electric utility on property: Yes
Estimated market value
$1,668,400
$1.58M - $1.75M
$5,877/mo
Price history
| Date | Event | Price |
|---|---|---|
| 7/28/2026 | Price change | $1,699,000-4.3%$369/sqft |
Source:  NJMLS #26023255 Report a problem NJMLS #26023255 Report a problem | ||
| 6/26/2026 | Listed for sale | $1,776,000+680.7%$386/sqft |
Source:  GSMLS #4037280 Report a problem GSMLS #4037280 Report a problem | ||
| 12/12/2001 | Sold | $227,500$49/sqft |
Source: Public Record Report a problem | ||
Public tax history
| Year | Property taxes | Tax assessment |
|---|---|---|
| 2025 | $24,318 +4.6% | $897,000 |
| 2024 | $23,259 | $897,000 |
| 2023 | $23,259 +6.4% | $897,000 |
| 2022 | $21,869 +2.5% | $897,000 |
| 2021 | $21,340 | $897,000 |
| 2020 | -- | $897,000 |
| 2019 | $21,376 +1% | $897,000 |
| 2018 | $21,160 +0.4% | $897,000 |
| 2017 | $21,071 +2.8% | $897,000 |
| 2016 | $20,487 +7.6% | $897,000 |
| 2015 | $19,034 +0.9% | $897,000 |
| 2014 | $18,864 -1.1% | $897,000 |
| 2013 | $19,076 +4.8% | $897,000 -3.1% |
| 2012 | $18,196 +9.4% | $926,000 |
| 2011 | $16,633 +5.4% | $926,000 -4.9% |
| 2010 | $15,776 | $973,800 |
| 2009 | -- | $973,800 +86.2% |
| 2008 | -- | $523,100 |
Find assessor info on the county website
Monthly payment
Est. payment
Payment breakdown
Explore the cost of this home by adjusting the details. Changes won't be saved.Climate risks
Neighborhood: 07512
Nearby schools
GreatSchools rating
- 3/10Memorial Middle SchoolGrades: PK-3Distance: 1.1 mi
- 6/10Washington Park Elementary SchoolGrades: 4-8Distance: 1.3 mi
- 5/10Passaic Valley High SchoolGrades: 9-12Distance: 2.9 mi
- $1,814,400-- bd-- ba5.5k sqft5 Centennial Ct, Totowa, NJ 07512Off Market
- $1,874,4005 bd7 ba6.6k sqft116 Liberty Ridge Trl, Totowa, NJ 07512Off Market
- $1,809,200-- bd-- ba5.6k sqft117 Liberty Ridge Trl, Totowa, NJ 07512Off Market
- $1,640,1005 bd5 ba7k sqft14 Centennial Ct, Totowa, NJ 07512Off Market
- $1,432,600-- bd-- ba3.7k sqft15 Centennial Ct, Totowa, NJ 07512Off Market
- $1,720,7006 bd6 ba5.2k sqft106 Liberty Ridge Trl, Totowa, NJ 07512Off Market
- $1,343,4005 bd4 ba3.8k sqft24 Centennial Ct, Totowa, NJ 07512Off Market
- $1,481,800-- bd-- ba4k sqft107 Liberty Ridge Trl, Totowa, NJ 07512Off Market
A local agent can set up tours, give advice and negotiate with sellers.
Similar homes
- $1,799,0005 bd6 ba5.5k sqft3 Buckingham Rd, Lincoln Park Boro, NJ 07035For Sale
 MLS ID #4038794, Rasheedah Andrews, Exp Realty, Llc. GSMLS
 - $--7 bd7 ba6k sqft151 Mackay Dr, Bergenfield, NJ 07621AuctionAuction.com 2
- $1,200,0005 bd4 ba4.4k sqft78 Ridge Rd, North Haledon Boro, NJ 07508For Sale
 MLS ID #4042816, Stephanie L. Lucrezia, Voro Nj Llc. GSMLS
 - $1,695,0004 bd4 ba2.7k sqft69 N Hillside Ave, Livingston Twp., NJ 07039For Sale
 MLS ID #4042733, Patricia Gesswein, Houwzer. GSMLS
 - $1,790,0005 bd6 ba5k sqft15 Michelle Way, Montville Twp., NJ 07058For SaleMLS ID #4016403, Jack Qizhan Yao, Realmart Realty. GSMLS
- $1,269,0004 bd4 ba3.6k sqft947 Franklin Lake Rd, Franklin Lakes Boro, NJ 07417For SaleMLS ID #4019517, Carla C. Ribeiro, Keller Williams Village Square. GSMLS
- $1,999,0006 bd6 ba5.4k sqft16 Lenape Trail, Montclair Twp., NJ 07043For SaleMLS ID #4024469, Mary Therese Baird, Brown Harris Stevens New Jersey. GSMLS
- $1,280,0005 bd4 ba3.8k sqft24 Pine Brook Rd, Montville Twp., NJ 07082For SaleMLS ID #4027788, Robin Raite, Coldwell Banker Realty. GSMLS
- $1,495,0004 bd3 ba2.3k sqft24 Ridge Rd, Glen Rock Boro, NJ 07452For SaleMLS ID #4042430, Nena Colligan, Keller Williams Village Square. GSMLS
- $999,9006 bd5 ba4.2k sqft52 Ashburn Rd, Wayne Twp., NJ 07470For SaleMLS ID #4038496, David Naseef, Re/Max Elite Realty. GSMLS
- $1,800,0006 bd6 ba4.3k sqft22 Golden Road, Suffern, NY 10901For Sale
 MLS ID #1011051, Lonna H Ralbag, Listing by: Rodeo Realty Inc. OneKey® MLS as distributed by MLS GRID
 - $1,445,0004 bd4 ba5k sqft28 Heritage Court, Tuxedo Park, NY 10987For SaleMLS ID #928804, Elizabeth Broderick, Listing by: Tuxedo Hudson Realty Corp. OneKey® MLS as distributed by MLS GRID
- $1,425,0007 bd5 ba3.3k sqft822 Pompton Ave #2, Cedar Grove Twp., NJ 07009For SaleMLS ID #4035882, Joseph Mastropole, Wayne Hills Realty. GSMLS
- $1,450,0005 bd5 ba5.2k sqft3 Christopher Ct, Montclair Twp., NJ 07042For SaleMLS ID #4027131, Pauline Panza, Keller Williams - Nj Metro Group. GSMLS
- $1,499,0004 bd4 ba4.5k sqft8 Abbey Road, Orangeburg, NY 10962For SaleMLS ID #1011155, Sherri R Preston, Listing by: Christie's Int. Real Estate. OneKey® MLS as distributed by MLS GRID
- $1,940,0005 bd5 ba4.2k sqft803 Marshall Rd, River Vale Twp., NJ 07675For SaleMLS ID #4041942, Joseph Aziz, Prestige Property Group Montclair. GSMLS
- $1,149,0004 bd5 ba3.5k sqft35 Waughaw Rd, Montville Twp., NJ 07082For SaleMLS ID #4034897, Joan Lagreca, Realty Executives Exceptional. GSMLS
- $1,700,0006 bd6 ba4.2k sqft10 Rockingham Road, Spring Valley, NY 10977For SaleMLS ID #992251, Jill Minsky, Listing by: Fuerst & Fuerst Inc. OneKey® MLS as distributed by MLS GRID
- $1,260,0004 bd4 ba3k sqft20 Juniper Ct, Cedar Grove Twp., NJ 07009For SaleMLS ID #4042198, Susan Lovit, Compass New Jersey Llc. GSMLS
- $1,629,0005 bd5 ba4.1k sqft25 Charnwood Drive, Suffern, NY 10901For SaleMLS ID #970127, Naomi Streicher, Listing by: Q Home Sales. OneKey® MLS as distributed by MLS GRID
