Rare offering in the heart of Morristown, this custom-built residence crafted by its Owner-builder just 10 years ago blends timeless design with modern sophistication, quality construction, and a level of detail increasingly difficult to find. A welcoming front porch and circular driveway set a refined first impression. Inside, a dramatic two-story great room is filled with natural light and serves as the architectural centerpiece. Open-concept flows seamlessly into kitchen and living room, an effortless setting for both intimate living and elevated entertaining. A walk-in pantry, mudroom, and laundry are discreetly positioned to enhance daily function. Main level offers a private office, the ideal space for remote work, a library, study, or quiet retreat, thoughtfully positioned to offer separation from the home's primary gathering spaces. First-floor primary suite provides the ease of true single-level living, a generous walk-in closet and a spa-inspired bath with soaking tub and oversized shower, designed as a private retreat. Upstairs, three bedrooms, including a unique hidden storage space that adds both charm and practicality. Walk-out lower level significantly extends the home's footprint, offering high ceilings, full-size windows, a bedroom, bonus room, full bath, a sink area, & second laundry setup. ideal for guest accommodations, in-law suite, or a refined recreation. Opens directly to a patio and generous backyard, to create your own outdoor oasis.
Active
$1,450,000
23 Erskine Dr, Morristown Town, NJ 07960
5beds
--sqft
:
Get pre-qualified$8,823/mo
Single Family Residence
Built in 2016
0.6 Acres Lot
$1,420,800 Zestimate®
$--/sqft
$-- HOA
What's special
Circular drivewayWelcoming front porchWalk-in pantry
- 6 days |
- 1,597 |
- 56 |
Zillow last checked:
Listing updated:
Listed by:
Jennifer Pickett 973-417-8150,
Compass New Jersey Llc
Source: GSMLS,MLS#: 4045492
Facts & features
Interior
Bedrooms & bathrooms
- Bedrooms: 5
- Bathrooms: 4
- Full bathrooms: 3
- 1/2 bathrooms: 1
Primary bedroom
- Description: 1st Floor, Full Bath, Walk-In Closet
Dining room
- Features: Living/Dining Combo
Kitchen
- Features: Eat-in Kitchen, Pantry, Separate Dining Area
Basement
- Features: 1Bedroom, BathMain, GameRoom, Office, Walkout
Heating
- Forced Air, Natural Gas
Cooling
- Central Air
Appliances
- Included: Carbon Monoxide Detector, Dishwasher, Dryer, Range/Oven-Gas, Refrigerator, Washer/Dryer Stacked, Washer, Water Heater (See Remarks)
- Laundry: Level 1
Features
- In-Law Floorplan
- Flooring: Tile, Wood
- Basement: Yes,Partially Finished
- Number of fireplaces: 1
- Fireplace features: Gas, Great Room
Property
Parking
- Total spaces: 6
- Parking features: Circular Driveway, Attached Garage
- Attached garage spaces: 2
- Uncovered spaces: 6
Features
- Patio & porch: Open Porch(es), Patio
Lot
- Size: 0.6 Acres
- Dimensions: 120 IRR
- Features: Corner Lot
Details
- Parcel number: 2324090020000000030000
- Zoning description: res
Construction
Type & style
- Home type: SingleFamily
- Architectural style: Colonial
- Property subtype: Single Family Residence
Materials
- Vinyl Siding
- Roof: Asphalt Shingle
Condition
- Year built: 2016
Utilities & green energy
- Gas: Gas-Natural
- Sewer: Public Sewer
- Water: Public
- Utilities for property: Natural Gas Connected
Community & HOA
Community
- Security: Carbon Monoxide Detector
- Subdivision: Lidgerwood Park
Location
- Region: Morristown
Financial & listing details
- Tax assessed value: $1,123,800
- Annual tax amount: $19,778
- Date on market: 8/7/2026
- Ownership type: Fee Simple
Estimated market value
$1,420,800
$1.35M - $1.49M
$5,507/mo
Price history
| Date | Event | Price |
|---|---|---|
| 8/7/2026 | Listed for sale | $1,450,000+249.4% |
Source:  NJMLS #26029732 Report a problem NJMLS #26029732 Report a problem | ||
| 12/16/2013 | Listing removed | $415,000 |
Source: Landmark Realty #3098226 Report a problem | ||
| 11/14/2013 | Listed for sale | $415,000+1.3% |
Source: Landmark Realty #3098226 Report a problem | ||
| 7/18/2013 | Listing removed | $409,500 |
Source: Landmark Realty #3035705 Report a problem | ||
| 7/5/2013 | Price change | $409,500-3.6% |
Source: Landmark Realty #3035705 Report a problem | ||
| 5/19/2013 | Listed for sale | $425,000 |
Source: Landmark Realty #3035705 Report a problem | ||
Public tax history
Tax history is unavailable.
Monthly payment
Est. payment
Payment breakdown
Explore the cost of this home by adjusting the details. Changes won't be saved.Climate risks
Neighborhood: 07960
Nearby schools
GreatSchools rating
- 8/10Thomas Jefferson Elementary SchoolGrades: 3-5Distance: 0.2 mi
- 5/10Frelinghuysen Middle SchoolGrades: 6-8Distance: 3.8 mi
- 3/10Morristown High SchoolGrades: 9-12Distance: 1.3 mi
- $1,599,9995 bd4 ba-- sqft19 Erskine Dr, Morristown, NJ 07960For Sale

- $999,9003 bd3 ba-- sqft24 Erskine Dr, Morristown, NJ 07960Sold
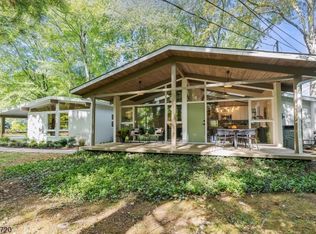
- $872,900-- bd-- ba1.6k sqft30 Erskine Dr, Morristown, NJ 07960Off Market
- $1,052,1003 bd3 ba2.5k sqft18 Erskine Dr, Morristown, NJ 07960Off Market
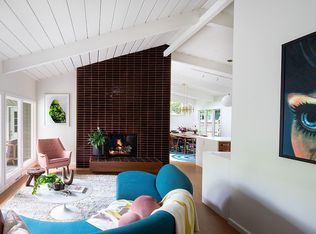
- $772,7003 bd2 ba-- sqft13 Maxwell Ct, Morristown, NJ 07960Off Market
- $934,0004 bd3 ba1.9k sqft20 Maxwell Ct, Morristown, NJ 07960Off Market
- $1,191,0004 bd4 ba2.9k sqft24 Maxwell Ct, Morristown, NJ 07960Off Market
- $913,5003 bd2 ba1.5k sqft3 Maxwell Ct, Morristown, NJ 07960Off Market
A local agent can set up tours, give advice and negotiate with sellers.
A local lender can help you make sure your offer is ready when you are.
Similar homes
- $1,456,3003 bd2 ba1.5k sqft19 Erskine Dr, Morristown, NJ 07960Off Market
- $2,100,0006 bd8 ba8.7k sqft537 Mount Kemble Ave, Harding Twp., NJ 07960For Sale
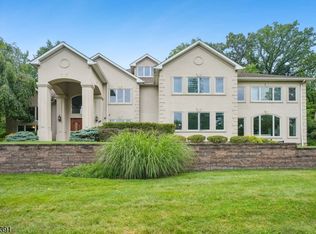 MLS ID #4044156, Arlene Gorman Gonnella, Weichert Realtors. GSMLS
 - $1,449,9995 bd6 ba5.7k sqft3 Forest Hill Dr, Sparta Twp., NJ 07871For Sale
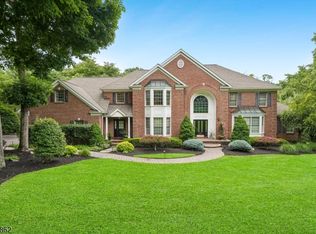 MLS ID #4046073, David Simonetti, Elite Realtors Of New Jersey. GSMLS
 - $1,349,9994 bd3 ba-- sqft96 North St, Madison Boro, NJ 07940For Sale
 MLS ID #4044530, James Mattina, Ast Realty, Llc. GSMLS
 - $1,575,0004 bd4 ba-- sqft69 N Hillside Ave, Livingston Twp., NJ 07039For SaleMLS ID #4045608, Ellen Gonik, Coldwell Banker Realty. GSMLS
- $1,495,0005 bd5 ba-- sqft328 Hillside Ave, Livingston Twp., NJ 07039For SaleMLS ID #4042891, Ellen Gonik, Coldwell Banker Realty. GSMLS
- $1,399,0004 bd3 ba-- sqft24 Tremont Terrace, Livingston Twp., NJ 07039For SaleMLS ID #4045701, Diana Frankel, Corcoran Sawyer Smith. GSMLS
- $1,275,0004 bd6 ba-- sqft1511 Long Hill Rd, Long Hill Twp., NJ 07946For SaleMLS ID #4045138, Christina Roche, Nexthome Premier. GSMLS
- $1,375,0004 bd4 ba-- sqft12 Weber Rd, West Orange Twp., NJ 07052For SaleMLS ID #4044917, Jose Perez, Howard Hanna Rand Realty. GSMLS
- $1,289,9004 bd3 ba-- sqft27 Shadowlawn Dr, Livingston Twp., NJ 07039For SaleMLS ID #4044930, Stan Kay, Compass New Jersey, Llc. GSMLS
- $1,199,9004 bd3 ba-- sqft7 Melissa Dr, Denville Twp., NJ 07834For SaleMLS ID #4044765, Forrest Rusyniak, Re/Max Select. GSMLS
- $1,500,0005 bd4 ba-- sqft18 BAYVIEW TERRACE, Green Brook Twp., NJ 08812For SaleMLS ID #4038904, Ashley Freitas, Compass New Jersey, Llc. GSMLS
- $1,699,0005 bd3 ba-- sqft35 Castle Way, Bernards Twp., NJ 07920For SaleMLS ID #4045009, Abish Sadhwani, Exp Realty, Llc. GSMLS
- $1,198,0004 bd3 ba3.7k sqft9 Macleay Rd, Montville Twp., NJ 07045For SaleMLS ID #4045528, Richard F Heim, Heim Realty,llc. GSMLS
- $1,699,0005 bd5 ba-- sqft225 Walnut St, Livingston Twp., NJ 07039For SaleMLS ID #4035164, Anthony Vetrano, Weichert Realtors. GSMLS
- $1,799,0006 bd4 ba4.5k sqft24 Coventry Rd, Mendham Boro, NJ 07945For SaleMLS ID #4042614, Nicole Shaw, Coldwell Banker Realty. GSMLS
- $1,150,0005 bd3 ba-- sqft23 Winchester Ter, Randolph Twp., NJ 07869For SaleMLS ID #4044153, Marta Kowal, Kl Sotheby's Int'l. Realty. GSMLS
- $1,599,0004 bd4 ba-- sqft246 Mount Harmony Rd, Bernardsville Boro, NJ 07924For SaleMLS ID #4036084, Ashley Nicole Krushinski, Exp Realty, Llc. GSMLS
- $1,499,0004 bd4 ba-- sqft7 GORDON PLACE, Bernards Twp., NJ 07920For SaleMLS ID #4042727, Yassaman H. Azizi, Coldwell Banker Realty. GSMLS
- $1,088,8005 bd3 ba-- sqft23 Douglas Dr, Montville Twp., NJ 07082For SaleMLS ID #4045930, Matthew Gevirtz, Exp Realty, Llc. GSMLS
