Fully Renovated 5BR Extended Bi-Level with Resort-Style Backyard, 3-Car Garage & Blue Ribbon Schools. Completely rebuilt with permitted renovations, this 5-bedroom, 3-bath extended bi-level offers exceptional space, flexibility, and indoor-outdoor living on an elevated lot in a sought-after Blue Ribbon school district. The main level features an open living and dining area, updated kitchen, four bedrooms, and two full baths, with direct access to a 15' x 30' steel-framed deck with a natural gas grill connection. The lower level includes a fifth bedroom, full bath, kitchenette, laundry room, and additional living space ideal for guests, extended living, or a private home office. The resort-style backyard is designed for entertaining, featuring an in-ground pool, expansive paver patio, covered outdoor living area beneath the deck, and a wood-burning fireplace. An indoor gas fireplace adds warmth and character. Additional highlights include central air, public water, a 3-car garage, oversized driveway with ample parking, and all major appliances included. Conveniently located minutes from Routes 23, 46, 80, 280, and 287, with easy access to shopping, dining, and surrounding communities. A rare move-in-ready opportunity combining modern construction, exceptional entertaining space, and a flexible floor plan in a desirable location.
Under contract
$1,088,800
23 Douglas Dr, Montville Twp., NJ 07082
5beds
--sqft
Single Family Residence
Built in 1977
0.52 Acres Lot
$-- Zestimate®
$--/sqft
$-- HOA
What's special
In-ground poolIndoor gas fireplaceUpdated kitchenNatural gas grill connectionCentral airAll major appliances includedLaundry room
- 65 days
- 134
- 3
Zillow last checked:
Listing updated:
Listed by:
Matthew Gevirtz 973-250-9974,
Exp Realty, Llc,
Nicola Trani
Source: GSMLS,MLS#: 4045930
Facts & features
Interior
Bedrooms & bathrooms
- Bedrooms: 5
- Bathrooms: 3
- Full bathrooms: 3
Kitchen
- Features: See Remarks
Heating
- Forced Air, Natural Gas
Cooling
- Central Air
Appliances
- Included: Dryer, Range/Oven-Gas, Refrigerator, Washer
- Laundry: Ground Level
Features
- Bath Main
- Basement: None
- Number of fireplaces: 2
- Fireplace features: Living Room, See Remarks
Property
Parking
- Total spaces: 3
- Parking features: 2 Car Width, Driveway-Exclusive, Attached Garage, Built-In Garage
- Attached garage spaces: 3
- Has uncovered spaces: Yes
Features
- Levels: Bi-Level
- Patio & porch: Deck, Patio
- Exterior features: Barbecue
- Has private pool: Yes
- Pool features: In Ground
Lot
- Size: 0.52 Acres
- Dimensions: .520 AC
Details
- Parcel number: 2321000890000000030000
Construction
Type & style
- Home type: SingleFamily
- Property subtype: Single Family Residence
Materials
- Wood Siding
- Roof: Asphalt Shingle
Condition
- Year built: 1977
Utilities & green energy
- Sewer: Public Sewer
- Water: Public
- Utilities for property: See Remarks
Community & HOA
Location
- Region: Towaco
Financial & listing details
- Tax assessed value: $681,200
- Annual tax amount: $18,589
- Date on market: 8/10/2026
- Ownership type: Fee Simple
Estimated market value
Not available
Estimated sales range
Not available
Not available
Price history
| Date | Event | Price |
|---|---|---|
| 9/2/2026 | Pending sale | $1,088,800 |
Source: eXp Realty #26030071 Report a problem | ||
| 8/28/2026 | Contingent | $1,088,800 |
Source: eXp Realty #26030071 Report a problem | ||
| 8/20/2026 | Pending sale | $1,088,800 |
Source:  GSMLS #4045930 Report a problem GSMLS #4045930 Report a problem | ||
| 8/10/2026 | Listed for sale | $1,088,800+123.2% |
Source: GSMLS #4045930 Report a problem | ||
| 7/30/2018 | Sold | $487,725-6.1% |
Source: GSMLS #3464722 Report a problem | ||
| 6/4/2018 | Listed for sale | $519,400 |
Source: OWNERS.COM #3464722 Report a problem | ||
| 6/4/2018 | Pending sale | $519,400 |
Source: OWNERS.COM #3464722 Report a problem | ||
| 5/4/2018 | Listing removed | $519,400 |
Source: OWNERS.COM #3464722 Report a problem | ||
| 4/27/2018 | Listed for sale | $519,400-28.4% |
Source: REALHome Services and Solutions #3464722 Report a problem | ||
| 8/1/2005 | Sold | $725,000+51% |
Source: Public Record Report a problem | ||
| 4/10/2002 | Sold | $480,000 |
Source: Public Record Report a problem | ||
Public tax history
| Year | Property taxes | Tax assessment |
|---|---|---|
| 2026 | $18,590 +2.8% | $681,200 |
| 2025 | $18,079 | $681,200 |
| 2024 | $18,079 +1.6% | $681,200 |
| 2023 | $17,800 +1.7% | $681,200 |
| 2022 | $17,500 +1.4% | $681,200 +28.7% |
| 2021 | $17,262 +34.1% | $529,100 |
| 2020 | $12,873 +0.9% | $529,100 |
| 2019 | $12,762 +2.6% | $529,100 |
| 2018 | $12,439 +2.2% | $529,100 |
| 2017 | $12,175 +1.6% | $529,100 |
| 2016 | $11,979 +1.5% | $529,100 |
| 2015 | $11,804 +1.4% | $529,100 |
| 2014 | $11,640 +1.7% | $529,100 |
| 2013 | $11,450 +8.6% | $529,100 +71% |
| 2012 | $10,538 +1.3% | $309,400 |
| 2011 | $10,402 +2.3% | $309,400 |
| 2010 | $10,170 +2.7% | $309,400 |
| 2009 | $9,904 | $309,400 |
| 2008 | -- | $309,400 |
| 2007 | -- | $309,400 |
| 2006 | -- | $309,400 |
| 2005 | -- | $309,400 |
| 2004 | -- | $309,400 |
| 2003 | -- | $309,400 |
| 2002 | -- | $309,400 |
| 2001 | -- | $309,400 |
Find assessor info on the county website
Monthly payment
Est. payment
Payment breakdown
Explore the cost of this home by adjusting the details. Changes won't be saved.Climate risks
Neighborhood: 07082
Similar homes
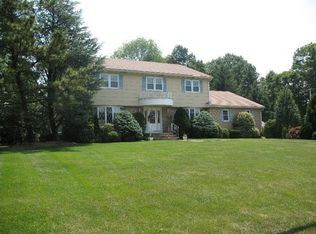
- $1,088,0005 bd4 ba-- sqft10 Cambray Rd, Montville Twp., NJ 07045For Sale
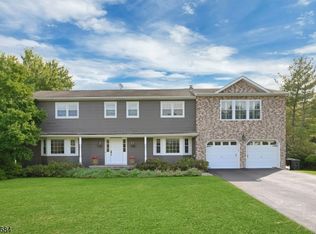 MLS ID #4053126, Sally E Novak, Re/Max Neighborhood Properties. GSMLS
 - $939,9004 bd4 ba2.3k sqft6 White Oak Ln, Montville Twp., NJ 07045For Sale
 MLS ID #4056393, Brenda Lee, Weichert Realtors Corp Hq. GSMLS
 - $975,0004 bd3 ba-- sqft150 Powerville Rd, Boonton Twp., NJ 07005For Sale
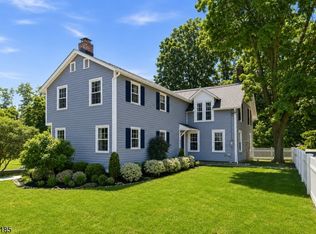 MLS ID #4048002, Dominique Scura, Compass New Jersey, Llc. GSMLS
 - $899,9993 bd2 ba-- sqft41 Carlos Dr, Fairfield Twp., NJ 07004For Sale
 MLS ID #4058493, Claudia T Roesing, Corcoran Infinity Properties. GSMLS
