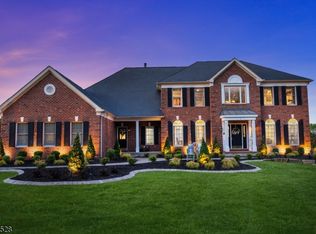
Welcome to 11 Monica Court, a custom 5-bedroom, 5.1-bath residence offered for the first time by its original owners. Nestled on a quiet cul-de-sac in one of Branchburg's most desirable neighborhoods, this meticulously maintained home offers approximately 4,365 sq. ft. above grade plus an additional 1,700 sq. ft. of beautifully finished lower-level living space, providing exceptional flexibility for everyday living, entertaining & recreation. The luxurious primary suite is a true retreat, featuring a sitting area, spa-inspired bath, oversized walk-in closets, and sliding glass doors leading to a private balcony overlooking the tranquil wooded backyard -the perfect place to enjoy morning coffee or unwind at day's end. Generously sized secondary bedrooms and the expansive finished lower level, complete with a custom wet bar, full bath, gym room and bonus room offer exceptional versatility. Outside, enjoy your private oasis with a sparkling in-ground pool, serene koi pond, expansive patio, deck, and dedicated dog run. Conveniently located near parks, golf courses, shopping, dining, Bridgewater Commons, major highways (Routes 22, 202/206, 287, 78 & 31), NJ Transit, and Trans-Bridge Bus service to NYC.
Active
$1,545,000
11 Monica Ct, Branchburg Twp., NJ 08876
5beds
4,365sqft
:
Get pre-qualified$9,754/mo
Single Family Residence
Built in 2006
1.25 Acres Lot
$-- Zestimate®
$354/sqft
$-- HOA
What's special
- 5 days |
- 1,016 |
- 56 |
Likely to sell faster than
Zillow last checked:
Listing updated:
Listed by:
Beril Sofia Cirinelli 908-766-0085,
Keller Williams Towne Square Real
Source: GSMLS,MLS#: 4042693
Facts & features
Interior
Bedrooms & bathrooms
- Bedrooms: 5
- Bathrooms: 6
- Full bathrooms: 5
- 1/2 bathrooms: 1
Primary bedroom
- Description: Full Bath, Walk-In Closet
Bedroom 1
- Level: First
- Area: 390
- Dimensions: 15 x 26
Bedroom 2
- Level: Second
- Area: 121
- Dimensions: 11 x 11
Bedroom 3
- Level: Second
- Area: 195
- Dimensions: 13 x 15
Bedroom 4
- Level: Second
- Area: 195
- Dimensions: 13 x 15
Primary bathroom
- Features: Stall Shower, Steam
Dining room
- Features: Formal Dining Room
- Level: First
- Area: 238
- Dimensions: 14 x 17
Family room
- Level: First
- Area: 324
- Dimensions: 18 x 18
Kitchen
- Features: Kitchen Island, Eat-in Kitchen, Pantry, Separate Dining Area
- Level: First
- Area: 255
- Dimensions: 15 x 17
Living room
- Level: First
Basement
- Features: BathOthr, Exercise, Leisure, Porch, RecRoom, Storage, Walkout
Heating
- 2 Units, Baseboard - Hotwater, Zoned, Natural Gas
Cooling
- 3 Units, Central Air, Zoned
Appliances
- Included: Carbon Monoxide Detector, Central Vacuum, Dishwasher, Disposal, Generator-Built-In, Kitchen Exhaust Fan, Microwave, Range/Oven-Gas, Refrigerator, Washer/Dryer Stacked, Wall Oven(s) - Electric, Water Filter, Water Softener Owned, Water Heater From Furnace
- Laundry: Level 2
Features
- Central Vacuum, Bedroom, Leisure Room, Rec Room, Sunroom
- Flooring: Laminate, Tile, Wood
- Windows: Blinds, Shades
- Basement: Yes,Finished,Walk-Out Access,Sump Pump
- Number of fireplaces: 2
- Fireplace features: Family Room, Gas, Recreation Room, Wood Burning
Interior area
- Total structure area: 4,365
- Total interior livable area: 4,365 sqft
Property
Parking
- Total spaces: 3
- Parking features: Asphalt, On Street
- Garage spaces: 3
- Uncovered spaces: 3
Features
- Patio & porch: Deck, Open Porch(es), Patio
- Exterior features: Dog Run, Underground Lawn Sprinkler
- Has private pool: Yes
- Pool features: Heated, In Ground
- Has spa: Yes
- Spa features: Bath
- Fencing: Metal Fence
Lot
- Size: 1.25 Acres
- Dimensions: 1.25
- Features: Cul-De-Sac, Wooded
Details
- Additional structures: Storage Shed
- Parcel number: 2705000200001000300007
- Other equipment: Generator-Built-In, Intercom
Construction
Type & style
- Home type: SingleFamily
- Architectural style: Colonial
- Property subtype: Single Family Residence
Materials
- Stone, Vinyl Siding
- Roof: Asphalt Shingle
Condition
- Year built: 2006
Utilities & green energy
- Gas: Gas-Natural
- Sewer: Public Sewer
- Water: Public
- Utilities for property: Underground Utilities, Electricity Connected, Natural Gas Connected, Cable Available, Fiber Optic, Garbage Extra Charge
Community & HOA
Community
- Security: Carbon Monoxide Detector
- Subdivision: Branchburg Knolls
Location
- Region: Branchburg
Financial & listing details
- Price per square foot: $354/sqft
- Tax assessed value: $1,260,600
- Annual tax amount: $20,513
- Date on market: 7/25/2026
- Exclusions: Ceiling fans in the Gym, Rec area; W/D on the 2nd flr, Freezer & Fridge
- Ownership type: Fee Simple
- Electric utility on property: Yes
Estimated market value
Not available
Estimated sales range
Not available
Not available
Price history
| Date | Event | Price |
|---|---|---|
| 7/25/2026 | Listed for sale | $1,545,000+65.9%$354/sqft |
Source:  GSMLS #4042693 Report a problem GSMLS #4042693 Report a problem | ||
| 1/26/2006 | Sold | $931,508$213/sqft |
Source: Public Record Report a problem | ||
Public tax history
| Year | Property taxes | Tax assessment |
|---|---|---|
| 2025 | $21,653 +12% | $1,200,300 +12% |
| 2024 | $19,326 +7.3% | $1,071,300 +11.2% |
| 2023 | $18,018 -3.5% | $963,000 +4.9% |
| 2022 | $18,667 | $918,100 +4% |
| 2021 | -- | $883,000 +1.2% |
| 2020 | $18,570 +1% | $872,600 +1.3% |
| 2019 | $18,379 | $861,700 +1.3% |
| 2018 | $18,379 -0.4% | $850,500 +0.3% |
| 2017 | $18,457 +1.3% | $848,200 +1.4% |
| 2016 | $18,216 +5.3% | $836,200 +1.6% |
| 2015 | $17,293 +3.3% | $823,000 +2.8% |
| 2014 | $16,744 +1.1% | $800,600 +2.9% |
| 2013 | $16,565 | $777,700 |
Find assessor info on the county website
Monthly payment
Est. payment
Payment breakdown
Explore the cost of this home by adjusting the details. Changes won't be saved.Climate risks
Neighborhood: 08876
Nearby schools
GreatSchools rating
- 7/10Stony Brook Elementary SchoolGrades: 4-5Distance: 0.9 mi
- 7/10Central Middle SchoolGrades: 6-8Distance: 1.4 mi
- 8/10Whiton Elementary SchoolGrades: PK-3Distance: 3.4 mi
Schools provided by the listing agent
- Elementary: Whiton
- Middle: Central
- High: Somerville
Source: GSMLS. This data may not be complete. We recommend contacting the local school district to confirm school assignments for this home.
- $1,270,0006 bd6 ba-- sqft9 Monica Ct, Branchburg, NJ 08876Sold

- $1,619,900-- bd-- ba4.8k sqft12 Monica Ct, Branchburg, NJ 08876Off Market
- $1,380,0016 bd5 ba-- sqft10 Monica Ct, Branchburg, NJ 08876Sold
- $1,567,7005 bd6 ba4.5k sqft8 Monica Ct, Branchburg, NJ 08876Off Market

- $1,559,800-- bd-- ba4.6k sqft7 Monica Ct, Branchburg, NJ 08876Off Market
- $1,325,0005 bd6 ba-- sqft6 Monica Ct, Branchburg, NJ 08876Sold
- $788,400-- bd-- ba2.2k sqft491 W County Dr, Branchburg, NJ 08876Off Market
- $843,600-- bd-- ba-- sqft1/1A/1B Monica Ct, Branchburg, NJ 08876Off Market
A local agent can set up tours, give advice and negotiate with sellers.
A local lender can help you make sure your offer is ready when you are.
Similar homes
- $1,299,0005 bd4 ba4.7k sqft6 Proprietor Ln, Readington Twp., NJ 08889For Sale
 MLS ID #4042651, Christian Kavanaugh, Keller Williams Real Estate. GSMLS
 - $1,490,0005 bd6 ba5.1k sqft30 Dogwood Dr, Readington Twp., NJ 08889For Sale
 MLS ID #4033983, Christian Kavanaugh, Keller Williams Real Estate. GSMLS
 - $1,499,0004 bd6 ba4.7k sqft9 Christie Way, Branchburg Twp., NJ 08853For Sale
 MLS ID #4027120, Jaider J. Salas Restrepo, United Real Estate. GSMLS
 - $1,100,0004 bd3 ba4.9k sqft905 Kip Ln, Branchburg Twp., NJ 08853For Sale
 MLS ID #4042574, Heather Rodriguez, Coldwell Banker Realty. GSMLS
 - $1,550,0006 bd6 ba4.8k sqft21 Angus Ln, Warren Twp., NJ 07059For SaleMLS ID #4035284, Amira Elgoneimy, Redfin Corporation. GSMLS
- $1,469,9004 bd4 ba3.7k sqft93 Hills Dr, Montgomery Twp., NJ 08502For SaleMLS ID #4042201, Marie Decicco, Re/Max Instyle. GSMLS
- $1,499,0005 bd5 ba4.5k sqft100 Pine Grove Rd, Berkeley Heights Twp., NJ 07922For SaleMLS ID #4042462, Sherry Vivona, Weichert Realtors. GSMLS
- $1,300,0005 bd5 ba4.3k sqft4 ELAINE CT., Washington Twp., NJ 07830For SaleMLS ID #4042558, Joseph Nesbihal, Re/Max Heritage Properties. GSMLS
- $1,690,0006 bd5 ba6k sqft164 E Mountain Rd, Hillsborough Twp., NJ 08844For SaleMLS ID #4038353, Linda Thell, Exp Realty, Llc. GSMLS
- $1,500,0005 bd3 ba3.8k sqft181 Berkley Ave, Montgomery Twp., NJ 08502For SaleMLS ID #4035924, Nevin Ashamalla, Coldwell Banker Realty. GSMLS
- $1,799,0005 bd6 ba5.9k sqft237 Zion Rd, Hillsborough Twp., NJ 08844For SaleMLS ID #4037899, Cecelia Bogart, Keller Williams Cornerstone. GSMLS
- $1,300,0004 bd3 ba3.4k sqft20 E Ridge Rd, Skillman, NJ 08558For Sale
 MLS ID #2701189R, HIMANSHU PATEL. All Jersey MLS
 - $1,049,9995 bd4 ba5.1k sqft201 Sidney Rd, Franklin Twp., NJ 08867For SaleMLS ID #4042620, Roman Balandin, Roman Balandin Realty Llc. GSMLS
- $1,499,0005 bd4 ba5.4k sqft17 Kimble Ct, Hillsborough Twp., NJ 08844For SaleMLS ID #4036071, Anna Shulkina, Re/Max Of Princeton. GSMLS
- $1,295,0004 bd4 ba4k sqft836 Atkinson Cir, Hillsborough, NJ 08844For Sale
 MLS ID #NJSO2005708, Linda Marucci, Coldwell Banker Residential Brokerage-Hillsborough. Bright MLS
 - $1,499,0005 bd5 ba4.5k sqft12 COLD SPRINGS ROAD, Tewksbury Twp., NJ 07830For SaleMLS ID #4026457, Anthony J Verducci Jr, Serhant New Jersey Llc. GSMLS
- $975,0004 bd3 ba2.7k sqft6 Bluebird Way, Raritan Boro, NJ 08869For SaleMLS ID #4042505, Jody Berkowitz, Keller Williams Greater Brunswick. GSMLS
- $1,375,0004 bd4 ba4.6k sqft42 Morris Dr, Princeton, NJ 08540For SaleMLS ID #NJME2081042, Wendy Merkovitz, BHHS Fox & Roach - Princeton. Bright MLS
- $1,698,0004 bd5 ba6k sqft3 Raymond Ln, Montgomery Twp., NJ 08502For SaleMLS ID #4031645, Heidi A. Hartmann, Coldwell Banker Realty. GSMLS
- $1,199,9004 bd3 ba3.5k sqft86 Highland Ave, Bridgewater Twp., NJ 08807For SaleMLS ID #4033972, Martin Abramson, Coldwell Banker Realty. GSMLS
