Don't miss this stunning north-facing 4-bedroom, 3-bathroom center hall Colonial, built by renowned C&H Custom Home Builders and situated on a level 0.41-acre lot in a desirable Green Knoll neighborhood. With over 3,500 square feet of finished space, this exceptional home features hardwood floors throughout and a chef-inspired custom kitchen complete with stainless steel appliances, granite countertops, center island, breakfast bar, along with a double pantry. The spacious layout is designed for both comfortable living and entertaining. Retreat to the luxurious primary suite, complete with a versatile sitting room ideal for a home office or exercise space. The 2 walk-in closets provide abundant storage while the spa like primary bath offers a double-sink vanity with granite countertop, plus a separate tub and frameless glass shower. Additional highlights include a finished basement, all bathrooms with granite countertops, an inviting heated saltwater inground pool, and a beautifully landscaped backyard with paver block walkways and patio. Conveniently located near the middle school and high school, as well as shopping, dining, and recreation, including Bridgewater commons Mall, Whole Foods Market, Costco Wholesale, Wegmans and Trader Joe's. commuters will appreciate easy access to NYC train and bus service, as well as Routes 202, 206, 22, 78, and 287.A wonderful opportunity to own a beautifully maintained custom home in one of Bridgewater's most sought-after areas.
Under contract
Price cut: $100K (8/3)
$1,099,900
86 Highland Ave, Bridgewater Twp., NJ 08807
4beds
3,500sqft
Single Family Residence
Built in 2014
0.41 Acres Lot
$1,082,800 Zestimate®
$314/sqft
$-- HOA
What's special
- 125 days
- 133
- 1
Zillow last checked:
Listing updated:
Listed by:
Martin Abramson 908-507-1339,
Coldwell Banker Realty
Source: GSMLS,MLS#: 4033972
Facts & features
Interior
Bedrooms & bathrooms
- Bedrooms: 4
- Bathrooms: 3
- Full bathrooms: 3
Primary bedroom
- Description: Full Bath, Walk-In Closet
Bedroom 1
- Level: Second
- Area: 266
- Dimensions: 19 x 14
Bedroom 2
- Level: Second
- Area: 182
- Dimensions: 14 x 13
Bedroom 3
- Level: Second
- Area: 168
- Dimensions: 14 x 12
Bedroom 4
- Level: Second
- Area: 169
- Dimensions: 13 x 13
Primary bathroom
- Features: Soaking Tub, Stall Shower
Dining room
- Features: Formal Dining Room
- Level: First
- Area: 210
- Dimensions: 15 x 14
Family room
- Level: First
- Area: 323
- Dimensions: 19 x 17
Kitchen
- Features: Breakfast Bar, Kitchen Island, Eat-in Kitchen
- Level: First
- Area: 345
- Dimensions: 23 x 15
Living room
- Level: First
- Area: 143
- Dimensions: 13 x 11
Basement
- Features: Leisure, Utility
Heating
- 2 Units, Forced Air, Zoned, Natural Gas
Cooling
- 2 Units, Central Air, Zoned
Appliances
- Included: Carbon Monoxide Detector, Dishwasher, Kitchen Exhaust Fan, Microwave, Range/Oven-Gas, Refrigerator, Self Cleaning Oven, Gas Water Heater
- Laundry: Laundry Room
Features
- High Ceilings, Walk-In Closet(s), Leisure Room
- Flooring: Tile, Wood
- Basement: Yes,Finished
- Has fireplace: No
Interior area
- Total structure area: 3,500
- Total interior livable area: 3,500 sqft
Property
Parking
- Total spaces: 6
- Parking features: 2 Car Width, Asphalt, Attached Garage, Garage Door Opener
- Attached garage spaces: 2
- Uncovered spaces: 6
Features
- Patio & porch: Patio
- Exterior features: Curbs
- Has private pool: Yes
- Pool features: In Ground
- Fencing: Metal Fence
Lot
- Size: 0.41 Acres
- Dimensions: 90 x 200
- Features: Level, Open Lot, Wooded
Details
- Additional structures: Storage Shed
- Parcel number: 2706005320000000330000
- Zoning description: Residential
Construction
Type & style
- Home type: SingleFamily
- Architectural style: Colonial
- Property subtype: Single Family Residence
Materials
- Composition Siding, Stone
- Roof: Asphalt Shingle
Condition
- Year built: 2014
Utilities & green energy
- Gas: Gas-Natural
- Sewer: Public Sewer
- Water: Well
- Utilities for property: Electricity Connected, Natural Gas Connected, Cable Available, Garbage Extra Charge
Community & HOA
Community
- Security: Carbon Monoxide Detector(s), Fire Extinguisher, Smoke Detector(s), Carbon Monoxide Detector
- Subdivision: Green Knoll
Location
- Region: Bridgewater
Financial & listing details
- Price per square foot: $314/sqft
- Tax assessed value: $966,500
- Annual tax amount: $17,842
- Date on market: 6/12/2026
- Ownership type: Fee Simple
- Electric utility on property: Yes
Estimated market value
$1,082,800
$1.03M - $1.14M
$5,090/mo
Price history
| Date | Event | Price |
|---|---|---|
| 9/2/2026 | Pending sale | $1,099,900$314/sqft |
Source:  GSMLS #4033972 Report a problem GSMLS #4033972 Report a problem | ||
| 8/3/2026 | Price change | $1,099,900-8.3%$314/sqft |
Source: GSMLS #4033972 Report a problem | ||
| 6/12/2026 | Listed for sale | $1,199,900+71.4%$343/sqft |
Source: GSMLS #4033972 Report a problem | ||
| 12/18/2014 | Listing removed | $699,900+1.4%$200/sqft |
Source: Coldwell Banker Residential Brokerage - Warren / Watchung Office #3142286 Report a problem | ||
| 12/16/2014 | Sold | $690,000-1.4%$197/sqft |
Source: GSMLS #3142286 Report a problem | ||
| 5/17/2014 | Listed for sale | $699,900+164.1%$200/sqft |
Source: Coldwell Banker Residential Brokerage - Warren / Watchung Office #3142286 Report a problem | ||
| 5/14/2014 | Sold | $265,000+92.7%$76/sqft |
Source: GSMLS #3112111 Report a problem | ||
| 1/29/2013 | Sold | $137,500$39/sqft |
Source: Public Record Report a problem | ||
Public tax history
| Year | Property taxes | Tax assessment |
|---|---|---|
| 2026 | $17,002 +0.3% | $966,500 +9.7% |
| 2025 | $16,958 +1.7% | $881,400 +1.7% |
| 2024 | $16,677 +7.4% | $866,800 +10.8% |
| 2023 | $15,525 +8.4% | $782,100 +10.3% |
| 2022 | $14,325 | $709,100 +3.9% |
| 2021 | -- | $682,800 +0.9% |
| 2020 | $14,194 +1.6% | $677,000 +0.9% |
| 2019 | $13,975 +0.8% | $671,100 +1.3% |
| 2018 | $13,863 +2.1% | $662,300 +0.9% |
| 2017 | $13,572 +1.2% | $656,400 +0.6% |
| 2016 | $13,414 +106.7% | $652,200 +160.2% |
| 2015 | $6,490 +2.2% | $250,700 -18.4% |
| 2014 | $6,351 +4.3% | $307,300 -5.8% |
| 2012 | $6,089 +3.2% | $326,100 |
| 2011 | $5,902 +2% | $326,100 -1.3% |
| 2010 | $5,789 | $330,400 -1.9% |
| 2009 | -- | $336,800 -6.1% |
| 2008 | -- | $358,700 -1.3% |
| 2007 | -- | $363,600 +1.1% |
| 2006 | -- | $359,700 +19.8% |
| 2005 | -- | $300,200 +59.3% |
| 2004 | $3,380 | $188,400 |
| 2003 | -- | $188,400 |
| 2002 | -- | $188,400 |
| 2001 | -- | $188,400 |
Find assessor info on the county website
Monthly payment
Est. payment
Payment breakdown
Explore the cost of this home by adjusting the details. Changes won't be saved.Climate risks
Neighborhood: 08807
Nearby schools
Schools provided by the listing agent
- Elementary: Hamilton
- Middle: Hillside
- High: Bridg-rar
Source: GSMLS. This data may not be complete. We recommend contacting the local school district to confirm school assignments for this home.
Similar homes
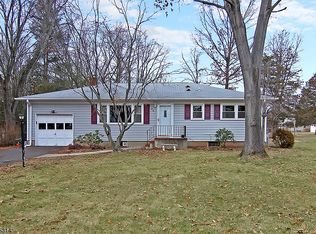
- $1,166,0004 bd3 ba3.3k sqft203 Rock Road W, Green Brook Twp., NJ 08812For Sale
 MLS ID #4058134, Roseann O Keefe, Nexthome Premier. GSMLS
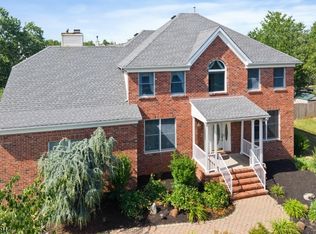
 - $969,9004 bd3 ba2.8k sqft22 Wesley Rd, Hillsborough Twp., NJ 08844For Sale
 MLS ID #4058246, Marie Decicco, Re/Max Instyle. GSMLS
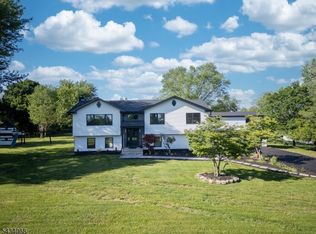
 - $1,099,9004 bd4 ba3.6k sqft121 Fairview Dr, Branchburg Twp., NJ 08853For Sale
 MLS ID #4029412, Ararat Vardanyan, Halo Realty Properties Llc. GSMLS
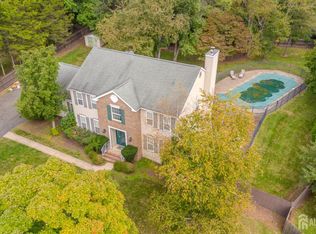
 - $899,9004 bd4 ba2.3k sqft6 Fountain Dr, Somerset, NJ 08873For Sale
 MLS ID #2706252R, AMJAD THARIANI. All Jersey MLS
