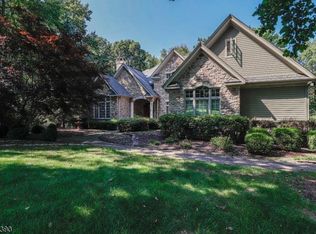
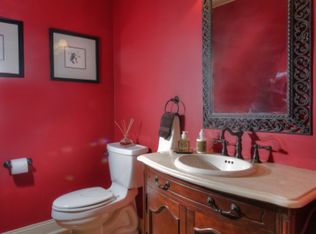
Experience luxury living in the prestigious Stanton Ridge Golf & Country Club community, where breathtaking mountain views create a stunning backdrop for this exceptional home set on 2 private acres, in a quiet cul-de-sac and overlooking the 17th hole. Designed for both everyday comfort and grand entertaining, this home offers a spacious floor plan filled with quality craftsmanship and extensive custom details throughout. The remodeled gourmet kitchen has a large center island, custom cabinetry, high-end appliances, striking Versace backsplash, and under-cabinet lighting. Entertain effortlessly in the elegant den with wet bar and fireplace. First-floor in-law suite. Sophisticated finishes include hardwood flooring, coffered and tray ceilings, Venetian plaster walls, custom built-ins, and designer closet. The luxurious primary suite offers tray ceilings, spa-like bath with Jacuzzi tub, and an expansive dressing room. Additional bedrooms are exceptionally spacious, while the second floor also features a large recreation room. The finished walkout lower level includes a bar, rec area, media room, full bath, and abundant storage. Outside, enjoy a huge patio and sprawling backyard perfect for entertaining or relaxation. Stanton Ridge offers optional golf and social memberships w/ golf, pool, clubhouse, restaurant, bar & tennis/pickleball. Conveniently located near NYC train service, restaurants, shopping, highways, and Round Valley Reservoir for hiking, biking, boating, & fishing.
Under contract
Price cut: $60K (6/22)
$1,490,000
30 Dogwood Dr, Readington Twp., NJ 08889
5beds
5,107sqft
Single Family Residence
Built in 2004
2 Acres Lot
$-- Zestimate®
$292/sqft
$108/mo HOA
What's special
Sophisticated finishesFirst-floor in-law suiteFinished walkout lower levelExpansive dressing roomDesigner closetVenetian plaster wallsQuality craftsmanship
- 82 days
- 134
- 1
Zillow last checked:
Listing updated:
Listed by:
Christian Kavanaugh 908-303-3456,
Keller Williams Real Estate
Source: GSMLS,MLS#: 4033983
Facts & features
Interior
Bedrooms & bathrooms
- Bedrooms: 5
- Bathrooms: 6
- Full bathrooms: 5
- 1/2 bathrooms: 1
Primary bedroom
- Description: Dressing Room, Full Bath, Walk-In Closet
Bedroom 1
- Level: Second
- Area: 357
- Dimensions: 21 x 17
Bedroom 2
- Level: Second
- Area: 288
- Dimensions: 18 x 16
Bedroom 3
- Level: Second
- Area: 156
- Dimensions: 13 x 12
Bedroom 4
- Level: Second
- Area: 169
- Dimensions: 13 x 13
Primary bathroom
- Features: Stall Shower
Dining room
- Features: Formal Dining Room
- Level: First
- Area: 306
- Dimensions: 18 x 17
Family room
- Level: First
- Area: 437
- Dimensions: 23 x 19
Kitchen
- Features: Kitchen Island, Eat-in Kitchen, Pantry, Separate Dining Area
- Level: First
- Area: 442
- Dimensions: 26 x 17
Living room
- Level: First
- Area: 256
- Dimensions: 16 x 16
Basement
- Features: Bath(s) Other, Media Room, Rec Room, Storage Room, Walkout
Heating
- Forced Air, Radiant - Electric, Natural Gas
Cooling
- Ceiling Fan(s), Central Air
Appliances
- Included: Carbon Monoxide Detector, Gas Cooktop, Dishwasher, Dryer, Generator-Built-In, Kitchen Exhaust Fan, Microwave, Range/Oven-Gas, Refrigerator, Trash Compactor, Wall Oven(s) - Electric, Washer, Gas Water Heater
Features
- Bedroom, Rec Room, Media Room, In-Law Floorplan
- Flooring: Carpet, Tile, Wood
- Basement: Yes,Finished,Full,Walk-Out Access
- Number of fireplaces: 1
- Fireplace features: Wood Burning
Interior area
- Total structure area: 5,107
- Total interior livable area: 5,107 sqft
Video & virtual tour
Property
Parking
- Total spaces: 6
- Parking features: Additional Parking, Asphalt, Circular Driveway, Attached Garage
- Attached garage spaces: 3
- Uncovered spaces: 6
Features
- Patio & porch: Deck, Enclosed Porch(es), Patio
- Exterior features: Underground Lawn Sprinkler
- Has spa: Yes
- Spa features: Bath
- Has view: Yes
- View description: Mountain(s)
Lot
- Size: 2 Acres
- Dimensions: 2 AC
- Features: On Golf Course, Cul-De-Sac, Level
Details
- Parcel number: 1922000450000000250021
- Zoning description: res
- Other equipment: Generator-Built-In
Construction
Type & style
- Home type: SingleFamily
- Architectural style: Colonial
- Property subtype: Single Family Residence
Materials
- Stucco, Wood Siding
- Roof: Asphalt Shingle
Condition
- Year built: 2004
Utilities & green energy
- Gas: Gas-Natural
- Sewer: Association, Public Sewer
- Water: Well
- Utilities for property: Natural Gas Connected, Cable Available
Community & HOA
Community
- Security: Carbon Monoxide Detector
- Subdivision: Stanton Ridge Golf & Cc
HOA
- Has HOA: Yes
- Services included: Maintenance-Common Area, Sewer
- HOA fee: $325 quarterly
Location
- Region: Whitehouse Station
Financial & listing details
- Price per square foot: $292/sqft
- Tax assessed value: $1,007,000
- Annual tax amount: $28,175
- Date on market: 6/11/2026
- Ownership type: Fee Simple
Estimated market value
Not available
Estimated sales range
Not available
Not available
Price history
| Date | Event | Price |
|---|---|---|
| 8/3/2026 | Pending sale | $1,490,000$292/sqft |
Source:  GSMLS #4033983 Report a problem GSMLS #4033983 Report a problem | ||
| 6/22/2026 | Price change | $1,490,000-3.9%$292/sqft |
Source: GSMLS #4033983 Report a problem | ||
| 6/11/2026 | Listed for sale | $1,550,000+51.2%$304/sqft |
Source: GSMLS #4033983 Report a problem | ||
| 9/10/2004 | Sold | $1,025,000+400%$201/sqft |
Source: Public Record Report a problem | ||
| 8/5/1997 | Sold | $205,000$40/sqft |
Source: Public Record Report a problem | ||
Public tax history
| Year | Property taxes | Tax assessment |
|---|---|---|
| 2025 | $26,393 | $1,007,000 |
| 2024 | $26,393 +2.4% | $1,007,000 |
| 2023 | $25,766 +4.6% | $1,007,000 |
| 2022 | $24,641 -4.4% | $1,007,000 |
| 2021 | $25,766 +1.9% | $1,007,000 +18.8% |
| 2020 | $25,275 +1.6% | $847,300 |
| 2019 | $24,877 +2.4% | $847,300 |
| 2018 | $24,301 +2.4% | $847,300 |
| 2017 | $23,724 +1.6% | $847,300 |
| 2016 | $23,343 +1.7% | $847,300 |
| 2015 | $22,943 -0.3% | $847,300 +0.5% |
| 2014 | $23,011 +2.3% | $843,200 |
| 2013 | $22,497 -0.4% | $843,200 |
| 2012 | $22,595 -9.4% | $843,200 -0.2% |
| 2011 | $24,936 +1.3% | $845,300 -11.7% |
| 2010 | $24,610 +1.9% | $957,600 |
| 2009 | $24,141 +1.2% | $957,600 |
| 2008 | $23,844 +4.6% | $957,600 |
| 2007 | $22,791 | $957,600 |
| 2006 | -- | $957,600 |
| 2005 | -- | $957,600 +1.3% |
| 2004 | -- | $944,900 +0.6% |
| 2003 | -- | $938,800 +25.2% |
| 2002 | -- | $749,700 |
| 2001 | -- | $749,700 |
Find assessor info on the county website
Monthly payment
Est. payment
Payment breakdown
Explore the cost of this home by adjusting the details. Changes won't be saved.Climate risks
Neighborhood: 08889
Nearby schools
Schools provided by the listing agent
- Elementary: Three Brgs
- Middle: Readington
- High: Huntcentrl
Source: GSMLS. This data may not be complete. We recommend contacting the local school district to confirm school assignments for this home.
- $1,368,8004 bd6 ba5.2k sqft29 Dogwood Dr, Whitehouse Station, NJ 08889Off Market
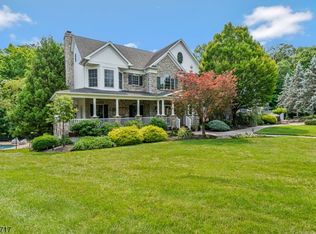
- $1,569,9005 bd4 ba6.4k sqft28 Dogwood Dr, White House Station, NJ 08889Off Market
- $1,329,000-- bd-- ba5.1k sqft27 Dogwood Dr, Whitehouse Station, NJ 08889Off Market
- $1,410,1006 bd5 ba5k sqft31 Dogwood Dr, Whitehouse Station, NJ 08889Off Market

Similar homes
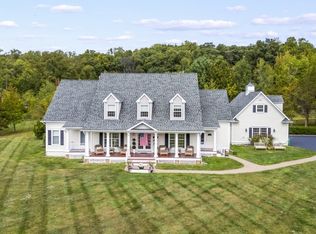
- $1,545,0005 bd6 ba4.3k sqft11 Monica Ct, Branchburg Twp., NJ 08876For Sale
 MLS ID #4042693, Beril Sofia Cirinelli, Keller Williams Towne Square Real. GSMLS
 - $1,399,0004 bd6 ba4.3k sqft2 Glencree Ln, Clinton Twp., NJ 08833For Sale
 MLS ID #4046883, Diane Lynne Goodwin, Keller Williams Realty. GSMLS
 - $999,0004 bd3 ba3.5k sqft32 Coddington Rd, Readington Twp., NJ 08889For Sale
 MLS ID #4045283, Karen Coletti, Re/Max Classic Group. GSMLS
 - $1,590,0006 bd5 ba6k sqft164 E Mountain Rd, Hillsborough Twp., NJ 08844For Sale
 MLS ID #4038353, Linda Thell, Exp Realty, Llc. GSMLS
 - $1,450,0005 bd3 ba3.7k sqft861 Garfield Ave, Bridgewater, NJ 08807For Sale
 MLS ID #2701480R, HEMANT PATEL. All Jersey MLS
 - $1,499,9005 bd4 ba5k sqft25 Carsdale Dr, Belle Mead, NJ 08502For Sale
 MLS ID #NJSO2005658, Pallavi Masih, RE/MAX Instyle Realty Corp. Bright MLS
