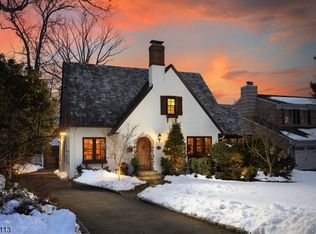
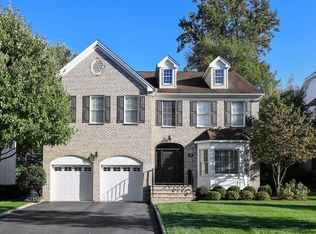
Timeless Tudor charm, beautiful architectural details and modern comforts come together in this meticulously maintained Westfield home. A welcoming brick porch opens to inviting living spaces with hardwood floors throughout. The living room features a gas fireplace and a window-lined den, while the formal dining room is perfect for entertaining. The gourmet kitchen offers white custom cabinetry, professional-grade stainless steel appliances, a Sub-Zero refrigerator, granite backsplash and a breakfast nook. A spacious family room with soaring ceilings opens to a bluestone patio and fenced yard, creating a wonderful setting for outdoor gatherings. A stylish powder room, main-level laundry and attached two-car garage add everyday convenience. Upstairs, the generous primary suite offers a huge walk-in closet and a spa-like bath featuring exposed brick, an oversized stone shower and radiant heat. Two additional bedrooms share a beautifully appointed full bath with a bathtub and skylight. The finished basement provides additional living and recreation space, a full bath and plenty of storage. Set on a corner property, this distinctive home offers enduring character with access to Westfield's highly rated public schools, vibrant downtown, shops, restaurants and in-town public transportation. BEST & FINAL: Please submit all best and final offers for 659 Forest Avenue, Westfield, by Tuesday, October 20, at 12:00 noon
Under contract
$1,395,000
659 Forest Ave, Westfield Town, NJ 07090
3beds
--sqft
Single Family Residence
Built in 1930
0.25 Acres Lot
$-- Zestimate®
$--/sqft
$-- HOA
What's special
Corner propertyProfessional-grade stainless steel appliancesRadiant heatHardwood floors throughoutStylish powder roomWindow-lined denWelcoming brick porch
- 24 days
- 3,830
- 302
Likely to sell faster than
Zillow last checked:
Listing updated:
Listed by:
Samantha Jordan 908-447-5158,
Real
Source: GSMLS,MLS#: 4059057
Facts & features
Interior
Bedrooms & bathrooms
- Bedrooms: 3
- Bathrooms: 4
- Full bathrooms: 3
- 1/2 bathrooms: 1
Primary bedroom
- Description: Full Bath, Walk-In Closet
Bedroom 1
- Level: Second
- Area: 304
- Dimensions: 19 x 16
Bedroom 2
- Level: Second
- Area: 221
- Dimensions: 17 x 13
Bedroom 3
- Level: Second
- Area: 143
- Dimensions: 13 x 11
Primary bathroom
- Features: Stall Shower
Dining room
- Features: Formal Dining Room
- Level: First
- Area: 182
- Dimensions: 14 x 13
Family room
- Level: First
- Area: 342
- Dimensions: 19 x 18
Kitchen
- Features: Eat-in Kitchen, Pantry
- Level: First
- Area: 209
- Dimensions: 19 x 11
Living room
- Level: First
- Area: 247
- Dimensions: 19 x 13
Basement
- Features: Bath(s) Other, Rec Room, Storage Room, Utility Room
Heating
- 1 Unit, Baseboard - Hotwater, Zoned, Radiators - Steam, Natural Gas
Cooling
- 2 Units, Ceiling Fan(s), Central Air, Zoned
Appliances
- Included: Carbon Monoxide Detector, Gas Cooktop, Dishwasher, Disposal, Dryer, Kitchen Exhaust Fan, Microwave, Refrigerator, Self Cleaning Oven, Wall Oven(s) - Gas, Washer, Gas Water Heater
Features
- Rec Room, Utility Room, Storage Room
- Flooring: Carpet, Tile, Wood
- Windows: Blinds, Skylight(s)
- Basement: Yes,Partially Finished,French Drain,Full,Sump Pump
- Number of fireplaces: 1
- Fireplace features: Gas, Living Room
Property
Parking
- Total spaces: 2
- Parking features: 2 Car Width, Asphalt, On Street, Attached Garage, Garage Door Opener
- Attached garage spaces: 2
- Has uncovered spaces: Yes
Features
- Patio & porch: Patio
- Exterior features: Underground Lawn Sprinkler
- Fencing: Wood
Lot
- Size: 0.25 Acres
- Dimensions: 70 x 155
- Features: Corner Lot
Details
- Parcel number: 2920008130000000100000
Construction
Type & style
- Home type: SingleFamily
- Architectural style: Tudor,Colonial
- Property subtype: Single Family Residence
Materials
- Brick, Stucco, Wood Siding
- Roof: Asphalt Shingle
Condition
- Year built: 1930
Utilities & green energy
- Gas: Gas-Natural
- Sewer: Public Sewer
- Water: Public
- Utilities for property: Natural Gas Connected, Cable Available, Fiber Optic Available, Garbage Extra Charge
Community & HOA
Community
- Features: Playground
- Security: Carbon Monoxide Detector
Location
- Region: Westfield
Financial & listing details
- Tax assessed value: $882,400
- Annual tax amount: $20,224
- Date on market: 10/15/2026
- Ownership type: Fee Simple
Estimated market value
Not available
Estimated sales range
Not available
$6,838/mo
Price history
| Date | Event | Price |
|---|---|---|
| 10/25/2026 | Pending sale | $1,395,000 |
Source:  GSMLS #4059057 Report a problem | ||
| 10/15/2026 | Listed for sale | $1,395,000+55% |
Source: GSMLS #4059057 Report a problem | ||
| 7/11/2018 | Sold | $899,900-2.7% |
Source: GSMLS #3471386 Report a problem | ||
| 5/17/2018 | Listed for sale | $925,000+19.4% |
Source: KELLER WILLIAMS REALTY #3471386 Report a problem | ||
| 12/15/2016 | Sold | $775,000-1.8% |
Source: GSMLS #3341430 Report a problem | ||
| 10/7/2016 | Listed for sale | $789,000+48.9% |
Source: Coldwell Banker Residential Brokerage - Westfield East Office #3341430 Report a problem | ||
| 3/6/2000 | Sold | $530,000+19.1% |
Source: Public Record Report a problem | ||
| 10/22/1998 | Sold | $445,000+7% |
Source: Public Record Report a problem | ||
| 9/8/1995 | Sold | $416,000 |
Source: Public Record Report a problem | ||
Public tax history
| Year | Property taxes | Tax assessment |
|---|---|---|
| 2025 | $19,872 | $882,400 |
| 2024 | $19,872 +2.1% | $882,400 |
| 2023 | $19,466 +2.1% | $882,400 |
| 2022 | $19,060 -0.1% | $882,400 |
| 2021 | $19,086 +0.6% | $882,400 |
| 2020 | $18,972 -4.5% | $882,400 |
| 2019 | $19,858 | $882,400 +313.1% |
| 2018 | $19,858 +5.8% | $213,600 +2.8% |
| 2017 | $18,762 +2% | $207,800 |
| 2016 | $18,388 +3.4% | $207,800 |
| 2015 | $17,781 +4.6% | $207,800 |
| 2014 | $17,004 +4.1% | $207,800 |
| 2013 | $16,337 +4% | $207,800 |
| 2012 | $15,716 +4% | $207,800 |
| 2011 | $15,111 +5.2% | $207,800 |
| 2010 | $14,367 +3.7% | $207,800 |
| 2009 | $13,858 | $207,800 |
| 2008 | -- | $207,800 |
| 2007 | $13,150 | $207,800 |
| 2006 | -- | $207,800 |
| 2005 | -- | $207,800 |
| 2004 | -- | $207,800 |
| 2003 | -- | $207,800 |
| 2002 | -- | $207,800 |
| 2001 | -- | $207,800 |
Find assessor info on the county website
Monthly payment
Est. payment
Payment breakdown
Explore the cost of this home by adjusting the details. Changes won't be saved.Climate risks
Neighborhood: 07090
Nearby schools
Schools provided by the listing agent
- Elementary: Franklin
- Middle: Roosevelt
- High: Westfield
Source: GSMLS. This data may not be complete. We recommend contacting the local school district to confirm school assignments for this home.


Similar homes
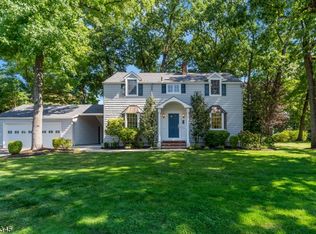
- $1,399,9005 bd4 ba3k sqft829 Mountain Ave, Westfield Town, NJ 07090For Sale
 MLS ID #4061579, Jonathan Steingraber, Signature Realty Nj. GSMLS
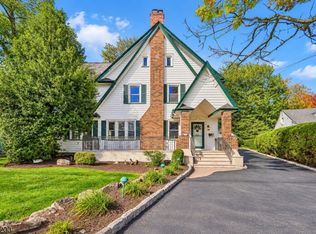
- $1,399,0005 bd3 ba-- sqft39 Woodbrook Cir, Westfield Town, NJ 07090For Sale
 MLS ID #4061456, Melissa Gonzales, Signature Realty Nj. GSMLS
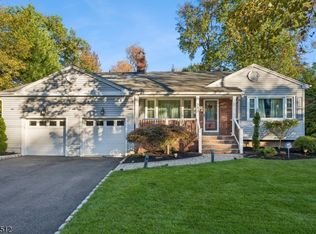
- $1,450,0004 bd4 ba-- sqft719 Clarence St, Westfield Town, NJ 07090For Sale
 MLS ID #4061042, Kimberley Haley, Coldwell Banker Realty. GSMLS
- $1,300,0004 bd4 ba-- sqft648 Arlington Ave, Westfield Town, NJ 07090For Sale
 MLS ID #4059082, Michelle Ventura, Coldwell Banker Realty. GSMLS
- $1,839,9996 bd6 ba4.8k sqft118 Cambridge Rd, Westfield, NJ 07090For Sale
 MLS ID #2612564R, SU-JEN LIU. All Jersey MLS
