Welcome to 39 Woodbrook Circle! This beautifully renovated split-level home is deceptively spacious, offering 5 bedrooms, 3 full bathrooms, and an impressive blend of modern updates and comfortable living. Step inside to dramatic high ceilings and an inviting, light-filled living room featuring a fireplace. The stunning renovated kitchen is a true centerpiece, showcasing gorgeous new cabinetry, quartz countertops, updated lighting, new appliances, and an oversized center island perfect for everyday living and entertaining. A spacious dining room provides the perfect setting for gatherings. Upstairs, you'll find four generously sized bedrooms, including a beautiful primary suite featuring a walk-in closet and spacious private bath. The ground level offers additional living space with a comfortable family room featuring a second fireplace, a fifth bedroom, full bathroom, laundry room, and convenient access to the attached two-car garage. Additional highlights include all-new Andersen windows and a welcoming front porch. Step outside to a beautifully designed backyard featuring an expansive paver patio, outdoor kitchen, and fire pit, creating the ultimate setting for outdoor dining, entertaining, and relaxation. Ideally situated in desirable Westfield, just minutes from downtown, NYC transportation, major highways, schools, shopping, and dining. Offering exceptional space, stylish renovations, and incredible indoor and outdoor living, this home truly has it all!
Active
$1,399,000
39 Woodbrook Cir, Westfield Town, NJ 07090
5beds
--sqft
Single Family Residence
Built in 1955
0.29 Acres Lot
$-- Zestimate®
$--/sqft
$-- HOA
What's special
Second fireplaceDramatic high ceilingsStunning renovated kitchenSpacious private bathFire pitBeautifully designed backyardWelcoming front porch
- 12 days
- 2,069
- 155
Likely to sell faster than
Zillow last checked:
Listing updated:
Listed by:
Melissa Gonzales 908-403-2772,
Signature Realty Nj,
Michelle Pais
Source: GSMLS,MLS#: 4061456
Facts & features
Interior
Bedrooms & bathrooms
- Bedrooms: 5
- Bathrooms: 3
- Full bathrooms: 3
Primary bedroom
- Description: Full Bath, Walk-In Closet
Bedroom 1
- Level: Second
- Area: 520
- Dimensions: 20 x 26
Bedroom 2
- Level: Second
- Area: 117
- Dimensions: 13 x 9
Bedroom 3
- Level: Second
- Area: 117
- Dimensions: 13 x 9
Bedroom 4
- Level: Second
- Area: 99
- Dimensions: 11 x 9
Primary bathroom
- Features: Stall Shower
Dining room
- Features: Formal Dining Room
- Level: First
Family room
- Level: Ground
Kitchen
- Features: Eat-in Kitchen, Separate Dining Area
- Level: First
- Area: 240
- Dimensions: 12 x 20
Living room
- Level: First
- Area: 361
- Dimensions: 19 x 19
Heating
- Baseboard - Cast Iron, Baseboard - Hotwater, Zoned, Radiators - Hot Water, Natural Gas
Cooling
- Ceiling Fan(s), Central Air
Appliances
- Included: Carbon Monoxide Detector, Dishwasher, Disposal, Dryer, Microwave, Range/Oven-Gas, Refrigerator, Self Cleaning Oven, Washer, Water Softener Owned, Gas Water Heater
- Laundry: Laundry Room
Features
- Bedroom/Office, Rec Room
- Flooring: Carpet, Tile, Wood
- Windows: Blinds
- Basement: None
- Number of fireplaces: 2
- Fireplace features: Family Room, Gas, Living Room, Wood Burning
Property
Parking
- Total spaces: 2
- Parking features: 2 Car Width, Asphalt, Attached Garage, Garage Door Opener, On-Street Parking
- Attached garage spaces: 2
- Has uncovered spaces: Yes
Features
- Levels: Multi/Split,Split Level
- Patio & porch: Patio
- Exterior features: Barbecue
- Has spa: Yes
- Spa features: Bath
Lot
- Size: 0.29 Acres
- Dimensions: 100 x 125
- Features: Level
Details
- Parcel number: 2920039010000000290000
Construction
Type & style
- Home type: SingleFamily
- Property subtype: Single Family Residence
Materials
- Vinyl Siding
- Roof: Composition Shingle
Condition
- Year built: 1955
- Major remodel year: 2015
Utilities & green energy
- Gas: Gas-Natural
- Sewer: Public Sewer, Sewer Charge Extra
- Water: Public, Water Charge Extra
- Utilities for property: Electricity Connected, Natural Gas Connected, Cable Available, Fiber Optic Available, Garbage Extra Charge
Community & HOA
Community
- Security: Carbon Monoxide Detector
Location
- Region: Westfield
Financial & listing details
- Tax assessed value: $757,300
- Annual tax amount: $17,357
- Date on market: 10/27/2026
- Ownership type: Fee Simple
- Electric utility on property: Yes
Estimated market value
Not available
Estimated sales range
Not available
$5,839/mo
Price history
| Date | Event | Price |
|---|---|---|
| 10/27/2026 | Listed for sale | $1,399,000+31.4% |
Source:  GSMLS #4061456 Report a problem | ||
| 6/26/2023 | Sold | $1,065,000+6.6% |
Source: GSMLS #3836789 Report a problem | ||
| 4/18/2023 | Pending sale | $999,000 |
Source: GSMLS #3836789 Report a problem | ||
| 4/5/2023 | Listed for sale | $999,000+21.8% |
Source: GSMLS #3836789 Report a problem | ||
| 1/17/2018 | Sold | $820,000-0.5% |
Source: GSMLS #3418151 Report a problem | ||
| 10/18/2017 | Listing removed | $824,000 |
Source: Weichert Realtors #3418151 Report a problem | ||
| 10/10/2017 | Price change | $824,000-2.9% |
Source: Weichert Realtors #3418151 Report a problem | ||
| 9/15/2017 | Listed for sale | $849,000+24.1% |
Source: Weichert Realtors #3418151 Report a problem | ||
| 1/12/2012 | Sold | $684,000-2.2% |
Source: Public Record Report a problem | ||
| 9/10/2011 | Listing removed | $699,500 |
Source: Weichert Realtors #2861628 Report a problem | ||
| 5/31/2011 | Price change | $699,500-4.2% |
Source: Weichert Realtors #2861628 Report a problem | ||
| 4/5/2011 | Price change | $729,900-1.9% |
Source: Weichert Realtors #2829038 Report a problem | ||
| 3/21/2011 | Price change | $744,000-2% |
Source: Weichert Realtors #2829038 Report a problem | ||
| 1/30/2011 | Listed for sale | $759,000+9.2% |
Source: Weichert Realtors #2829038 Report a problem | ||
| 6/3/2009 | Sold | $695,000+47.9% |
Source: Public Record Report a problem | ||
| 7/19/2002 | Sold | $470,000+59.3% |
Source: Public Record Report a problem | ||
| 10/22/2001 | Sold | $295,000 |
Source: Public Record Report a problem | ||
Public tax history
| Year | Property taxes | Tax assessment |
|---|---|---|
| 2025 | $17,054 | $757,300 |
| 2024 | $17,054 +4.9% | $757,300 +2.8% |
| 2023 | $16,256 +2.1% | $736,900 |
| 2022 | $15,917 -0.1% | $736,900 |
| 2021 | $15,939 +0.6% | $736,900 |
| 2020 | $15,843 -1.6% | $736,900 |
| 2019 | $16,093 | $736,900 +325.7% |
| 2018 | $16,093 +3% | $173,100 |
| 2017 | $15,629 +2% | $173,100 |
| 2016 | $15,318 +3.4% | $173,100 |
| 2015 | $14,812 +4.6% | $173,100 |
| 2014 | $14,165 +4.1% | $173,100 |
| 2013 | $13,609 +4% | $173,100 |
| 2012 | $13,092 +4% | $173,100 |
| 2011 | $12,588 +5.2% | $173,100 |
| 2010 | $11,968 +3.7% | $173,100 |
| 2009 | $11,544 | $173,100 |
| 2008 | -- | $173,100 |
| 2007 | $10,954 | $173,100 +9.8% |
| 2006 | -- | $157,600 |
| 2005 | -- | $157,600 |
| 2004 | -- | $157,600 |
| 2003 | -- | $157,600 +3.3% |
| 2002 | -- | $152,600 |
| 2001 | -- | $152,600 |
Find assessor info on the county website
Monthly payment
Est. payment
Payment breakdown
Explore the cost of this home by adjusting the details. Changes won't be saved.Climate risks
Neighborhood: 07090
Nearby schools
Schools provided by the listing agent
- Elementary: Washington
- Middle: Roosevelt
- High: Westfield
Source: GSMLS. This data may not be complete. We recommend contacting the local school district to confirm school assignments for this home.
Similar homes
- $1,399,9005 bd4 ba3k sqft829 Mountain Ave, Westfield Town, NJ 07090For Sale
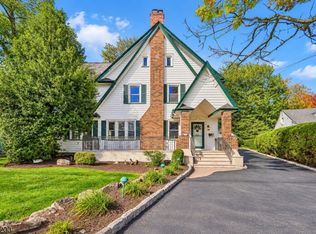 MLS ID #4061579, Jonathan Steingraber, Signature Realty Nj. GSMLS
- $--4 bd3 ba3k sqft113 Harrow Rd, Westfield, NJ 07090Auction
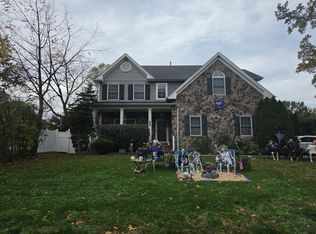 Auction.com 2
- $999,9993 bd3 ba-- sqft330 Springfield Ave, Westfield Town, NJ 07090For Sale
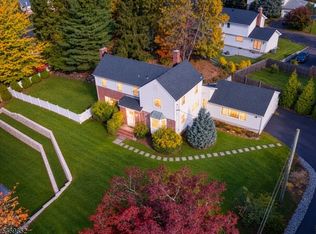 MLS ID #4060938, Eliane Longhi, Serhant New Jersey Llc. GSMLS
- $1,300,0004 bd4 ba-- sqft648 Arlington Ave, Westfield Town, NJ 07090For Sale
 MLS ID #4059082, Michelle Ventura, Coldwell Banker Realty. GSMLS
