Welcome home to this meticulously maintained, 5 bedroom/5 bath colonial on a quiet, tree lined, quarter acre lot on the north side of Westfield. This is located in the prestigious Blue Ribbon Washington Elementary School District and are close to Roosevelt and Westfield HS. The home features a grand cathedral entrance foyer with lift operated chandelier and wainscoting with chair rail. The Formal Dining Room and Living Room have oak floors with cherry inlays and transom windows to offer natural east facing sunlight. The Family Room has a granite fireplace, recessed lighting and oil rubbed bronze fixtures throughout the first floor. The Kitchen is a chef's dream with an open concept layout, granite countertops, SS Appliances, breakfast bar with Island and separate breakfast area overlooking a park-like backyard through French doors. A tumbled marble powder room and a bonus room, possible study, complete the first level. There are 3 bedrooms with double closets and 2 full baths with special features such as a double sink, extra deep soaking tubs and a skylight. The primary bedroom suite is a dream with a sitting room, two closets with room for changing and an ensuite with all the conveniences. A second floor laundry with LG appliances, folding station and cabinetry keeps this home tidy. A fifth bedroom is on the 3rd floor with a double closet and a private bath. The attic is adjacent to the bedroom, has high ceilings and covers the entire length of the home with plenty of room for storage. The basement has double closets, bar area, separate possible downstairs kitchen with cabinetry, pool table light and wired by Stuarts Audio with speakers. Entertaining is a breeze with Jeff's Landscaped Blue Stone Patio, firepit with sitting wall, irrigation and shrubbery for a serene oasis. This home has a 2-car oversized attached garage and room for 4 cars in the driveway. Located conveniently to NYC train, GSP and downtown shopping. Schedule your private showing today and fall into the elegance of a wonderful community with an annual summer block party!
Sold for $1,850,000
Street View
$1,850,000
36 Woodbrook Cir, Westfield, NJ 07090
5beds
4,907sqft
Single Family Residence
Built in 2007
0.25 Acres Lot
$1,993,900 Zestimate®
$377/sqft
$7,311 Estimated rent
Home value
$1,993,900
$1.75M - $2.27M
$7,311/mo
Zestimate® history
Owner options
List your home for rent
$7,311/mo
Rent Zestimate®
Find your next renter with Zillow Rental Manager. Plus, with online applications, you can quickly screen prospective tenants – for free.
$7,311/mo
Rent Zestimate®
Refinance and save
$10,982/mo
Est. payment
Refinancing to a lower rate could help reduce your monthly payments and save thousands over the life of the loan.
$10,982/mo
Est. payment
Explore your selling options
Work with a Zillow partner agent
Leverage their expertise and Zillow's premium Showcase listings to get your home seen by more buyers.
Get startedList with your own agent
Get your home in front of millions of buyers by listing it on Zillow.
Learn how to do itSell it yourself
Take full control of how buyers see your home on Zillow by listing For Sale by Owner (FSBO).
List your homeWhat's special
High ceilingsFolding stationSitting roomDouble closetsTumbled marble powder roomPrivate bathFrench doors
Zillow last checked:
Listing updated:
Listed by:
TONI RICIGLIANO,
RE/MAX SELECT 908-233-9292
Source: All Jersey MLS,MLS#: 2508561R
Facts & features
Interior
Bedrooms & bathrooms
- Bedrooms: 5
- Bathrooms: 5
- Full bathrooms: 4
- 1/2 bathrooms: 1
Primary bedroom
- Features: Sitting Area, Dressing Room, Two Sinks, Full Bath, Walk-In Closet(s)
- Area: 360
- Dimensions: 20 x 18
Bedroom 2
- Area: 182
- Dimensions: 14 x 13
Bedroom 3
- Area: 168
- Dimensions: 14 x 12
Bedroom 4
- Area: 182
- Dimensions: 14 x 13
Bathroom
- Features: Jacuzzi-Type, Stall Shower, Two Sinks
Dining room
- Features: Formal Dining Room
- Area: 210
- Dimensions: 15 x 14
Family room
- Area: 320
- Length: 20
Kitchen
- Features: Granite/Corian Countertops, Breakfast Bar, Kitchen Exhaust Fan, Kitchen Island, Pantry, Eat-in Kitchen, Separate Dining Area
- Area: 400
- Dimensions: 25 x 16
Living room
- Area: 224
- Dimensions: 16 x 14
Basement
- Area: 0
Heating
- Zoned, Radiant-Electric, Forced Air
Cooling
- Central Air, Ceiling Fan(s), Zoned, Attic Fan
Appliances
- Included: Self Cleaning Oven, Dishwasher, Disposal, Dryer, Gas Range/Oven, Exhaust Fan, Microwave, Refrigerator, Washer, Kitchen Exhaust Fan, Gas Water Heater
Features
- Blinds, Cathedral Ceiling(s), Drapes-See Remarks, Dry Bar, Firealarm, High Ceilings, Security System, Shades-Existing, Skylight, Vaulted Ceiling(s), Entrance Foyer, Kitchen, Library/Office, Bath Half, Living Room, Bath Full, Storage, Dining Room, Family Room, 4 Bedrooms, Laundry Room, Bath Main, Bath Second, Bath Third, 1 Bedroom, Attic
- Flooring: Carpet, Ceramic Tile, Wood
- Windows: Screen/Storm Window, Blinds, Drapes, Shades-Existing, Skylight(s)
- Basement: Full, Recreation Room, Storage Space, Interior Entry, Utility Room
- Number of fireplaces: 1
- Fireplace features: Gas, See Remarks
Interior area
- Total structure area: 4,907
- Total interior livable area: 4,907 sqft
Property
Parking
- Total spaces: 2
- Parking features: 2 Car Width, 2 Cars Deep, Asphalt, Garage, Attached, Oversized, Garage Door Opener
- Attached garage spaces: 2
- Has uncovered spaces: Yes
Accessibility
- Accessibility features: Shower Seat, Stall Shower, Tub Seat
Features
- Levels: 3rd Floor
- Stories: 3
- Patio & porch: Porch, Patio
- Exterior features: Lawn Sprinklers, Open Porch(es), Patio, Screen/Storm Window, Fencing/Wall, Storage Shed, Yard
- Has spa: Yes
- Spa features: Bath
- Fencing: Fencing/Wall
Lot
- Size: 0.25 Acres
- Dimensions: 90.00 x 122.00
- Features: Near Shopping, Near Train, Interior Lot, Level
Details
- Additional structures: Shed(s)
- Parcel number: 060000427200110
Construction
Type & style
- Home type: SingleFamily
- Architectural style: Colonial, Custom Home
- Property subtype: Single Family Residence
Materials
- Roof: Asphalt
Condition
- Year built: 2007
Utilities & green energy
- Electric: 200 Amp(s)
- Gas: Natural Gas
- Sewer: Public Sewer
- Water: Public
- Utilities for property: Cable TV, Electricity Connected, Natural Gas Connected
Community & HOA
Community
- Security: Fire Alarm, Security System
Location
- Region: Westfield
Financial & listing details
- Price per square foot: $377/sqft
- Tax assessed value: $1,241,800
- Annual tax amount: $27,965
- Date on market: 2/4/2025
- Ownership: Fee Simple
- Electric utility on property: Yes
Price history
| Date | Event | Price |
|---|---|---|
| 4/17/2025 | Sold | $1,850,000-6.9%$377/sqft |
Source:  All Jersey MLS #2508561R Report a problem All Jersey MLS #2508561R Report a problem | ||
| 3/21/2025 | Pending sale | $1,988,000$405/sqft |
Source:  GSMLS #3944424 Report a problem GSMLS #3944424 Report a problem | ||
| 3/21/2025 | Contingent | $1,988,000$405/sqft |
Source: All Jersey MLS #2508561R Report a problem | ||
| 2/4/2025 | Listed for sale | $1,988,000+60.3%$405/sqft |
Source: GSMLS #3944424 Report a problem | ||
| 12/24/2007 | Sold | $1,240,000+100.6%$253/sqft |
Source: Public Record Report a problem | ||
| 8/31/2005 | Sold | $618,000$126/sqft |
Source: Public Record Report a problem | ||
Public tax history
| Year | Property taxes | Tax assessment |
|---|---|---|
| 2025 | $27,965 | $1,241,800 |
| 2024 | $27,965 +2.1% | $1,241,800 |
| 2023 | $27,394 +2.1% | $1,241,800 |
| 2022 | $26,823 -0.1% | $1,241,800 |
| 2021 | $26,860 +0.6% | $1,241,800 |
| 2020 | $26,699 +87.6% | $1,241,800 |
| 2019 | $14,232 | $1,241,800 +307.8% |
| 2018 | $14,232 -48.2% | $304,500 |
| 2017 | $27,493 +2% | $304,500 |
| 2016 | $26,945 +3.4% | $304,500 |
| 2015 | $26,056 +4.6% | $304,500 |
| 2014 | $24,917 +4.1% | $304,500 |
| 2013 | $23,940 +4% | $304,500 |
| 2012 | $23,029 +4% | $304,500 |
| 2011 | $22,143 +5.2% | $304,500 |
| 2010 | $21,053 +3.7% | $304,500 |
| 2009 | $20,307 | $304,500 +127.9% |
| 2006 | -- | $133,600 |
| 2005 | -- | $133,600 |
| 2004 | -- | $133,600 |
| 2003 | -- | $133,600 |
| 2002 | -- | $133,600 |
| 2001 | -- | $133,600 |
Find assessor info on the county website
Neighborhood: 07090
Nearby homes
- $1,092,400-- bd-- ba2.1k sqft38 Woodbrook Cir, Westfield, NJ 07090Off Market
- $885,0003 bd3 ba2.3k sqft34 Woodbrook Cir, Westfield, NJ 07090Sold
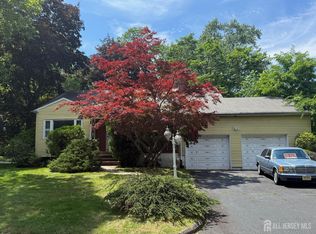
- $1,381,1005 bd3 ba-- sqft39 Woodbrook Cir, Westfield, NJ 07090Off Market
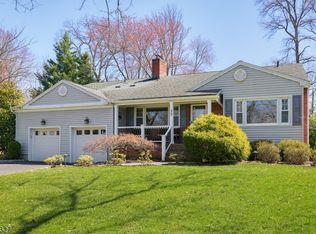
- $948,0003 bd3 ba2k sqft4 Drummond Rd, Westfield, NJ 07090Off Market
- $1,214,600-- bd-- ba2.5k sqft6 Drummond Rd, Westfield, NJ 07090Off Market
- $1,384,5005 bd3 ba3k sqft37 Woodbrook Cir, Westfield, NJ 07090Off Market
- $946,700-- bd-- ba1.8k sqft2 Drummond Rd, Westfield, NJ 07090Off Market
- $995,0003 bd3 ba-- sqft31 Woodbrook Cir, Westfield, NJ 07090Sold
Nearby schools
GreatSchools rating
- 9/10Washington Elementary SchoolGrades: 1-5Distance: 0.7 mi
- 7/10Roosevelt Intermediate SchoolGrades: 6-8Distance: 2.1 mi
- 8/10Westfield Senior High SchoolGrades: 9-12Distance: 2.2 mi
Get a cash offer in 3 minutes
Find out how much your home could sell for in as little as 3 minutes with a no-obligation cash offer.
Estimated market value
$1,993,900
Get a cash offer in 3 minutes
Find out how much your home could sell for in as little as 3 minutes with a no-obligation cash offer.
Estimated market value
$1,993,900
- New Jersey
- Union County
- Westfield
- 07090
- 36 Woodbrook Cir
Nearby cities
Nearby zip codes
Other Westfield Topics
