Exceptional custom-built 6BR/6.5BA Colonial offering 6,678 sq. ft. of luxurious living space on a 0.72-acre lot in one of the town's most desirable locations, complete with a 3-car garage. The open-concept first floor features an in-law suite, private office, formal living and dining rooms, spacious family room, and a gourmet kitchen with high-end stainless-steel appliances, center island, quartz countertops, and custom cabinetry. The second floor offers four generously sized bedrooms, including a luxurious primary suite, a second bedroom with en-suite bath, two additional bedrooms with a Jack-and-Jill bath, and a convenient laundry room. The fully finished lower level features 9-foot ceilings, a mudroom, media room, recreation room, and full bath. A beautifully designed home offering exceptional space, style, and functionality in a prime location.
Under contract
$2,499,000
5 Foxcroft Dr, Livingston Twp., NJ 07039
6beds
6,678sqft
Single Family Residence
Built in 2025
0.72 Acres Lot
$-- Zestimate®
$374/sqft
$-- HOA
What's special
In-law suiteFully finished lower levelConvenient laundry roomRecreation roomJack-and-jill bathPrivate officeMedia room
- 40 days
- 198
- 7
Zillow last checked:
Listing updated:
Listed by:
Igor Guberuk 201-653-8000,
Corcoran Sawyer Smith,
Inna Yelisevich
Source: GSMLS,MLS#: 4057599
Facts & features
Interior
Bedrooms & bathrooms
- Bedrooms: 6
- Bathrooms: 7
- Full bathrooms: 6
- 1/2 bathrooms: 1
Primary bedroom
- Description: Full Bath, Walk-In Closet
Bedroom 1
- Level: Second
- Area: 270
- Dimensions: 18 x 15
Bedroom 2
- Level: Second
- Area: 180
- Dimensions: 15 x 12
Bedroom 3
- Level: Second
- Area: 143
- Dimensions: 13 x 11
Bedroom 4
- Level: Second
- Area: 270
- Dimensions: 18 x 15
Bedroom 5
- Area: 182
- Dimensions: 14 x 13
Primary bathroom
- Features: Soaking Tub, Stall Shower
Dining room
- Level: First
- Area: 225
- Dimensions: 15 x 15
Family room
- Level: First
- Area: 522
- Dimensions: 29 x 18
Kitchen
- Features: Eat-in Kitchen, Pantry, Separate Dining Area
- Level: First
- Area: 180
- Dimensions: 18 x 10
Living room
- Level: First
- Area: 182
- Dimensions: 14 x 13
Basement
- Features: BathOthr, Exercise, GarEnter, Media, MudRoom, RecRoom, Utility, Walkout
Heating
- Zoned, Electric, Natural Gas
Cooling
- Central Air, Zoned
Appliances
- Included: Carbon Monoxide Detector, Dishwasher, Kitchen Exhaust Fan, Microwave, Range/Oven-Gas, Refrigerator, Wine Refrigerator, Gas Water Heater
- Laundry: Level 2
Features
- Bedroom, Bedroom/Office, Rec Room, In-Law Floorplan
- Flooring: Marble, Tile, Vinyl-Linoleum, Wood
- Basement: Yes,Finished,Full,Walk-Out Access
- Number of fireplaces: 1
- Fireplace features: Gas
Interior area
- Total structure area: 6,678
- Total interior livable area: 6,678 sqft
Property
Parking
- Total spaces: 8
- Parking features: 2 Car Width, Attached Garage, Garage Door Opener, Garage
- Attached garage spaces: 3
- Uncovered spaces: 8
Features
- Patio & porch: Deck
Lot
- Size: 0.72 Acres
- Dimensions: 126 x 249
Details
- Parcel number: 1610055000000000380000
Construction
Type & style
- Home type: SingleFamily
- Architectural style: Colonial
- Property subtype: Single Family Residence
Materials
- Composition Siding, Stone
- Roof: Asphalt Shingle
Condition
- Year built: 2025
Utilities & green energy
- Gas: Gas-Natural
- Sewer: Public Sewer
- Water: Public
- Utilities for property: Natural Gas Connected, Garbage Included
Community & HOA
Community
- Features: Fitness Center
- Security: Carbon Monoxide Detector
Location
- Region: Livingston
Financial & listing details
- Price per square foot: $374/sqft
- Tax assessed value: $591,800
- Annual tax amount: $15,446
- Date on market: 10/8/2026
- Ownership type: Fee Simple
Estimated market value
Not available
Estimated sales range
Not available
Not available
Price history
| Date | Event | Price |
|---|---|---|
| 10/16/2026 | Pending sale | $2,499,000$374/sqft |
Source:  GSMLS #4057599 Report a problem | ||
| 10/8/2026 | Listed for sale | $2,499,000-3%$374/sqft |
Source: GSMLS #4057599 Report a problem | ||
| 5/21/2026 | Listing removed | $2,575,000$386/sqft |
Source: GSMLS #4010928 Report a problem | ||
| 3/14/2026 | Price change | $2,575,000-2.8%$386/sqft |
Source: GSMLS #4010928 Report a problem | ||
| 2/27/2026 | Price change | $2,650,000-1.5%$397/sqft |
Source: GSMLS #4010928 Report a problem | ||
| 2/22/2026 | Listed for sale | $2,690,000-2.2%$403/sqft |
Source:  NJMLS #26005348 Report a problem | ||
| 1/1/2026 | Listing removed | $2,750,000$412/sqft |
Source: NJMLS #25032756 Report a problem | ||
| 10/31/2025 | Price change | $2,750,000-3.5%$412/sqft |
Source: GSMLS #3986536 Report a problem | ||
| 9/12/2025 | Price change | $2,849,000-1.7%$427/sqft |
Source: GSMLS #3986536 Report a problem | ||
| 7/2/2025 | Price change | $2,899,000-3%$434/sqft |
Source: GSMLS #3961735 Report a problem | ||
| 5/8/2025 | Listed for sale | $2,990,000-0.3%$448/sqft |
Source: NJMLS #25015402 Report a problem | ||
| 5/7/2025 | Listing removed | $2,999,000$449/sqft |
Source: NJMLS #24050708 Report a problem | ||
| 12/21/2024 | Listed for sale | $2,999,000$449/sqft |
Source: GSMLS #3938805 Report a problem | ||
| 10/28/2024 | Listing removed | $2,999,000$449/sqft |
Source: NJMLS #24019784 Report a problem | ||
| 6/20/2024 | Listed for sale | $2,999,000$449/sqft |
Source: GSMLS #3908945 Report a problem | ||
| 5/24/2024 | Listing removed | -- |
Source: GSMLS #3845439 Report a problem | ||
| 5/24/2023 | Listed for sale | $2,999,000+274.9%$449/sqft |
Source: NJMLS #23015589 Report a problem | ||
| 10/28/2022 | Sold | $800,000+29.4%$120/sqft |
Source: GSMLS #3815174 Report a problem | ||
| 9/10/2020 | Sold | $618,000+3%$93/sqft |
Source: GSMLS #3637718 Report a problem | ||
| 6/16/2020 | Pending sale | $600,000$90/sqft |
Source: COLDWELL BANKER REALTY #3637718 Report a problem | ||
| 6/4/2020 | Listed for sale | $600,000$90/sqft |
Source: COLDWELL BANKER REALTY #3637718 Report a problem | ||
Public tax history
| Year | Property taxes | Tax assessment |
|---|---|---|
| 2026 | $14,978 | $591,800 |
| 2025 | $14,978 +3.5% | $591,800 |
| 2024 | $14,475 +4.8% | $591,800 |
| 2023 | $13,807 +0.8% | $591,800 |
| 2022 | $13,694 +1.9% | $591,800 |
| 2021 | $13,440 -14.1% | $591,800 |
| 2020 | $15,654 +102.7% | $591,800 -1.1% |
| 2019 | $7,722 | $598,400 |
| 2018 | $7,722 -48.4% | $598,400 |
| 2017 | $14,960 +1.5% | $598,400 |
| 2016 | $14,739 +3.4% | $598,400 |
| 2015 | $14,260 +3.9% | $598,400 |
| 2014 | $13,721 +4% | $598,400 |
| 2013 | $13,189 +3% | $598,400 |
| 2012 | $12,800 +3.9% | $598,400 |
| 2011 | $12,321 +4.3% | $598,400 |
| 2010 | $11,812 +1.6% | $598,400 |
| 2009 | $11,626 +5% | $598,400 +660.4% |
| 2008 | $11,073 +8.7% | $78,700 |
| 2007 | $10,184 | $78,700 |
| 2006 | -- | $78,700 |
| 2005 | -- | $78,700 |
| 2004 | $9,664 | $78,700 |
| 2003 | -- | $78,700 |
| 2002 | -- | $78,700 |
| 2001 | -- | $78,700 |
Find assessor info on the county website
Monthly payment
Est. payment
Payment breakdown
Explore the cost of this home by adjusting the details. Changes won't be saved.Climate risks
Neighborhood: 07039


Similar homes
- $2,500,0006 bd7 ba5.8k sqft190 Laurel Ave, Livingston Twp., NJ 07039For Sale
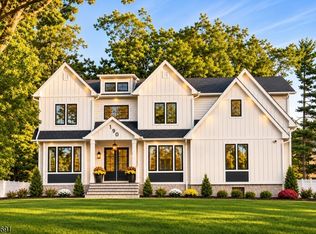 MLS ID #4052219, Danielle G. Genovese, Premiumone Realty. GSMLS
- $3,300,0006 bd7 ba7.5k sqft2 Hobson Drive, Livingston Twp., NJ 07039For Sale
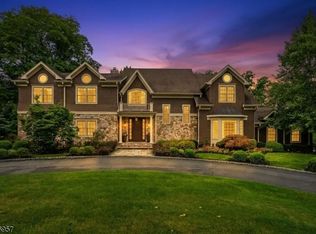 MLS ID #4053271, Stephanie Mallios, Compass New Jersey, Llc. GSMLS
- $2,299,0006 bd7 ba6.3k sqft32 Felch Rd, Florham Park Boro, NJ 07932For Sale
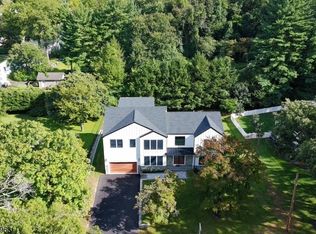 MLS ID #4061363, Tracey Franco, Coldwell Banker Realty. GSMLS
- $2,625,0006 bd7 ba7.1k sqft32 Townsend Dr, Florham Park Boro, NJ 07932New Construction
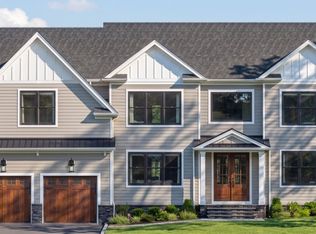 MLS ID #4056179, Annette Capo, Ast Realty, Llc. GSMLS
- $2,595,0006 bd7 ba6.6k sqft1455 Graymill Dr, Scotch Plains, NJ 07076For Sale
 MLS ID #2707489R, COLLEEN BERG, COLDWELL BANKER REALTY. All Jersey MLS
- $1,849,0006 bd5 ba4.3k sqft21 King St, Edison, NJ 08820For SaleMLS ID #2708013R, ERNIE FANTINI, SIGNATURE REALTY NJ. All Jersey MLS
