Newly constructed 2024, this 2 year young (approx) magnificent center hall colonial is beautifully appointed, with open floor plan, 2 story foyer, huge open kitchen/family rm w/large center island, quartz countertops, butler's pantry/wine fridge, SGD w/deck stairs to patio, family room gas fpl, custom detail trim work in formal DR and LR, first floor office/den & PR. The second floor boasts 5 true bedrooms & 3 full baths including luxurious primary suite w/tray ceiling, huge WIC and spa-like private bath over-looking beautifully fenced back yard and wooded views. 2 Fl laundry rm. Fully finished walk-out basement with large rec room, another full bath, storage/utilities and access to a large 3car garage. Beautifully landscaped gardens along the front walk. Well water. Municipal sewer. Strong supporting values of new and newer homes surround! Move right in and enjoy easy living and all that charming community of West Milford has to offer including convenient highway access for commuting, nestled in the heart of the highlands providing a rare combination of natural beauty, tranquil setting, surrounding by forests, mountains and lakes for outdoor recreation, with wineries, orchards, a drive-in theater, hiking trails and more... all within reach of northern NJ and NYC.
Active
Price cut: $25K (8/17)
$1,120,000
73 Heritage Dr, West Milford Twp., NJ 07480
5beds
--sqft
Single Family Residence
Built in 2023
0.44 Acres Lot
$-- Zestimate®
$--/sqft
$-- HOA
What's special
- 66 days |
- 486 |
- 32 |
Zillow last checked:
Listing updated:
Listed by:
Catherine Oconnor Smiechowski 201-786-9055,
Terrie O'connor Realtors
Source: GSMLS,MLS#: 4035984
Facts & features
Interior
Bedrooms & bathrooms
- Bedrooms: 5
- Bathrooms: 5
- Full bathrooms: 4
- 1/2 bathrooms: 1
Primary bedroom
- Description: Full Bath, Walk-In Closet
Bedroom 1
- Level: Second
Bedroom 2
- Level: Second
Bedroom 3
- Level: Second
Bedroom 4
- Level: Second
Primary bathroom
- Features: Stall Shower And Tub
Dining room
- Features: Formal Dining Room
- Level: First
Family room
- Level: First
Kitchen
- Features: Kitchen Island, Eat-in Kitchen
- Level: First
Living room
- Level: First
Basement
- Features: Bath Main, Outside Entrance, Rec Room, Storage Room
Heating
- 2 Units, Forced Air, Zoned, Natural Gas
Cooling
- 2 Units, Central Air, Zoned
Appliances
- Included: Central Vacuum, Dishwasher, Dryer, Kitchen Exhaust Fan, Microwave, Range/Oven-Gas, Refrigerator, Washer, Wine Refrigerator, Water Heater (See Remarks)
- Laundry: Laundry Room
Features
- Central Vacuum, Bedroom, Foyer, Additional Bathroom, Additional Bedroom
- Flooring: Laminate, Tile, Wood
- Windows: Blinds
- Basement: Yes,Finished,Walk-Out Access
- Number of fireplaces: 1
- Fireplace features: Family Room, Gas
Property
Parking
- Total spaces: 4
- Parking features: 2 Car Width, Asphalt, Attached Garage, Garage Door Opener
- Attached garage spaces: 3
- Uncovered spaces: 4
Features
- Patio & porch: Patio
Lot
- Size: 0.44 Acres
- Dimensions: 18980
- Features: Level
Details
- Parcel number: 2515052040000000090000
Construction
Type & style
- Home type: SingleFamily
- Architectural style: Colonial
- Property subtype: Single Family Residence
Materials
- Stone, Vinyl Siding
- Roof: Asphalt Shingle
Condition
- Year built: 2023
Utilities & green energy
- Gas: Gas-Natural
- Sewer: Public Sewer
- Water: Private, Well
- Utilities for property: Underground Utilities, Electricity Connected, Natural Gas Connected
Community & HOA
Location
- Region: West Milford
Financial & listing details
- Tax assessed value: $510,400
- Annual tax amount: $22,095
- Date on market: 6/22/2026
- Exclusions: TVs & TV Mounts
- Ownership type: Fee Simple
- Electric utility on property: Yes
Estimated market value
Not available
Estimated sales range
Not available
Not available
Price history
| Date | Event | Price |
|---|---|---|
| 8/17/2026 | Price change | $1,120,000-2.2% |
Source:  GSMLS #4035984 Report a problem GSMLS #4035984 Report a problem | ||
| 6/22/2026 | Listed for sale | $1,145,000 |
Source:  NJMLS #26022514 Report a problem NJMLS #26022514 Report a problem | ||
| 8/19/2025 | Listing removed | $1,145,000 |
Source: GSMLS #3976810 Report a problem | ||
| 8/6/2025 | Price change | $1,145,000-3.7% |
Source: NJMLS #25025878 Report a problem | ||
| 7/7/2025 | Listed for sale | $1,189,000 |
Source: NJMLS #25011882 Report a problem | ||
| 5/3/2025 | Pending sale | $1,189,000 |
Source: NJMLS #25011882 Report a problem | ||
| 4/14/2025 | Listed for sale | $1,189,000+21.3% |
Source: NJMLS #25011882 Report a problem | ||
| 5/14/2024 | Sold | $980,000-8.4% |
Source: GSMLS #3881629 Report a problem | ||
| 4/4/2024 | Pending sale | $1,070,000 |
Source: NJMLS #24001505 Report a problem | ||
| 1/16/2024 | Listed for sale | $1,070,000 |
Source: GSMLS #3881629 Report a problem | ||
Public tax history
| Year | Property taxes | Tax assessment |
|---|---|---|
| 2025 | $21,335 +887.8% | $510,400 +227% |
| 2024 | $2,160 | $156,100 +194.5% |
| 2023 | $2,160 +2.2% | $53,000 |
| 2022 | $2,114 +54109.5% | $53,000 +52900% |
| 2021 | $4 +3.4% | $100 |
| 2020 | $4 +0.3% | $100 |
| 2019 | $4 +1.3% | $100 |
| 2018 | $4 | $100 |
| 2017 | $4 +1.1% | $100 |
| 2016 | $4 +2.5% | $100 |
| 2015 | $4 | $100 |
Find assessor info on the county website
Monthly payment
Est. payment
Payment breakdown
Explore the cost of this home by adjusting the details. Changes won't be saved.Climate risks
Neighborhood: Upper Macopin
Nearby schools
GreatSchools rating
- 6/10Maple Road Elementary SchoolGrades: PK-5Distance: 2.7 mi
- 4/10MacOpin Middle SchoolGrades: 6-8Distance: 1.7 mi
- 5/10West Milford High SchoolGrades: 9-12Distance: 1.6 mi
Schools provided by the listing agent
- Elementary: Maple Rd.
- Middle: Macopin
- High: W Milford
Source: GSMLS. This data may not be complete. We recommend contacting the local school district to confirm school assignments for this home.
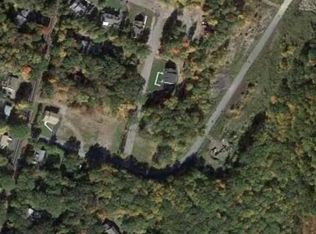
- $110,0000.51 acres59 Heritage Dr, West Milford, NJ 07480Sold
- $897,200-- bd-- ba-- sqft79 Heritage Dr, West Milford, NJ 07480Off Market
- $915,2004 bd3 ba3.1k sqft55 Heritage Dr, West Milford, NJ 07480Off Market
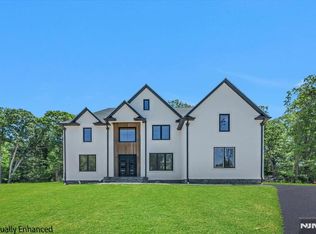
- $1,275,0006 bd6 ba-- sqft72 Heritage Dr, West Milford, NJ 07480For Sale
- $50,8000.46 acres78 Heritage Dr, West Milford, NJ 07480Off Market
- $289,8880.57 acres60 Heritage Dr, West Milford, NJ 07480Lot/Land
- $28,5710.56 acres68 Heritage Dr, West Milford, NJ 07480Sold
- $519,7000.47 acres83 Heritage Dr, West Milford, NJ 07480Off Market
A local agent can set up tours, give advice and negotiate with sellers.
A local lender can help you make sure your offer is ready when you are.
Similar homes
- $1,088,0005 bd5 ba-- sqft11 Eagles Nest Ter, West Milford Twp., NJ 07480For Sale
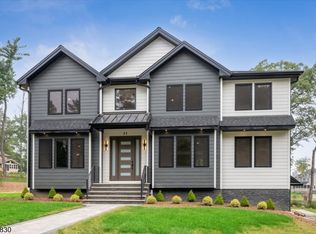 MLS ID #4031190, Peter Lorenzo, Keller Williams Metropolitan. GSMLS
 - $659,9003 bd2 ba-- sqft157 Mountain Cir, West Milford Twp., NJ 07480For Sale
 MLS ID #4048793, Mark Minadeo, Re/Max Country Realty. GSMLS
 - $949,0003 bd4 ba4.1k sqft93 Coventry Way, Ringwood Boro, NJ 07456For Sale
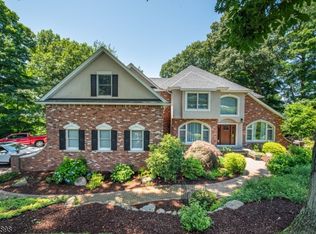 MLS ID #4048619, Ryan Pelletier, Keller Williams Prosperity Realty. GSMLS
 - $874,7004 bd3 ba2.4k sqft88 Mathews Ave, Riverdale Boro, NJ 07457For Sale
 MLS ID #4048902, Tina Cali, C-21 Gemini, Llc.. GSMLS
 - $1,195,0004 bd4 ba5.5k sqft738 Ridge Rd, Kinnelon Boro, NJ 07405For SaleMLS ID #4045643, Danielle Fiorina, C-21 Crest Real Estate, Inc.. GSMLS
- $1,150,0004 bd5 ba-- sqft10 Pasha Ct, Rockaway Twp., NJ 07435For SaleMLS ID #4041803, Matthew Gevirtz, Exp Realty, Llc. GSMLS
- $975,0005 bd5 ba-- sqft6 White Tail Ct, Hardyston Twp., NJ 07460For SaleMLS ID #4038888, Ronald Aiosa, Keller Williams Prosperity Realty. GSMLS
- $789,9003 bd3 ba-- sqft8 Cross Oak Ln, West Milford Twp., NJ 07480For SaleMLS ID #4039913, Laura R. Bellini, Coldwell Banker Realty. GSMLS
- $1,200,0003 bd3 ba-- sqft173 Point Breeze Dr, West Milford Twp., NJ 07421For SaleMLS ID #4020197, Mark Werner, Werner Realty. GSMLS
- $975,0004 bd2 ba-- sqft8 Sheeprock Rd, Kinnelon Boro, NJ 07405For SaleMLS ID #4034705, Bryan Gallego, Exp Realty, Llc. GSMLS
- $598,0003 bd2 ba-- sqft508 Pat Hamburg Tpke, West Milford Twp., NJ 07480For SaleMLS ID #4039338, Katharine A. Shinnick, Terrie O'connor Realtors. GSMLS
- $799,9004 bd3 ba-- sqft18 Tice Rd, West Milford Twp., NJ 07421For SaleMLS ID #4036216, Mark Werner, Werner Realty. GSMLS
- $1,299,0004 bd4 ba-- sqft11 Hemlock Ln, Kinnelon Boro, NJ 07405For SaleMLS ID #4034547, Kurt A. Wubbenhorst, Blue Flags Realty Llc. GSMLS
- $959,0005 bd5 ba-- sqft224 Holland Mt Rd, Jefferson Twp., NJ 07438For SaleMLS ID #4036787, Rebecca Sloan, Weichert Realtors. GSMLS
- $1,175,0004 bd5 ba3.9k sqft20 Crestview Ln, Sparta Twp., NJ 07871For SaleMLS ID #4044302, Simon Resende Vassalo, Coldwell Banker Realty. GSMLS
- $674,0004 bd2 ba-- sqft175 Long Pond Rd, West Milford Twp., NJ 07421For SaleMLS ID #4046229, James Baczewski, Ridge & Valley Re Corp. GSMLS
- $1,198,0004 bd3 ba-- sqft9 Macleay Rd, Montville Twp., NJ 07045For SaleMLS ID #4045528, Richard F Heim, Heim Realty,llc. GSMLS
- $975,0004 bd3 ba-- sqft150 Powerville Rd, Boonton Twp., NJ 07005For SaleMLS ID #4048002, Dominique Scura, Compass New Jersey, Llc. GSMLS
- $989,9994 bd4 ba5.9k sqft111 Beaver Run Rd, Lafayette Twp., NJ 07848For SaleMLS ID #4035754, Jennifer Weekley, Exp Realty, Llc. GSMLS
- $849,9994 bd3 ba-- sqft55 Gathering Rd, Montville Twp., NJ 07058For SaleMLS ID #4048417, Jessica Ortega, Century 21 The Crossing. GSMLS
