An Elevated Lakefront Experience with Presence & Personality! This Stunning Home is Set Along 140ft of Waterfront! Renovated in 2019-2020, the Custom Kitchen Blends Design & Performance with an Elongated Island Offering Full Length Breakfast Seating & Spacious Dining Area! Wolf Double Wall Ovens & Gas Cooktop, Viking Microwave Drawer, and a Newly Installed Dishwasher! The Main Living Space is Both Dramatic and Welcoming, Featuring High Ceilings, a Brick Fireplace with Wood-Burning Stove Insert, and a Custom Paneled Accent Wall! With Multiple Exits Points to the Deck from Back Foyer and the Patio from the Kitchen French Doors Create Effortless Indoor Outdoor Access! The Primary Bedroom Offers a Peaceful Retreat with its Own Wood-Burning Fireplace, Complemented by a Beautifully Finished Shared Hall Bath with a 2nd Bedroom on the Upper Level! The Lower Level Showcases a Spacious Recreation Room with Reclaimed Barnwood Sourced Locally from Florida, NY, Custom Cabinetry, Dedicated Storage, an Office, & Laundry Room with Folding Countertop and Under Storage! Above the 2 Car Garage is a Private Studio with Full Bath Providing Ideal Flexibility for Many Creative Uses! Enjoy the Flowering Landscaped Grounds, a Firepit Area! Capture Unforgettable Sunsets & Enjoy Front Row Views of the Annual 4th of July Fireworks from Your Own Space! A Property that Sets Itself Apart in Both Setting and Design! Come Experience it Today! 2 Bedroom Verified Septic!
Active
Price cut: $50K (8/14)
$1,200,000
173 Point Breeze Dr, West Milford Twp., NJ 07421
3beds
--sqft
Single Family Residence
Built in 2008
0.32 Acres Lot
$1,148,900 Zestimate®
$--/sqft
$26/mo HOA
What's special
Reclaimed barnwood sourced locallyHigh ceilingsNewly installed dishwasherFlowering landscaped groundsEffortless indoor outdoor accessDedicated storageCustom cabinetry
- 143 days
- 970
- 42
Zillow last checked:
Listing updated:
Listed by:
Mark Werner 973-657-9222,
Werner Realty
Source: GSMLS,MLS#: 4020197
Facts & features
Interior
Bedrooms & bathrooms
- Bedrooms: 3
- Bathrooms: 3
- Full bathrooms: 3
Bedroom 1
- Level: Second
- Area: 575
- Dimensions: 25 x 23
Bedroom 2
- Level: Second
- Area: 253
- Dimensions: 11 x 23
Dining room
- Features: Dining L
- Level: First
- Area: 133
- Dimensions: 19 x 7
Kitchen
- Features: Breakfast Bar, Eat-in Kitchen
- Level: First
- Area: 255
- Dimensions: 15 x 17
Living room
- Level: First
- Area: 450
- Dimensions: 18 x 25
Basement
- Features: Laundry Room, Office, Rec Room, Storage Room, Utility Room
Heating
- 1 Unit, Forced Air, Gas-Propane Leased
Cooling
- 1 Unit, Central Air
Appliances
- Included: Carbon Monoxide Detector, Water Softener Owned
- Laundry: In Basement
Features
- Office, Rec Room, Sunroom, Storage Room
- Flooring: Wood
- Windows: Thermal Windows/Doors
- Basement: Yes,Finished,Sump Pump
- Number of fireplaces: 2
- Fireplace features: Bedroom 1, Living Room, Wood Burning, Wood Stove-Freestanding
Property
Parking
- Total spaces: 6
- Parking features: 2 Car Width, Additional Parking, Detached Garage, Oversized, See Remarks
- Garage spaces: 2
- Uncovered spaces: 6
Features
- Patio & porch: Deck, Patio
- Exterior features: Dock
- Has view: Yes
- View description: Lake/Water View
- Has water view: Yes
- Water view: Lake/Water View
- Waterfront features: Lake Front, Waterfront, Lake Privileges
Lot
- Size: 0.32 Acres
- Dimensions: .321 AC
- Features: Irregular Lot
Details
- Parcel number: 2515026010000000280000
- Zoning description: LR
Construction
Type & style
- Home type: SingleFamily
- Architectural style: Cape Cod,Custom Home
- Property subtype: Single Family Residence
Materials
- Brick
- Roof: Asphalt Shingle
Condition
- Year built: 2008
- Major remodel year: 2019
Utilities & green energy
- Gas: Gas-Propane
- Sewer: Septic 2 Bedroom Town Verified
- Water: Private, Well
- Utilities for property: Electricity Connected, Propane, Cable Available, Garbage Included
Community & HOA
Community
- Features: Boats - Gas Powered Allowed, Clubhouse
- Security: Carbon Monoxide Detector
- Subdivision: Upper Greenwood Lake
HOA
- Has HOA: Yes
- Services included: Maintenance-Common Area
- HOA fee: $310 annually
Location
- Region: Hewitt
Financial & listing details
- Tax assessed value: $490,100
- Annual tax amount: $21,216
- Date on market: 4/13/2026
- Ownership type: Fee Simple
- Electric utility on property: Yes
Estimated market value
$1,148,900
$1.09M - $1.21M
$3,828/mo
Price history
| Date | Event | Price |
|---|---|---|
| 8/14/2026 | Price change | $1,200,000-4% |
Source:  GSMLS #4020197 Report a problem GSMLS #4020197 Report a problem | ||
| 7/29/2026 | Price change | $1,250,000-3.8% |
Source: GSMLS #4020197 Report a problem | ||
| 6/16/2026 | Price change | $1,299,999-3.7% |
Source: GSMLS #4020197 Report a problem | ||
| 5/14/2026 | Price change | $1,349,999-9.9% |
Source:  NJMLS #26012133 Report a problem NJMLS #26012133 Report a problem | ||
| 4/13/2026 | Listed for sale | $1,499,000 |
Source: GSMLS #4020197 Report a problem | ||
Public tax history
Tax history is unavailable.
Monthly payment
Est. payment
Payment breakdown
Explore the cost of this home by adjusting the details. Changes won't be saved.Climate risks
Neighborhood: Upper Greenwood Lake
Nearby schools
Schools provided by the listing agent
- Elementary: Up Grnwd Lk
- Middle: Macopin
- High: W Milford
Source: GSMLS. This data may not be complete. We recommend contacting the local school district to confirm school assignments for this home.
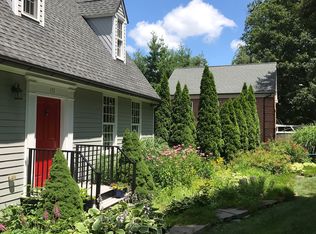
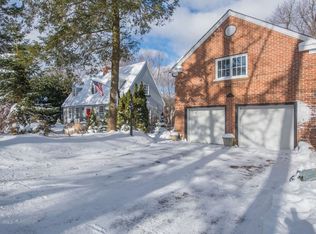
Similar homes
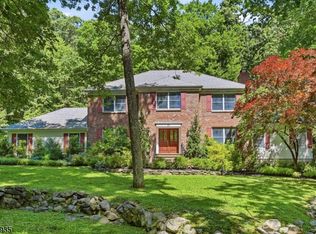
- $1,200,0004 bd5 ba-- sqft50 Ponderosa Pl, West Milford Twp., NJ 07421For Sale
 MLS ID #4034600, Mark Werner, Werner Realty. GSMLS
 - $1,200,0003 bd3 ba2.7k sqft111 Kitchell Lake Dr, West Milford Twp., NJ 07480For Sale
 MLS ID #4041660, Louis Colucci, Werner Realty. GSMLS
 - $990,0005 bd5 ba-- sqft16 Shephard Rd, West Milford Twp., NJ 07421For Sale
 MLS ID #4039632, Sheri Vanhouten-marino, Keller Williams Valley Realty. GSMLS
 - $649,0004 bd2 ba-- sqft179 Long Pond Rd, West Milford Twp., NJ 07421For Sale
 MLS ID #4046017, James Baczewski, Ridge & Valley Re Corp. GSMLS
 - $1,199,0004 bd4 ba5.7k sqft16 Sunset Ridge, Monroe, NY 10950For Sale
 MLS ID #1015235, Carmela Lopez Borrazas, Listing by: Serhant LLC. OneKey® MLS as distributed by MLS GRID
