EXPERIENCE a year-round LAKE LIFESTYLE with a PRIVATE DOCK ON GREENWOOD LAKE's east shore while living in this BEAUTIFUL 5 BR/4.5 BA ESTATE-LIKE HOME. Nestled in the private AWOSTING LAKE COMMUNITY, and just 15 MI TO BERGEN CTY, this has it all! You have to love the original 1920s stone fireplace in the large living room with bay window that captures BREATHTAKING SUNSET VIEWS. Enjoy this view from many other rooms. Designed for those who love to entertain, the home features a CHEF-GRADE GOURMET KITCHEN with expansive island & a BANQUET DINING ROOM for holiday gatherings. The GRAND GATHERING ROOM offers ample space to gather, and the home's true secret lies in its PRIVATE REAR LIVING space. This versatile wing includes a dedicated den/game room and a SECLUDED 2ND FLOOR BR/STUDIO complete with its own full bath and laundry the perfect setup for an in-law suite, home office, music/art studio, or guest retreat. The main house's second floor hosts a LUXURIOUS PRIMARY SUITE with an ensuite bath and laundry, alongside three additional bedrooms, a hall bath, and a WALK-UP ATTIC. Perhaps the most coveted feature of all: this property conveys its own PERSONAL LAKEFRONT DOCK, your private gateway to the waters of Greenwood Lake. The rear yard is fully fenced & lawn is expansive leading to an ideal 2-car garage with 2nd floor room. This is a SMART-GREEN HOME, both Tech-Enabled & Solar-Powered! Why wait for the weekend? MAKE EVERY DAY AN ESCAPE.
Active
$990,000
16 Shephard Rd, West Milford Twp., NJ 07421
5beds
--sqft
Single Family Residence
Built in 1935
0.33 Acres Lot
$-- Zestimate®
$--/sqft
$-- HOA
What's special
Three additional bedroomsBreathtaking sunset viewsWalk-up atticPersonal lakefront dockPrivate rear living space
- 66 days
- 651
- 24
Zillow last checked:
Listing updated:
Listed by:
Sheri Vanhouten-marino 201-391-2500,
Keller Williams Valley Realty
Source: GSMLS,MLS#: 4039632
Facts & features
Interior
Bedrooms & bathrooms
- Bedrooms: 5
- Bathrooms: 5
- Full bathrooms: 4
- 1/2 bathrooms: 1
Bedroom 1
- Level: Second
Bedroom 2
- Level: Second
Bedroom 3
- Level: Second
Dining room
- Features: Formal Dining Room
- Level: First
Family room
- Level: First
Kitchen
- Features: Kitchen Island
- Level: First
Living room
- Level: First
Basement
- Features: Storage Room, Utility Room
Heating
- 1 Unit, Baseboard - Hotwater, Oil Tank Above Ground - Inside
Cooling
- Central Air
Appliances
- Included: Carbon Monoxide Detector, Dishwasher, Dryer, Generator-Built-In, Range/Oven-Gas, Refrigerator, Washer, Wine Refrigerator
- Laundry: Laundry Room, Level 2
Features
- Game Room
- Flooring: Carpet, Laminate, Stone, Tile, Wood
- Basement: Yes,Unfinished
- Number of fireplaces: 1
- Fireplace features: Living Room, Wood Burning
Property
Parking
- Total spaces: 5
- Parking features: 2 Car Width, Detached Garage
- Garage spaces: 2
- Uncovered spaces: 5
Features
- Patio & porch: Deck
- Exterior features: Dock
- Has view: Yes
- View description: Lake/Water View
- Has water view: Yes
- Water view: Lake/Water View
- Waterfront features: Lake Privileges
Lot
- Size: 0.33 Acres
- Dimensions: .330 AC
- Features: Corner Lot
Details
- Parcel number: 2515040150000000010000
- Other equipment: Generator-Built-In
Construction
Type & style
- Home type: SingleFamily
- Architectural style: Colonial
- Property subtype: Single Family Residence
Materials
- Vinyl Siding
- Roof: Asphalt Shingle
Condition
- Year built: 1935
- Major remodel year: 2003
Utilities & green energy
- Gas: Gas-Propane
- Sewer: Public Sewer
- Water: Public
- Utilities for property: Electricity Connected, Propane
Community & HOA
Community
- Features: Billiards Room, Boats - Gas Powered Allowed, Playground
- Security: Carbon Monoxide Detector
- Subdivision: Awosting
Location
- Region: Hewitt
Financial & listing details
- Tax assessed value: $387,500
- Annual tax amount: $16,774
- Date on market: 7/9/2026
- Exclusions: Personal Items
- Ownership type: Fee Simple
- Electric utility on property: Yes
Estimated market value
Not available
Estimated sales range
Not available
Not available
Price history
| Date | Event | Price |
|---|---|---|
| 7/9/2026 | Listed for sale | $990,000+50.9% |
Source:  NJMLS #26023266 Report a problem NJMLS #26023266 Report a problem | ||
| 12/17/2021 | Sold | $656,000-2.8% |
Source:  GSMLS #3731263 Report a problem GSMLS #3731263 Report a problem | ||
| 9/15/2021 | Price change | $674,900-3.6% |
Source: GSMLS #3731263 Report a problem | ||
| 7/30/2021 | Listed for sale | $699,900+97.2% |
Source: GSMLS #3731263 Report a problem | ||
| 8/29/2001 | Sold | $355,000 |
Source: Public Record Report a problem | ||
Public tax history
| Year | Property taxes | Tax assessment |
|---|---|---|
| 2025 | $16,198 +2.6% | $387,500 |
| 2024 | $15,791 | $387,500 |
| 2023 | $15,791 +2.2% | $387,500 |
| 2022 | $15,457 +2.5% | $387,500 |
| 2021 | $15,078 +3.5% | $387,500 |
| 2020 | $14,574 +0.2% | $387,500 |
| 2019 | $14,539 +1.3% | $387,500 |
| 2018 | $14,349 -0.2% | $387,500 |
| 2017 | $14,372 +1.2% | $387,500 |
| 2016 | $14,206 +2.5% | $387,500 |
| 2015 | $13,861 +2.9% | $387,500 |
| 2014 | $13,473 +2.8% | $387,500 |
| 2013 | $13,105 +1.4% | $387,500 |
| 2012 | $12,919 +1.9% | $387,500 +86.9% |
| 2011 | $12,681 +4.4% | $207,300 |
| 2010 | $12,146 | $207,300 |
| 2009 | -- | $207,300 |
| 2008 | -- | $207,300 |
| 2007 | -- | $207,300 |
| 2006 | -- | $207,300 |
| 2005 | -- | $207,300 +2.9% |
| 2004 | $9,365 | $201,400 |
| 2003 | -- | $201,400 +3.8% |
| 2002 | -- | $194,100 |
| 2001 | -- | $194,100 |
Find assessor info on the county website
Monthly payment
Est. payment
Payment breakdown
Explore the cost of this home by adjusting the details. Changes won't be saved.Climate risks
Neighborhood: 07421
Nearby schools
Schools provided by the listing agent
- Elementary: Up Grnwd Lk
- Middle: Macopin
- High: W Milford
Source: GSMLS. This data may not be complete. We recommend contacting the local school district to confirm school assignments for this home.
Similar homes
- $799,9004 bd3 ba-- sqft18 Tice Rd, West Milford Twp., NJ 07421For Sale
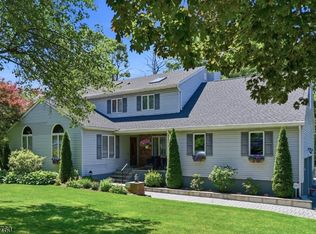 MLS ID #4036216, Mark Werner, Werner Realty. GSMLS
 - $1,200,0004 bd5 ba-- sqft50 Ponderosa Pl, West Milford Twp., NJ 07421For Sale
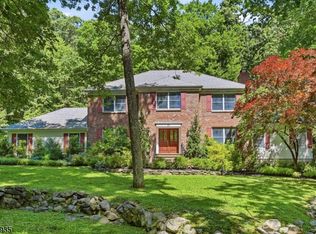 MLS ID #4034600, Mark Werner, Werner Realty. GSMLS
 - $579,0004 bd3 ba2.6k sqft42 Goldfinch Ln, West Milford Twp., NJ 07421For Sale
 MLS ID #4032801, Judith Meghnagi, Exp Realty, Llc. GSMLS
 - $649,0003 bd3 ba2.7k sqft127 Mountain Circle South, West Milford Twp., NJ 07480For Sale
 MLS ID #4051769, Donna Gonabe, Re/Max House Values. GSMLS
