Stunning 4-bedroom, 4.5-bath estate set on approximately 2.8 cleared acres at the end of a quiet cul-de-sac in desirable Morris County. Surrounded by mature trees and oversized lots, this home offers exceptional privacy while remaining convenient to major commuter routes. The spacious floor plan is designed for both everyday living and entertaining, featuring multiple gathering areas and a luxurious primary suite with an oversized walk-in closet and spa-like en-suite bath. The finished basement provides outstanding recreation space with a Sonos surround sound system, perfect for movie nights, game days, or entertaining guests. Step outside to enjoy the expansive property and patio, also equipped with Sonos audio, creating an ideal outdoor entertaining space with plenty of room to add a pool or customize your dream backyard. Modern finishes throughout enhance the home's timeless appeal, while central air conditioning, propane utilities, and included kitchen appliances add everyday convenience. Located in a highly desirable Morris County neighborhood known for spacious homes, strong property values, and easy access toward Bergen County, this exceptional property offers the perfect blend of luxury, comfort, privacy, and convenience. Don't miss this rare opportunity to own a beautifully appointed estate with space to live, entertain, and enjoy for years to come.
Active
$1,050,000
10 Pasha Ct, Rockaway Twp., NJ 07435
4beds
--sqft
Single Family Residence
Built in 2000
2.8 Acres Lot
$-- Zestimate®
$--/sqft
$-- HOA
What's special
Finished basementCentral air conditioningOversized walk-in closetModern finishes throughoutMultiple gathering areasOutstanding recreation spaceIdeal outdoor entertaining space
- 32 days
- 1,877
- 171
Zillow last checked:
Listing updated:
Listed by:
Matthew Gevirtz 973-250-9974,
Exp Realty, Llc,
Nicola Trani
Source: GSMLS,MLS#: 4051844
Facts & features
Interior
Bedrooms & bathrooms
- Bedrooms: 4
- Bathrooms: 5
- Full bathrooms: 4
- 1/2 bathrooms: 1
Primary bedroom
- Description: Full Bath
Primary bathroom
- Features: Stall Shower
Dining room
- Features: Formal Dining Room
Kitchen
- Features: Kitchen Island, Eat-in Kitchen
Basement
- Features: Bath(s) Other, Family Room, Outside Entrance, Rec Room, Utility Room, Walkout
Heating
- Forced Air, Gas-Propane Leased
Cooling
- Central Air
Appliances
- Included: Dishwasher, Range/Oven-Gas, Refrigerator, Water Filter
Features
- High Ceilings
- Flooring: Tile, Wood
- Basement: Yes,Partially Finished,Walk-Out Access
- Number of fireplaces: 2
- Fireplace features: Family Room, Living Room
Property
Parking
- Total spaces: 3
- Parking features: Asphalt, Driveway-Exclusive
- Attached garage spaces: 3
- Has uncovered spaces: Yes
Features
- Patio & porch: Deck
- Has private pool: Yes
- Pool features: Above Ground
- Has spa: Yes
- Spa features: Bath
Lot
- Size: 2.8 Acres
- Dimensions: 2.800 AC
Details
- Parcel number: 2335408010000000690006
Construction
Type & style
- Home type: SingleFamily
- Architectural style: Colonial
- Property subtype: Single Family Residence
Materials
- Brick, Vinyl Siding
- Roof: Asphalt Shingle
Condition
- Year built: 2000
Utilities & green energy
- Gas: Gas-Propane
- Sewer: Septic 4 Bedroom Town Verified
- Water: Well
- Utilities for property: Electricity Connected, Propane, Cable Available
Community & HOA
Location
- Region: Newfoundland
Financial & listing details
- Tax assessed value: $739,000
- Annual tax amount: $16,659
- Date on market: 9/10/2026
- Ownership type: Fee Simple
- Electric utility on property: Yes
Estimated market value
Not available
Estimated sales range
Not available
Not available
Price history
| Date | Event | Price |
|---|---|---|
| 9/10/2026 | Listed for sale | $1,050,000-8.7% |
Source:  NJMLS #26034150 Report a problem NJMLS #26034150 Report a problem | ||
| 9/10/2026 | Listing removed | $1,150,000 |
Source: eXp Realty #26027236 Report a problem | ||
| 8/7/2026 | Price change | $1,150,000-4.2% |
Source:  GSMLS #4041803 Report a problem GSMLS #4041803 Report a problem | ||
| 7/20/2026 | Listed for sale | $1,200,000 |
Source: GSMLS #4041803 Report a problem | ||
| 7/14/2026 | Listing removed | -- |
Source: Owner Report a problem | ||
| 6/29/2026 | Listed for sale | $1,200,000+118.2% |
Source: Owner Report a problem | ||
| 1/22/2021 | Sold | $550,000 |
Source: Public Record Report a problem | ||
| 9/24/2020 | Sold | $550,000+9.6% |
Source: GSMLS #3581264 Report a problem | ||
| 8/22/2017 | Sold | $502,000+0.4% |
Source: GSMLS #3374386 Report a problem | ||
| 7/13/2017 | Pending sale | $499,900 |
Source: KING REALTY ASSOCIATES #3374386 Report a problem | ||
| 6/24/2017 | Price change | $499,900-7.4% |
Source: KING REALTY ASSOCIATES #3374386 Report a problem | ||
| 5/27/2017 | Listed for sale | $539,900+539800% |
Source: Hudson & Marshall Report a problem | ||
| 5/26/2017 | Sold | $100-100% |
Source: Agent Provided Report a problem | ||
| 5/6/2017 | Price change | $564,900-4.2% |
Source: Hudson & Marshall Report a problem | ||
| 3/26/2017 | Price change | $589,900+7.3% |
Source: Hudson & Marshall Report a problem | ||
| 2/17/2017 | Price change | $549,900-2.4% |
Source: Weichert Realtors #3358181 Report a problem | ||
| 12/16/2016 | Listed for sale | $563,526-13.2% |
Source: Auction.com Report a problem | ||
| 9/2/2016 | Listing removed | -- |
Source: Auction.com Report a problem | ||
| 4/25/2016 | Listed for sale | -- |
Source: Auction.com Report a problem | ||
| 3/4/2016 | Listing removed | $649,000 |
Source: Keller Williams - Morristown #3283581 Report a problem | ||
| 2/23/2016 | Listed for sale | $649,000+9.1% |
Source: Keller Williams - Morristown #3283581 Report a problem | ||
| 10/19/2015 | Listing removed | $595,000 |
Source: Berkshire Hathaway HomeServices New Jersey Properties #3214221 Report a problem | ||
| 6/19/2015 | Price change | $595,000-5.4% |
Source: Berkshire Hathaway HomeServices New Jersey Properties #3214221 Report a problem | ||
| 6/10/2015 | Price change | $629,000-3.1% |
Source: Berkshire Hathaway HomeServices New Jersey Properties #3214221 Report a problem | ||
| 4/19/2015 | Listed for sale | $649,000-1.8% |
Source: Bhhs - New Jersey Properties #3214221 Report a problem | ||
| 8/15/2001 | Sold | $660,861 |
Source: Public Record Report a problem | ||
Public tax history
| Year | Property taxes | Tax assessment |
|---|---|---|
| 2026 | $16,660 -3.9% | $739,000 +9.3% |
| 2025 | $17,343 +9.6% | $676,400 +9.6% |
| 2024 | $15,820 +5.4% | $617,000 +7.8% |
| 2023 | $15,015 +2.7% | $572,200 +6.5% |
| 2022 | $14,625 +1.8% | $537,300 +6.2% |
| 2021 | $14,363 -10.3% | $506,100 -7.7% |
| 2020 | $16,020 -19.9% | $548,300 -2.4% |
| 2019 | $19,989 +3% | $561,500 -18.6% |
| 2018 | $19,409 +1.3% | $689,500 +10.9% |
| 2017 | $19,161 +0.7% | $621,700 |
| 2016 | $19,024 +1.9% | $621,700 |
| 2015 | $18,670 +3.1% | $621,700 |
| 2014 | $18,104 -3.1% | $621,700 |
| 2012 | $18,681 -19.7% | $621,700 +19.7% |
| 2011 | $23,272 +4.6% | $519,500 -22.1% |
| 2010 | $22,245 +1.7% | $667,200 |
| 2009 | $21,878 | $667,200 |
| 2008 | -- | $667,200 |
| 2007 | -- | $667,200 |
| 2006 | -- | $667,200 |
| 2005 | -- | $667,200 |
| 2004 | -- | $667,200 |
| 2003 | -- | $667,200 |
Find assessor info on the county website
Monthly payment
Est. payment
Payment breakdown
Explore the cost of this home by adjusting the details. Changes won't be saved.Climate risks
Neighborhood: 07435


Similar homes
- $959,0004 bd4 ba-- sqft12 Angelo Dr, Sparta Twp., NJ 07871For Sale
 MLS ID #4039332, Carlos A. Penalba Jr., United Real Estate. GSMLS
 - $949,9004 bd4 ba3k sqft33 Rose Ln, Rockaway Boro, NJ 07866For Sale
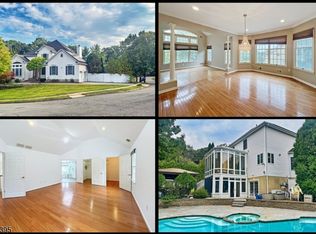 MLS ID #4053500, Ian A. Wolf, Keller Williams Metropolitan. GSMLS
 - $949,0004 bd3 ba-- sqft141 Hiawatha Boulevard, Oakland, NJ 07436For Sale
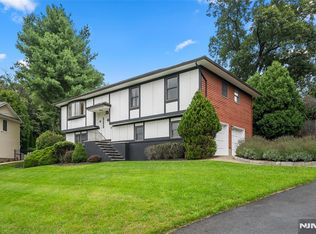
 MLS ID #26037960, Iskender Yesilyurt, Coldwell Banker, Fort Lee. NJMLS
 - $900,0004 bd4 ba-- sqft737 Ridge Road, Kinnelon Borough, NJ 07405For Sale
 MLS ID #26022149, Lisa Masterson, Prominent Properties Sotheby's International Realty-Towaco. NJMLS
 - $1,299,0004 bd4 ba3.9k sqft10 Knollcroft Terrace, Warwick, NY 10990For Sale
 MLS ID #1058027, Carmela Lopez Borrazas, Listing by: Serhant LLC. OneKey® MLS as distributed by MLS GRID
 - $899,7774 bd2 ba-- sqft34 Andrew Avenue, Oakland, NJ 07436For SaleMLS ID #26037920, Thomas Russo, RE/MAX SELECT - Oakland. NJMLS
- $799,0003 bd2 ba-- sqft3 Gravel Hill Road, Kinnelon Borough, NJ 07405For SaleMLS ID #26034474, Lisa Gallina, United Real Estate. NJMLS
- $990,0004 bd3 ba-- sqft29 Skytop Ridge, Oakland, NJ 07436For SaleMLS ID #26026210, Thomas Russo, RE/MAX SELECT - Oakland. NJMLS
- $799,9003 bd3 ba2.8k sqft42 Somerset Lane, Warwick, NY 10990For SaleMLS ID #1051262, Luisa Figlia, Listing by: Howard Hanna Rand Realty. OneKey® MLS as distributed by MLS GRID
- $1,149,0003 bd3 ba-- sqft74 Lakeshore Drive, Oakland, NJ 07436For SaleMLS ID #26033692, Julia Ferretti, Howard Hanna Rand Realty, Old Tappan. NJMLS
- $899,0004 bd3 ba-- sqft11 Dogwood Court, Mahwah, NJ 07430For SaleMLS ID #26035902, Robert Gavura, The Agency One Rock-Ridgewood. NJMLS
