Move-in ready in sought-after Smoke Rise! Offering 3 bedrooms, 2 full baths and the potential for a 4th bedroom, this beautifully updated custom home is set on a private, wooded one-acre property and offers a bright, inviting interior with thoughtful improvements throughout. The main level features refinished hardwood floors, fresh paint, a living room with wood-burning fireplace, kitchen with breakfast bar and newer stove and hood, and a sunroom filled with natural light and radiant heated floors that overlooks the property. Originally a 4-bedroom home, the second level was reimagined to create an expansive primary bedroom and a beautifully renovated full bath with radiant heat, soaking tub, oversized shower and double vanity. Unfinished space provides generous storage and potential for a future 4th bedroom, office or flex space. The lower level offers additional living space with a freshly painted, newly carpeted room ideal for a rec room, office, gym or den, plus ample storage. Recent updates include a new roof on the home and shed, mostly new windows, two newer A/C condensers and blowers, and a new water filtration system. Outside, enjoy an expansive Trex deck and newly fenced backyard surrounded by woods. Additional home features include a 2-car garage, shed and newer washer/dryer. Enjoy Smoke Rise amenities including 24-hour security, Lake Kinnelon, beaches, swimming, boating, fishing, playgrounds, basketball, Village Inn dining and year-round events.
For sale
$799,000
3 Gravel Hill Road, Kinnelon Borough, NJ 07405
3beds
--sqft
Single Family Residence
Built in ----
-- sqft lot
$-- Zestimate®
$--/sqft
$-- HOA
What's special
Kitchen with breakfast barDouble vanityAdditional living spaceRefinished hardwood floorsNewer stove and hoodMostly new windowsFresh paint
- 4 days
- 998
- 38
Zillow last checked:
Listing updated:
Listed by:
Lisa Gallina 201-694-9115,
United Real Estate
Source: NJMLS,MLS#: 26034474
Facts & features
Interior
Bedrooms & bathrooms
- Bedrooms: 3
- Bathrooms: 2
- Full bathrooms: 2
Heating
- Hot Water, Oil, Radiant
Cooling
- Central Air
Features
- Flooring: Hardwood
- Basement: Full,Walk-Out Access,Partially Finished
- Number of fireplaces: 1
- Fireplace features: 1 Fireplace
Property
Parking
- Total spaces: 4
- Parking features: Garage
- Garage spaces: 2
- Details: Attached, Gar Opener
Features
- Patio & porch: Deck / Patio
- Pool features: None
- Has view: Yes
- View description: None
- Waterfront features: None
Lot
- Features: Corner Lot
Details
- Parcel number: 1511303000000101
Construction
Type & style
- Home type: SingleFamily
- Property subtype: Single Family Residence
Materials
- Cedar
Community & HOA
Community
- Features: Close/Parks, Close/Trans, Close/Wrshp
Location
- Region: Kinnelon
Financial & listing details
- Tax assessed value: $424,700
- Annual tax amount: $12,677
- Date on market: 9/12/2026
- Listing agreement: Exclusive Right To Sell
- Ownership: Private
Estimated market value
Not available
Estimated sales range
Not available
Not available
Price history
| Date | Event | Price |
|---|---|---|
| 9/12/2026 | Listed for sale | $799,000+32.1% |
Source:  NJMLS #26034474 Report a problem NJMLS #26034474 Report a problem | ||
| 9/15/2023 | Sold | $605,000+1% |
Source:  GSMLS #3851672 Report a problem GSMLS #3851672 Report a problem | ||
| 8/4/2023 | Pending sale | $599,000 |
Source: NJMLS #23019919 Report a problem | ||
| 6/28/2023 | Listed for sale | $599,000 |
Source: GSMLS #3851672 Report a problem | ||
Public tax history
| Year | Property taxes | Tax assessment |
|---|---|---|
| 2025 | $12,304 | $424,700 |
| 2024 | $12,304 +2.1% | $424,700 |
| 2023 | $12,049 +3.3% | $424,700 |
| 2022 | $11,667 +1.9% | $424,700 |
| 2021 | $11,454 +4.3% | $424,700 |
| 2020 | $10,983 +2.1% | $424,700 |
| 2019 | $10,758 +1.7% | $424,700 |
| 2018 | $10,575 -0.9% | $424,700 |
| 2017 | $10,667 +4.1% | $424,700 +29.4% |
| 2016 | $10,243 +1.7% | $328,100 |
| 2015 | $10,069 +0.9% | $328,100 |
| 2014 | $9,978 +2.5% | $328,100 |
| 2013 | $9,738 +3.2% | $328,100 |
| 2012 | $9,433 +2.4% | $328,100 |
| 2011 | $9,210 +2.9% | $328,100 |
| 2010 | $8,951 +2.4% | $328,100 |
| 2009 | $8,741 | $328,100 |
| 2008 | -- | $328,100 |
| 2007 | -- | $328,100 +1% |
| 2006 | -- | $325,000 |
| 2005 | -- | $325,000 |
| 2004 | -- | $325,000 |
| 2003 | -- | $325,000 |
Find assessor info on the county website
Monthly payment
Est. payment
Payment breakdown
Explore the cost of this home by adjusting the details. Changes won't be saved.Climate risks
Neighborhood: 07405
Similar homes
- $799,0003 bd2 ba-- sqft3 Gravel Hill Rd, Kinnelon Boro, NJ 07405For Sale
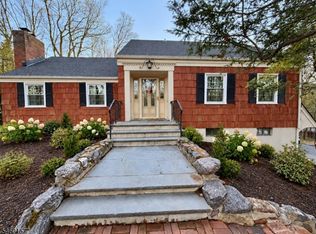 MLS ID #4052333, Lisa C. Gallina, United Real Estate. GSMLS
 - $799,0004 bd3 ba-- sqft20 Hilltop Rd, Kinnelon Boro, NJ 07405For Sale
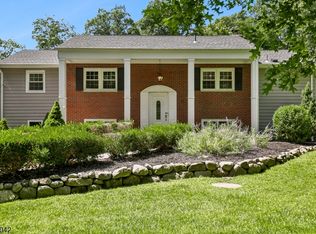 MLS ID #4048366, Kathleen Velischek, Coldwell Banker Realty. GSMLS
 - $795,0006 bd5 ba3.7k sqft3 Orchard Rd, Kinnelon Boro, NJ 07405For Sale
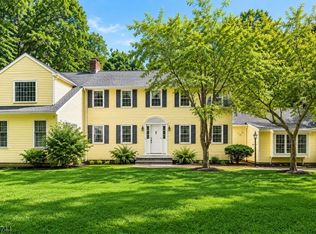 MLS ID #4050257, Cynthia Frank, United Real Estate. GSMLS
 - $849,0004 bd3 ba-- sqft15 Sugar Hill Rd, Kinnelon Boro, NJ 07405For Sale
 MLS ID #4047959, Linda R Graupe, Keller Williams Prosperity Realty. GSMLS
 - $900,0004 bd4 ba-- sqft737 Ridge Road, Kinnelon Borough, NJ 07405For Sale
 MLS ID #26022149, Lisa Masterson, Prominent Properties Sotheby's International Realty-Towaco. NJMLS
