Wake Up to Beautiful Greenwood Lake and Enjoy Lake Living At It's Finest! Situated on the West Side of Greenwood Lake, This Beautifully Updated 4 Beds, 3 Full Bath Home Combines Modern Finishes w/Inviting Living Spaces & Plenty of Lake Views. The Bright, Open Concept Interior with Rich Espresso Wood Flooring, Custom Lighting and Shiplap Accents Helps Bring Natural Light and Lake Scenery Indoors. The Updated Kitchen Feat. White Cabinetry, Granite Countertops, SS Appliances, A Center Island and A Dining Area with French Doors Opening To The Deck, Perfect For Morning Coffee with a View. Multiple Living and Entertaining Spaces Include A Welcoming Living Room and a Spacious Lower Level Sitting Room with A Charming Brick Fireplace. Thoughtful Renovations Continue Throughout with Barn Doors, Updated Bathrooms and Distinctive Finishes. Step Outside To Expansive Decking, Ideal for Outdoor Dining, Entertaining or Simply Taking In The Lake Lifestyle and The Ever Changing Seasonal Scenery. An Attached 2 Car Garage, Covered Lower Patio and Manicured Grounds Complete This Inviting Retreat. Added Bonus, it is Just a Short Walk to the Community Lake Club wth Year Round Membership Available. Experience The Ultimate Greenwood Lake Lifestyle with Nearby Marinas, Waterfront Dining, Parks & Local Amenities. Approximately One Hour To NYC Via Commuter Routes, with Hudson Valley Wineries, Orchards & Ski Resorts Just A Short Drive Away. Verified 3 Bedroom Septic NEW ROOF or CREDIT PRIOR TO CLOSING!
Active
Price increase: $10K (10/12)
$735,000
19 Somerville Rd, West Milford Twp., NJ 07421
4beds
--sqft
Single Family Residence
Built in 1975
0.34 Acres Lot
$725,700 Zestimate®
$--/sqft
$-- HOA
What's special
- 30 days
- 1,355
- 73
Zillow last checked:
Listing updated:
Listed by:
Mark Werner 973-657-9222,
Werner Realty
Source: GSMLS,MLS#: 4058429
Facts & features
Interior
Bedrooms & bathrooms
- Bedrooms: 4
- Bathrooms: 3
- Full bathrooms: 3
Primary bedroom
- Description: 1st Floor, Full Bath
Bedroom 1
- Level: First
Bedroom 2
- Level: First
Bedroom 3
- Level: First
Bedroom 4
- Level: Ground
Primary bathroom
- Features: Stall Shower
Dining room
- Features: Dining L
- Level: First
Family room
- Level: Ground
Kitchen
- Features: Eat-in Kitchen, Separate Dining Area
- Level: First
Living room
- Level: First
Heating
- Baseboard - Hotwater, Oil Tank Above Ground - Inside
Cooling
- Ceiling Fan(s), Central Air
Appliances
- Included: Carbon Monoxide Detector
- Laundry: Laundry Room
Features
- Bathroom, Utility Room, Storage Room
- Flooring: Wood
- Basement: None
- Number of fireplaces: 1
- Fireplace features: Family Room, Wood Burning
Property
Parking
- Total spaces: 2
- Parking features: Driveway-Exclusive, Off Street, Built-In Garage, Underground
- Attached garage spaces: 2
- Has uncovered spaces: Yes
Features
- Levels: Bi-Level
- Patio & porch: Deck, Open Porch(es)
- Has view: Yes
- View description: Lake/Water View, Mountain(s)
- Has water view: Yes
- Water view: Lake/Water View
- Waterfront features: Lake Privileges
Lot
- Size: 0.34 Acres
- Dimensions: .335 AC
- Features: Irregular Lot
Details
- Parcel number: 2515031060000000050000
Construction
Type & style
- Home type: SingleFamily
- Architectural style: Custom Home
- Property subtype: Single Family Residence
Materials
- Wood Siding
- Foundation: Slab
- Roof: Asphalt Shingle
Condition
- Year built: 1975
- Major remodel year: 2017
Utilities & green energy
- Sewer: Septic 3 Bedroom Town Verified
- Water: Private, Well
- Utilities for property: Electricity Connected, Garbage Included
Community & HOA
Community
- Features: Boats - Gas Powered Allowed
- Security: Carbon Monoxide Detector(s), Smoke Detector(s), Carbon Monoxide Detector
- Subdivision: Greenwood Lake West Side
Location
- Region: Hewitt
Financial & listing details
- Tax assessed value: $285,000
- Annual tax amount: $13,036
- Date on market: 10/18/2026
- Ownership type: Fee Simple
- Electric utility on property: Yes
Estimated market value
$725,700
$689,000 - $762,000
$4,111/mo
Price history
| Date | Event | Price |
|---|---|---|
| 10/12/2026 | Price change | $735,000+1.4% |
Source:  NJMLS #26038830 Report a problem | ||
| 9/15/2026 | Pending sale | $725,000 |
Source:  GSMLS #4035539 Report a problem | ||
| 8/2/2026 | Price change | $725,000-3.3% |
Source: GSMLS #4035539 Report a problem | ||
| 6/19/2026 | Listed for sale | $749,888+226% |
Source: GSMLS #4035539 Report a problem | ||
| 7/5/2017 | Sold | $230,000-36.6% |
Source: GSMLS #3401522 Report a problem | ||
| 7/15/2002 | Sold | $362,900 |
Source: Public Record Report a problem | ||
Public tax history
| Year | Property taxes | Tax assessment |
|---|---|---|
| 2025 | $11,913 +2.6% | $285,000 |
| 2024 | $11,614 | $285,000 |
| 2023 | $11,614 +2.2% | $285,000 |
| 2022 | $11,369 +2.5% | $285,000 |
| 2021 | $11,089 +4.6% | $285,000 +1.1% |
| 2020 | $10,602 +0.2% | $281,900 |
| 2019 | $10,577 +3.8% | $281,900 |
| 2018 | $10,189 -0.2% | $281,900 |
| 2017 | $10,206 +1.2% | $281,900 |
| 2016 | $10,084 +2.6% | $281,900 |
| 2015 | $9,834 +3% | $281,900 |
| 2014 | $9,552 +2.9% | $281,900 |
| 2013 | $9,284 -6.5% | $281,900 |
| 2012 | $9,927 +1.9% | $281,900 +72.6% |
| 2011 | $9,739 +4.5% | $163,300 |
| 2010 | $9,318 | $163,300 +3% |
| 2009 | -- | $158,600 |
| 2008 | -- | $158,600 |
| 2007 | -- | $158,600 |
| 2006 | -- | $158,600 |
| 2005 | -- | $158,600 |
| 2004 | $7,375 | $158,600 |
| 2003 | -- | $158,600 |
| 2002 | -- | $158,600 |
| 2001 | -- | $158,600 |
Find assessor info on the county website
Monthly payment
Est. payment
Payment breakdown
Explore the cost of this home by adjusting the details. Changes won't be saved.Climate risks
Neighborhood: 07421
Nearby schools
Schools provided by the listing agent
- Elementary: Marshall Hl.
- Middle: Macopin
- High: W Milford
Source: GSMLS. This data may not be complete. We recommend contacting the local school district to confirm school assignments for this home.


Similar homes
- $449,9003 bd1 ba-- sqft48 Dunham Rd, West Milford Twp., NJ 07421For Sale
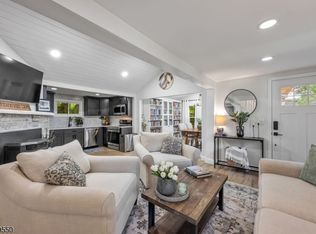 MLS ID #4063568, Carole Lynn Brescia, Coldwell Banker Realty. GSMLS
- $619,0004 bd4 ba2.2k sqft6 Four Corners Road, Warwick, NY 10990For Sale
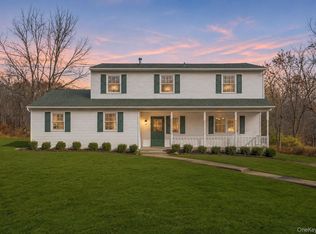
 MLS ID #1070960, Jennifer Loprieno, Listing by: Howard Hanna Rand Realty. OneKey® MLS as distributed by MLS GRID
- $589,0003 bd3 ba1.2k sqft62 Furnace Trail, Greenwood Lake, NY 10925For Sale
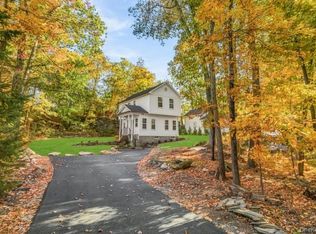 MLS ID #1069124, Rosy T Wansor, Listing by: Wansor Realty. OneKey® MLS as distributed by MLS GRID
- $778,4005 bd4 ba2.7k sqft3 Seven Lakes Dr, Sloatsburg, NY 10974For Sale By Owner
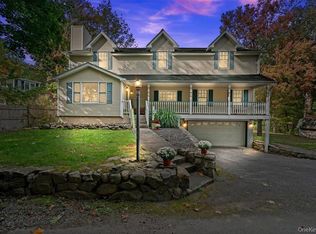
- $749,9994 bd3 ba2.4k sqft3 Tara Drive, Pomona, NY 10970For SaleMLS ID #1039361, Joseph Lippolis, Listing by: BHHS River Towns Real Estate. OneKey® MLS as distributed by MLS GRID
- $495,0004 bd2 ba-- sqft512 N Lake Shore Drive, West Milford, NJ 07421For Sale
 MLS ID #26033945, Mariano Coccoz, Signature Realty NJ LLC. NJMLS
- $789,9004 bd3 ba3.9k sqft158 Reiss Road, Middletown, NY 10940For SaleMLS ID #1035469, Danielle Bartula, Listing by: Howard Hanna Rand Realty. OneKey® MLS as distributed by MLS GRID
- $799,9004 bd4 ba2.8k sqft45 Chardavoyne Road, Warwick, NY 10990For SaleMLS ID #1045554, Rebecca A. Bank, Listing by: Keller Williams Realty. OneKey® MLS as distributed by MLS GRID
- $675,0005 bd3 ba2.5k sqft24 Johnsontown Road, Sloatsburg, NY 10974For SaleMLS ID #965525, Johane C. Thomas, Listing by: eXp Realty. OneKey® MLS as distributed by MLS GRID
- $599,5004 bd2 ba1.3k sqft1462 New York Route 17A, Warwick, NY 10990For SaleMLS ID #1034514, Nikki A Grzegorzewski, Listing by: Keller Williams Realty. OneKey® MLS as distributed by MLS GRID
- $699,0004 bd3 ba2.4k sqft65 Bender Road, Westtown, NY 10998For SaleMLS ID #1061754, Olivia T. Torres, Listing by: eXp Realty. OneKey® MLS as distributed by MLS GRID
- $699,0005 bd4 ba2.2k sqft8 Clinton Court, Monroe, NY 10950For SaleMLS ID #1060073, Joel Basch, Listing by: eRealty Advisors, Inc. OneKey® MLS as distributed by MLS GRID
- $899,0001 bd3 ba1.9k sqft87 Blueberry Hill, Greenwood Lake, NY 10925For SaleMLS ID #1030853, Elissa Elliott, Listing by: Howard Hanna Rand Realty. OneKey® MLS as distributed by MLS GRID
- $669,9004 bd3 ba2k sqft30 Suffern Road, Hillburn, NY 10931For SaleMLS ID #1063410, Virginia Corbett, Listing by: eXp Realty. OneKey® MLS as distributed by MLS GRID
- $729,9275 bd3 ba2.1k sqft27 Pierce Street, Nanuet, NY 10954For SaleMLS ID #1059344, Wayne C. Tucker, Listing by: Howard Hanna Rand Realty. OneKey® MLS as distributed by MLS GRID
- $745,0004 bd3 ba1.6k sqft8 Foxwood Avenue, Suffern, NY 10901For SaleMLS ID #1041944, Evelyn Oberkircher, Listing by: Keller Williams Village Sq Rlt. OneKey® MLS as distributed by MLS GRID
