Welcome to this spacious and charming Colonial ideally situated on a desirable corner lot in a convenient location close to the train, town pool, parks, shopping, downtown amenities, and more. A welcoming covered front porch sets the tone and provides the perfect place to relax and enjoy the neighborhood. Inside, you'll find a bright and inviting main level featuring a generously sized living room, formal dining room, eat-in kitchen, and convenient half bath. Hardwood floors, high ceilings, and abundant windows fill the home with natural light while enhancing its classic character and warmth. The second floor offers three well-proportioned bedrooms and a spacious full bath. Additional storage is plentiful with a pull-down attic and a full unfinished basement complete with a laundry area, providing excellent potential for storage, hobbies, or future use. Outside, the property continues to impress with a large backyard offering plenty of room for outdoor entertaining, gardening, recreation, or simply enjoying the outdoors. A driveway and rare 2-car detached garage located at the rear of the property provide ample parking, storage, and versatility. Combining timeless Colonial charm, generous living space, outstanding storage, and a highly convenient location, this home presents a wonderful opportunity to make it your own. Come see everything this special property has to offer!
Under contract
$599,000
158 Elberon Avenue, Hawthorne, NJ 07506
3beds
--sqft
Single Family Residence
Built in ----
-- sqft lot
$-- Zestimate®
$--/sqft
$-- HOA
What's special
Eat-in kitchenHigh ceilingsHardwood floorsThree well-proportioned bedroomsWelcoming covered front porchDesirable corner lotFormal dining room
- 26 days
- 2,214
- 228
Likely to sell faster than
Zillow last checked:
Listing updated:
Listed by:
Christopher Sapienza 973-664-7678,
Keller Williams Town Life
Source: NJMLS,MLS#: 26035354
Facts & features
Interior
Bedrooms & bathrooms
- Bedrooms: 3
- Bathrooms: 2
- Full bathrooms: 1
- 1/2 bathrooms: 1
Heating
- Natural Gas, Radiators
Cooling
- Window Unit(s)
Features
- Flooring: Hardwood
- Basement: Full,Unfinished
- Has fireplace: No
- Fireplace features: None
Video & virtual tour
Property
Parking
- Total spaces: 6
- Parking features: Garage
- Garage spaces: 2
- Details: Detached, Park Space
Features
- Patio & porch: Deck / Patio
- Pool features: None
- View description: None
- Waterfront features: None
Lot
- Features: Corner Lot
Details
- Parcel number: 0400047000000013
Construction
Type & style
- Home type: SingleFamily
- Property subtype: Single Family Residence
Materials
- Vinyl Siding
Community & HOA
Community
- Features: Close/Parks, Close/School, Close/Shopg, Close/Trans, Close/Wrshp
Location
- Region: Hawthorne
Financial & listing details
- Tax assessed value: $296,500
- Annual tax amount: $9,322
- Date on market: 9/17/2026
- Listing agreement: Exclusive Right To Sell
- Ownership: Private
Estimated market value
Not available
Estimated sales range
Not available
Not available
Price history
| Date | Event | Price |
|---|---|---|
| 10/12/2026 | Pending sale | $599,000 |
Source:  NJMLS #26035354 Report a problem NJMLS #26035354 Report a problem | ||
| 9/17/2026 | Listed for sale | $599,000 |
Source: NJMLS #26035354 Report a problem | ||
| 9/16/2026 | Listing removed | $599,000 |
Source: NJMLS #26021495 Report a problem | ||
| 9/16/2026 | Listed for sale | $599,000 |
Source: NJMLS #26021495 Report a problem | ||
| 7/9/2026 | Pending sale | $599,000 |
Source: NJMLS #26021495 Report a problem | ||
| 6/18/2026 | Listed for sale | $599,000+23.5% |
Source: NJMLS #26021495 Report a problem | ||
| 6/10/2024 | Listing removed | -- |
Source: Zillow Rentals Report a problem | ||
| 5/20/2024 | Price change | $3,750-6.3% |
Source: Zillow Rentals Report a problem | ||
| 5/2/2024 | Listed for rent | $4,000 |
Source: Zillow Rentals Report a problem | ||
| 2/9/2024 | Sold | $485,000-2.8% |
Source:  GSMLS #3872167 Report a problem GSMLS #3872167 Report a problem | ||
| 12/21/2023 | Pending sale | $499,000 |
Source: NJMLS #23033406 Report a problem | ||
| 10/30/2023 | Listed for sale | $499,000+66.6% |
Source: NJMLS #23033406 Report a problem | ||
| 10/8/2010 | Sold | $299,500 |
Source: Public Record Report a problem | ||
Public tax history
| Year | Property taxes | Tax assessment |
|---|---|---|
| 2025 | $9,020 +1.4% | $296,500 |
| 2024 | $8,895 | $296,500 |
| 2023 | $8,895 +1.7% | $296,500 |
| 2022 | $8,747 +2% | $296,500 |
| 2021 | $8,575 -6.1% | $296,500 |
| 2020 | $9,133 +2.2% | $296,500 +94% |
| 2019 | $8,934 +1.7% | $152,800 |
| 2018 | $8,788 +1.4% | $152,800 |
| 2017 | $8,665 +1.2% | $152,800 |
| 2016 | $8,563 +4.3% | $152,800 |
| 2015 | $8,211 +1.7% | $152,800 |
| 2014 | $8,074 +3.6% | $152,800 |
| 2012 | $7,791 +4.6% | $152,800 |
| 2011 | $7,451 +4.3% | $152,800 |
| 2010 | $7,145 | $152,800 |
| 2009 | -- | $152,800 |
| 2008 | -- | $152,800 |
| 2007 | -- | $152,800 |
| 2006 | -- | $152,800 |
| 2005 | -- | $152,800 |
| 2004 | $5,699 | $152,800 |
| 2003 | -- | $152,800 |
| 2002 | -- | $152,800 |
| 2001 | -- | $152,800 |
Find assessor info on the county website
Monthly payment
Est. payment
Payment breakdown
Explore the cost of this home by adjusting the details. Changes won't be saved.Climate risks
Neighborhood: 07506
Nearby schools
Schools provided by the listing agent
- Elementary: Washington Elem
- Middle: Lincoln Middle
- High: Hawthorne High
Source: NJMLS. This data may not be complete. We recommend contacting the local school district to confirm school assignments for this home.
Similar homes
- $599,9993 bd2 ba-- sqft61 Buena Vista Avenue, Hawthorne, NJ 07506For Sale
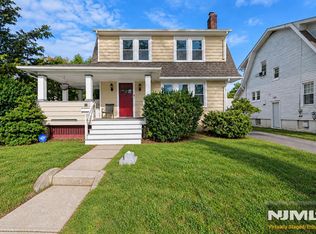
 MLS ID #26037049, Michael Polito, Coldwell Banker, Ridgewood. NJMLS
 - $679,0003 bd2 ba-- sqft33 Mohawk Avenue, Hawthorne, NJ 07506For Sale
 MLS ID #26030813, Christopher Sapienza, Keller Williams Town Life. NJMLS
 - $599,0004 bd2 ba-- sqft74 Sherwood St, Clifton City, NJ 07013For Sale
 MLS ID #4057904, Minni Chalana, Modern Spaces Nj Llc. GSMLS
 - $699,0003 bd3 ba-- sqft38 Serafin Place, Glen Rock, NJ 07452For Sale
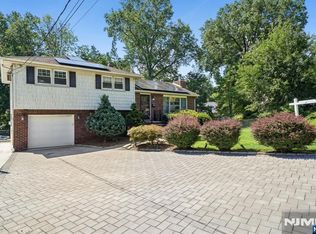 MLS ID #26038976, Ani Messikian, Compass New Jersey, LLC-Ridgewood. NJMLS
 - $599,9993 bd2 ba-- sqft9-06 6th Street, Fair Lawn, NJ 07410For SaleMLS ID #26033964, Mina Lee, Real. NJMLS
- $599,0003 bd1 ba-- sqft14-19 4th Street, Fair Lawn, NJ 07410For SaleMLS ID #26034939, Ragini Dunn, Coldwell Banker, Ridgewood. NJMLS
- $636,0005 bd2 ba-- sqft417-419 40th Street, Paterson, NJ 07504For SaleMLS ID #26036429, Jorge Aviles, Prominent Properties Sotheby's International Realty-Englewood Cliffs. NJMLS
- $585,0003 bd2 ba-- sqft7 Henderson Street, Passaic, NJ 07055For SaleMLS ID #26028548, Rivka Bodenheim, Coldwell Banker, Clifton. NJMLS
- $579,0002 bd3 ba-- sqft694 Northumberland Road, Teaneck, NJ 07666For SaleMLS ID #26038183, Bleranda Spahiu, Keller Williams Village Square Realty. NJMLS
- $599,9002 bd4 ba-- sqft427 Hartford Drive #4028, Nutley, NJ 07110For SaleMLS ID #26038667, Amy Pejman, Compass New Jersey, LLC-Montclair. NJMLS
- $649,0003 bd3 ba-- sqft336 Livingston Avenue, Lyndhurst, NJ 07071For SaleMLS ID #26035327, Dinara Sammartino, Century 21 Venture Real Estate Lyndhurst. NJMLS
- $670,0005 bd2 ba-- sqft75 Emerson Street, Clifton, NJ 07013For SaleMLS ID #26034034, Justin Carbajal, The Agency One Rock-Hoboken. NJMLS
- $695,0003 bd2 ba-- sqft688 Bogert Road, River Edge, NJ 07661For SaleMLS ID #26037585, Mina Lee, Real. NJMLS
- $599,9992 bd1 ba-- sqft693 Chestnut Avenue, Teaneck, NJ 07666For SaleMLS ID #26035725, Avi Dynov, Redefined Real Estate. NJMLS
- $549,9993 bd2 ba-- sqft76 Niehaus Avenue, Little Ferry, NJ 07643For SaleMLS ID #26038071, Hipolito Touron, Keller Williams Village Square Realty. NJMLS
- $675,0003 bd2 ba-- sqft112 Garibaldi Avenue, Lodi, NJ 07644For SaleMLS ID #26037952, Michael Wilches, Real. NJMLS
- $625,0003 bd2 ba-- sqft246 Cypress Avenue, Bogota, NJ 07603For SaleMLS ID #26033240, Christopher Kelemen, Reggo & Kelemen Real Estate. NJMLS
- $615,0002 bd2 ba-- sqft544 1st Street, Carlstadt, NJ 07072For SaleMLS ID #26032525, Krystle Rodriguez, Keller Williams Towne Square Realty. NJMLS
