Set within the prestigious Smoke Rise gated community, this expansive 4-BR residence offers a PRIVACY, scale, character and 1.33 acres of woodlands. Step inside to a sun-drenched GR w/soaring ceilings, fab. stone FP, large sliders and a distinctive balcony bridge overlooking the GR. The open-concept design flows into the spacious Kitchen; appointed w/oversized SS app., abundant cabinetry and generous pantry storage-ideal for everyday living AND entertaining! The main level offers Primary Suite designed as a true retreat complete with 2 generously sized walk-in closets and a spacious en-suite bath w/ glass-enclosed tub, shower area and dual vanities. A formal dining rm and convenient PR complete this level.The WALKOUT LL expands the home w/an oversized rec/game rm w/full wet bar opens directly to a covered outdoor patio where nature's splendors surround. This level also features a an office, 4th BR/full bath, laundry; great as au pair/guest suite or extended space! The mature woodlands not only provide a sense of privacy and seclusion rarely found, while the beautiful sunset and mountain views create a spectacular backdrop!The expansive living spaces, versatile finished LL, private wooded setting and indoor-outdoor connection, makes this Smoke Rise residence an incredible opportunity to create a truly remarkable estate-style home in one of NJ's most distinctive gated communities. Offered in its current condition + priced to provide exceptional value and opportunity!
For sale
Price cut: $100K (7/2)
$900,000
737 Ridge Road, Kinnelon Borough, NJ 07405
4beds
--sqft
Single Family Residence
Built in ----
-- sqft lot
$-- Zestimate®
$--/sqft
$-- HOA
What's special
Spacious kitchenPrivate wooded settingCovered outdoor patioGenerous pantry storageAbundant cabinetryLarge slidersOpen-concept design
- 92 days
- 1,031
- 58
Zillow last checked:
Listing updated:
Listed by:
Lisa Masterson 973-417-2301,
Prominent Properties Sotheby's International Realty-Towaco
Source: NJMLS,MLS#: 26022149
Facts & features
Interior
Bedrooms & bathrooms
- Bedrooms: 4
- Bathrooms: 4
- Full bathrooms: 3
- 1/2 bathrooms: 1
Heating
- Baseboard, Oil
Cooling
- Central Air
Features
- Basement: Finished,Walk-Out Access
- Number of fireplaces: 2
- Fireplace features: 2 Fireplaces
Property
Parking
- Total spaces: 2
- Parking features: Garage
- Garage spaces: 2
- Details: Attached
Features
- Stories: 2
- Pool features: None
- Has view: Yes
- View description: Mountain(s), Sunset
- Waterfront features: None
Lot
- Features: Regular
Details
- Parcel number: 1511906000000138
Construction
Type & style
- Home type: SingleFamily
- Property subtype: Single Family Residence
Materials
- Fabricated Stucco, Stone
Utilities & green energy
- Water: Well
Community & HOA
Community
- Features: Close/Parks, Close/School, Close/Trans, Extended Family
Location
- Region: Kinnelon
Financial & listing details
- Tax assessed value: $576,600
- Annual tax amount: $17,211
- Date on market: 6/9/2026
- Listing agreement: Exclusive Right To Sell
- Ownership: Private
Estimated market value
Not available
Estimated sales range
Not available
Not available
Price history
| Date | Event | Price |
|---|---|---|
| 7/2/2026 | Price change | $900,000-10% |
Source:  NJMLS #26022149 Report a problem NJMLS #26022149 Report a problem | ||
| 6/13/2026 | Listed for sale | $1,000,000-15.9% |
Source: NJMLS #26022149 Report a problem | ||
| 6/6/2026 | Listing removed | $1,188,888 |
Source: NJMLS #26007888 Report a problem | ||
| 3/11/2026 | Listed for sale | $1,188,888+76.1% |
Source: NJMLS #26007888 Report a problem | ||
| 1/4/2008 | Sold | $675,000+15.6% |
Source: Public Record Report a problem | ||
| 1/10/2007 | Sold | $584,000 |
Source: Public Record Report a problem | ||
Public tax history
| Year | Property taxes | Tax assessment |
|---|---|---|
| 2025 | $16,704 | $576,600 |
| 2024 | $16,704 +2.1% | $576,600 |
| 2023 | $16,358 +3.3% | $576,600 |
| 2022 | $15,839 +1.9% | $576,600 |
| 2021 | $15,551 +4.3% | $576,600 |
| 2020 | $14,911 +2.1% | $576,600 |
| 2019 | $14,605 +1.7% | $576,600 |
| 2018 | $14,357 -5.5% | $576,600 |
| 2017 | $15,185 +4.1% | $576,600 +23.4% |
| 2016 | $14,583 +1.7% | $467,100 |
| 2015 | $14,335 +0.9% | $467,100 |
| 2014 | $14,205 +2.5% | $467,100 |
| 2013 | $13,864 +3.2% | $467,100 |
| 2012 | $13,429 +2.4% | $467,100 |
| 2011 | $13,112 +2.9% | $467,100 |
| 2010 | $12,743 +2.4% | $467,100 |
| 2009 | $12,444 | $467,100 |
| 2008 | -- | $467,100 |
| 2007 | -- | $467,100 |
| 2006 | -- | $467,100 |
| 2005 | -- | $467,100 |
| 2004 | -- | $467,100 |
| 2003 | -- | $467,100 |
| 2002 | -- | $467,100 |
| 2001 | -- | $467,100 |
Find assessor info on the county website
Monthly payment
Est. payment
Payment breakdown
Explore the cost of this home by adjusting the details. Changes won't be saved.Climate risks
Neighborhood: 07405
Nearby schools
Schools provided by the listing agent
- Elementary: Kiel
- Middle: Pearl Miller
- High: Kinnelon High School
Source: NJMLS. This data may not be complete. We recommend contacting the local school district to confirm school assignments for this home.
Similar homes
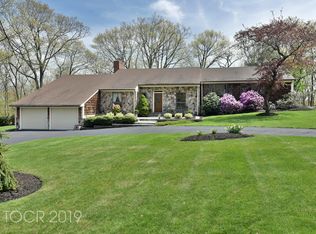
- $900,0004 bd4 ba-- sqft737 Ridge Rd, Kinnelon Boro, NJ 07405For Sale
 MLS ID #4033690, Lisa Masterson, Prominent Properties Sir. GSMLS
 - $899,0005 bd4 ba3.9k sqft34 Knoll Rd, Wayne Twp., NJ 07470For Sale
 MLS ID #4045476, Syrin Mamkegh, C-21 Crest Real Estate, Inc.. GSMLS
 - $899,0004 bd3 ba2.8k sqft21 Hewlett Rd, Montville Twp., NJ 07082For Sale
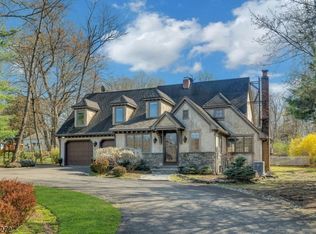 MLS ID #4021181, Russell Siminoff, Coldwell Banker Realty. GSMLS
 - $699,9004 bd3 ba2.5k sqft121 Magee Rd, Ringwood Boro, NJ 07456For Sale
 MLS ID #4050983, Christine Burger, Bhgre Green Team. GSMLS
 - $950,0004 bd3 ba-- sqft4 High Mountain, Lincoln Park Borough, NJ 07035For Sale
 MLS ID #26034332, Nicholas Walsh, RE/MAX SELECT - Morristown. NJMLS
 - $899,0004 bd4 ba-- sqft974 Bridge Street, Twp of Washington, NJ 07676For SaleMLS ID #26034159, Ghada Abbasi, Coldwell Banker, Ridgewood. NJMLS
- $849,9004 bd4 ba-- sqft193 E Shore Trail, Sparta, NJ 07871For SaleMLS ID #26033511, Katharine Shinnick, Terrie O'Connor Realtors-Lake St.. NJMLS
- $899,0003 bd4 ba3k sqft7 Ann Place, Sloatsburg, NY 10974For Sale
 MLS ID #1039296, Kevin L Brentnall, Listing by: Howard Hanna Rand Realty. OneKey® MLS as distributed by MLS GRID
 - $749,9304 bd4 ba-- sqft16 Weeden Drive, West Milford, NJ 07480For SaleMLS ID #26021757, Mavourneen Slufik, Terrie O'Connor Realtors-Kinnelon. NJMLS
- $990,0004 bd3 ba2k sqft20 Lancaster Lane, Monsey, NY 10952For SaleMLS ID #1028526, Janet M Farsetta, Listing by: Howard Hanna Rand Realty. OneKey® MLS as distributed by MLS GRID
- $899,0003 bd3 ba1.9k sqft35 Mayer Drive, Suffern, NY 10901For SaleMLS ID #990635, Yvonne Cohen, Listing by: Coldwell Banker Realty. OneKey® MLS as distributed by MLS GRID
- $599,9003 bd2 ba-- sqft168 Rafkind Road, Bloomingdale, NJ 07403For SaleMLS ID #26033334, Ronald Aiosa, II, Keller Williams Prosperity Realty. NJMLS
- $989,9004 bd3 ba-- sqft22 Warren Road, Fair Lawn, NJ 07410For SaleMLS ID #26034647, Jane Ferlanti, Coldwell Banker, Ridgewood. NJMLS
- $749,0004 bd2 ba-- sqft214 Paterson Avenue, Midland Park, NJ 07432For SaleMLS ID #26034286, Enid O'Donnell Joseph, Tarvin Realtors. NJMLS
