If you love to entertain this Tudor style center hall colonial is for you! Situated on a corner lot, as you enter the foyer to your left are glass French doors leading to a formal living room and a formal dining room, with large windows to let in the light. To your right is a Combined Craft-Office-Laundry-Pantry. The family room with wainscoting a wood-burning brick fireplace, beamed ceiling, and hickory flooring are just a step away. That leads into the beautiful custom kitchen with plenty of cherry cabinets stained ebony with chocolate glaze, granite countertops and a large center island with plenty of drawers. some of the cabinets have glass doors and shelving as well as lighting inside. All Thermador appliances including an extra wall oven in addition to the 6 burner stove/oven and refrigerator. There's a built in pantry as well. This truly is the heart of the home. Upstairs is a large hallway with 4 good sized bedrooms all but one have WIC's Primary has 2! As well as 3 showerheads in the en-suite. The basement is finished with high ceilings, recessed lighting and tile floors. Just off the garage is a large L shaped storage area and a workshop. Just picture yourself relaxing in your 7 person hot tub on the covered wrap around trex deck with ceiling fans. Surrounded by your own little oasis. There is even a chicken coop and an extra storage shed with electric behind the wooden fence. So much attention to details and pride of ownership!
For sale
$777,930
16 Weeden Dr, West Milford, NJ 07480
4beds
--sqft
Single Family Residence
Built in ----
-- sqft lot
$-- Zestimate®
$--/sqft
$-- HOA
What's special
Beamed ceilingRecessed lightingGlass french doorsFamily room with wainscotingWood-burning brick fireplaceCombined craft-office-laundry-pantryFormal dining room
- 67 days |
- 250 |
- 19 |
Zillow last checked:
Listing updated:
Listed by:
Mavourneen Slufik 973-919-2790,
Terrie O'Connor Realtors-Kinnelon
Source: NJMLS,MLS#: 26021757
Facts & features
Interior
Bedrooms & bathrooms
- Bedrooms: 4
- Bathrooms: 4
- Full bathrooms: 2
- 1/2 bathrooms: 2
Heating
- Baseboard, Natural Gas, Hot Water
Cooling
- Attic Fan, Central Air
Features
- Basement: Finished,Full
- Number of fireplaces: 1
- Fireplace features: 1 Fireplace
Property
Parking
- Total spaces: 2
- Parking features: Garage
- Garage spaces: 2
- Details: Attached, Gar Opener
Features
- Patio & porch: Deck / Patio
- Pool features: None
- Has view: Yes
- View description: Sunset
- Waterfront features: None
Lot
- Features: Corner Lot
Details
- Parcel number: 2515094030000000050000
Construction
Type & style
- Home type: SingleFamily
- Property subtype: Single Family Residence
Materials
- Brick, Fabricated Stucco, Vinyl Siding
Community & HOA
Community
- Features: None
Location
- Region: West Milford
Financial & listing details
- Annual tax amount: $16,190
- Date on market: 6/13/2026
- Listing agreement: Exclusive Right To Sell
- Ownership: Private
Estimated market value
Not available
Estimated sales range
Not available
Not available
Price history
| Date | Event | Price |
|---|---|---|
| 6/13/2026 | Listed for sale | $777,930 |
Source:  NJMLS #26021757 Report a problem NJMLS #26021757 Report a problem | ||
Public tax history
Tax history is unavailable.
Monthly payment
Est. payment
Payment breakdown
Explore the cost of this home by adjusting the details. Changes won't be saved.Climate risks
Neighborhood: 07480
Nearby schools
GreatSchools rating
- 6/10Apshawa Elementary SchoolGrades: K-5Distance: 4.2 mi
- 4/10MacOpin Middle SchoolGrades: 6-8Distance: 0.4 mi
- 5/10West Milford High SchoolGrades: 9-12Distance: 0.6 mi
- $777,9304 bd4 ba-- sqft16 Weedon Dr, West Milford, NJ 07480For Sale

- $685,7005 bd3 ba3.2k sqft19 Weedon Dr, West Milford, NJ 07480Off Market
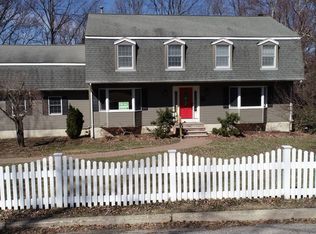
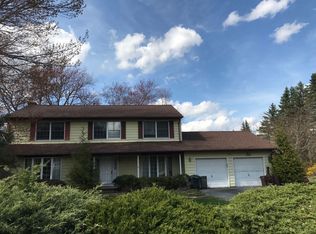
- $753,3005 bd3 ba3.1k sqft15 Weedon Dr, West Milford, NJ 07480Off Market
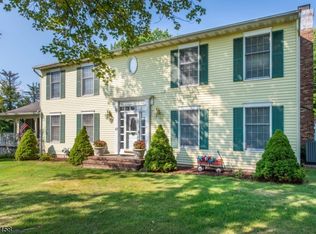
- $688,0004 bd3 ba-- sqft11 Weeden Dr, West Milford, NJ 07480Off Market
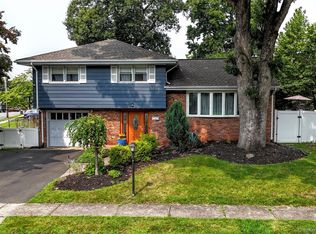
- $764,7004 bd4 ba3.2k sqft8 Weedon Dr, West Milford, NJ 07480Off Market
- $721,9004 bd3 ba2.8k sqft11 Weedon Dr, West Milford, NJ 07480Off Market
- $759,8004 bd2 ba3.6k sqft23 Weedon Dr, West Milford, NJ 07480Off Market
- $623,800-- bd-- ba1.7k sqft49 Yorkshire Ave, West Milford, NJ 07480Off Market
A local agent can set up tours, give advice and negotiate with sellers.
A local lender can help you make sure your offer is ready when you are.
Similar homes
- $777,9304 bd4 ba-- sqft16 Weedon Dr, West Milford Twp., NJ 07480For SaleMLS ID #4034346, Mavourneen Slufik, Terrie O'connor Realtors. GSMLS
- $620,0003 bd2 ba-- sqft508 Hamburg Tpke, West Milford, NJ 07480For Sale

 MLS ID #26023342, Katharine Shinnick, Terrie O'Connor Realtors-Lake St.. NJMLS
 - $770,0003 bd2 ba2k sqft26 River Road, Suffern, NY 10901For Sale

 MLS ID #1021661, Rachel L Baruchov, Listing by: Platinum Realty Associates. OneKey® MLS as distributed by MLS GRID
 - $790,0003 bd2 ba1.6k sqft3 Forest Knoll Drive, Suffern, NY 10901For Sale
 MLS ID #1037717, Ann Marie DiLonardo, Listing by: Terrie OConnor. OneKey® MLS as distributed by MLS GRID
 - $694,5004 bd3 ba2.7k sqft1524 State Route 17A, Warwick, NY 10990For SaleMLS ID #1010149, Heide K Moeller, Listing by: Coldwell Banker Realty. OneKey® MLS as distributed by MLS GRID
- $744,9003 bd2 ba3.1k sqft89 W Ridge Road, Warwick, NY 10990For SaleMLS ID #991348, Kimberly Starks, Listing by: Howard Hanna Rand Realty. OneKey® MLS as distributed by MLS GRID
- $775,0004 bd2 ba2.4k sqft278 Cherry Lane, Suffern, NY 10901For SaleMLS ID #985580, Sharon Kushner, Listing by: eXp Realty. OneKey® MLS as distributed by MLS GRID
- $799,0004 bd3 ba-- sqft28 Forest Pl, Towaco, NJ 07082For SaleMLS ID #26029273, Michelle Jin, Hyst Realty Group, LLC. NJMLS
- $789,0005 bd4 ba2.7k sqft3 Seven Lakes Drive, Sloatsburg, NY 10974For SaleMLS ID #996132, Carollynn Walsh, Listing by: eXp Realty. OneKey® MLS as distributed by MLS GRID
- $875,0004 bd3 ba1.9k sqft15 Balmoral Drive, Spring Valley, NY 10977For SaleMLS ID #1037306, Daniela Staub, Listing by: Keller Williams Hudson Valley. OneKey® MLS as distributed by MLS GRID
- $799,0004 bd2 ba-- sqft45 Erie Ave, Midland Park, NJ 07432For SaleMLS ID #26030554, Isabel Duffy, Keller Williams Village Square Realty. NJMLS
- $900,0004 bd4 ba-- sqft737 Ridge Rd, Kinnelon, NJ 07405For SaleMLS ID #26022149, Lisa Masterson, Prominent Properties Sotheby's International Realty-Towaco. NJMLS
- $799,0004 bd4 ba2.5k sqft18 Baron Drive, Warwick, NY 10990For SaleMLS ID #1024327, James J. Cosenza, Listing by: BHG Real Estate Green Team. OneKey® MLS as distributed by MLS GRID
- $750,0003 bd2 ba-- sqft479 Goffle Rd, Wyckoff, NJ 07481For SaleMLS ID #26026990, Cheryl Demartini, Terrie O'Connor Realtors-Wyckoff. NJMLS
- $859,9504 bd3 ba-- sqft364 Piermont Ave, Hillsdale, NJ 07642For SaleMLS ID #26031064, Claudia Roesing, Corcoran Infinity Properties. NJMLS
- $895,0005 bd2 ba3.4k sqft10 Linda Drive, Suffern, NY 10901For SaleMLS ID #1037173, Benjamin Jervis, Listing by: Corcoran Baer & McIntosh. OneKey® MLS as distributed by MLS GRID
- $659,9004 bd3 ba2.4k sqft228 W Mombasha Road, Monroe, NY 10950For SaleMLS ID #1007960, Hershel Lowy, Listing by: Master Realty Group Inc.. OneKey® MLS as distributed by MLS GRID
- $860,0004 bd3 ba2.1k sqft635 S Pascack Road, Chestnut Ridge, NY 10977For SaleMLS ID #986624, Theresa M. Russo, Listing by: Coldwell Banker Realty. OneKey® MLS as distributed by MLS GRID
- $825,0004 bd2 ba-- sqft48 Andover Dr, Wayne, NJ 07470For SaleMLS ID #26027896, Mary Premtaj, Compass New Jersey, LLC-Ridgewood. NJMLS
- $410,0002 bd2 ba-- sqft48 Beacon Hill Rd APT D, West Milford, NJ 07480For SaleMLS ID #26029484, Mark Werner, Werner Realty. NJMLS
