Welcome To This Lovely 4 Story Townhome In Bald Eagle Village, Offering An Exceptional Blend Of Space, Comfort, And Convenience. Designed With Multiple Levels Of Living, This Home Provides An Abundance Of Storage And Flexible Living Areas To Suit Today's Lifestyle. The Main Entry Level Features The Kitchen With A Breakfast Bar, New Countertops & Backsplash, Newer Stainless Steel Appliances, A Formal Dining Room, Powder Room, Coat Closet, And Direct Garage Access. Overlooking The To The Lower Level Living Room, The Dining Room Opens To A Balcony That Enhances The Home's Open And Airy Feel On This Main Level And Skylights That Bring In Warm Natural Lighting. The Living Room Offers A Wood Burning Fireplace, French Doors Into A Versatile Den Or Home Office, Sliding Doors To A Private Deck, And A Separate Laundry/Utility Room. The Finished Basement Recreation Room Provides Even More Living Space, Perfect For A Media Room, Playroom, Or More, Along With Generous Additional Storage Space As Well As 2 Finished Bonus Rooms. The Top Floor Level Features 2 Spacious Bedrooms, Each With Double Closets, A Shared Full Hall Bath, And A Convenient Linen Closet. Additional Highlights Include A New Storm Door, Central Air Conditioning, Natural Gas Heat, Public Water And Sewer, Ceiling Fans, And Low Taxes. Ideally Located In Lower West Milford With Easy Access To Route 23, This Home Offers Low Maintenance Living In A Well Maintained Community With An Excellent Commuter Location.
Under contract
$410,000
48 Beacon Hill Road #D, West Milford, NJ 07480
2beds
--sqft
Townhouse
Built in ----
-- sqft lot
$-- Zestimate®
$--/sqft
$428/mo HOA
What's special
Finished basement recreation roomCentral air conditioningNew storm doorNatural gas heatConvenient linen closetShared full hall bathDirect garage access
- 86 days
- 13
- 0
Zillow last checked:
Listing updated:
Listed by:
Mark Werner 973-657-9222,
Werner Realty
Source: NJMLS,MLS#: 26029484
Facts & features
Interior
Bedrooms & bathrooms
- Bedrooms: 2
- Bathrooms: 2
- Full bathrooms: 1
- 1/2 bathrooms: 1
Cooling
- Has cooling: Yes
Features
- Basement: Finished
Property
Parking
- Total spaces: 3
- Parking features: Garage
- Garage spaces: 1
Features
- Waterfront features: None
Details
- Parcel number: 150780100000004804
Construction
Type & style
- Home type: Townhouse
- Property subtype: Townhouse
Community & HOA
Community
- Features: Close/Parks, Close/School, Close/Shopg, Close/Trans, Close/Wrshp, None
HOA
- HOA fee: $428 monthly
Location
- Region: West Milford
Financial & listing details
- Tax assessed value: $205,300
- Annual tax amount: $8,582
- Date on market: 8/5/2026
- Listing agreement: Exclusive Right To Sell
- Ownership: Private
Estimated market value
Not available
Estimated sales range
Not available
Not available
Price history
| Date | Event | Price |
|---|---|---|
| 9/29/2026 | Pending sale | $410,000 |
Source:  NJMLS #26029484 Report a problem | ||
| 8/5/2026 | Listed for sale | $410,000+78.3% |
Source: NJMLS #26029484 Report a problem | ||
| 7/17/2015 | Sold | $230,000-1.7% |
Source: Public Record Report a problem | ||
| 4/22/2015 | Listed for sale | $234,000+70.8% |
Source: Weichert Realtors #3214825 Report a problem | ||
| 2/19/1997 | Sold | $137,000 |
Source: Public Record Report a problem | ||
Public tax history
| Year | Property taxes | Tax assessment |
|---|---|---|
| 2025 | $8,582 +2.6% | $205,300 |
| 2024 | $8,366 | $205,300 |
| 2023 | $8,366 +2.2% | $205,300 |
| 2022 | $8,189 +2.5% | $205,300 |
| 2021 | $7,988 +3.5% | $205,300 |
| 2020 | $7,721 +0.2% | $205,300 |
| 2019 | $7,703 +1.3% | $205,300 |
| 2018 | $7,602 -0.2% | $205,300 |
| 2017 | $7,615 +1.2% | $205,300 |
| 2016 | $7,526 -0.1% | $205,300 |
| 2015 | $7,537 +2.9% | $205,300 -2.6% |
| 2014 | $7,326 | $210,700 |
Find assessor info on the county website
Monthly payment
Est. payment
Payment breakdown
Explore the cost of this home by adjusting the details. Changes won't be saved.Climate risks
Neighborhood: Pine Cliff Lake
Nearby schools
Schools provided by the listing agent
- Middle: Macopin
- High: West Milford
Source: NJMLS. This data may not be complete. We recommend contacting the local school district to confirm school assignments for this home.
- $443,7002 bd3 ba2.3k sqft48 Beacon Hill Rd APT A, West Milford, NJ 07480Off Market
- $396,800-- bd-- ba1.6k sqft48 Beacon Hill Rd APT B, West Milford, NJ 07480Off Market
- $397,900-- bd-- ba1.6k sqft48 Beacon Hill Rd APT C, West Milford, NJ 07480Off Market
- $340,0002 bd2 ba1.6k sqft48 Beacon Hill Rd APT G, West Milford, NJ 07480Sold
Similar homes
- $365,0001 bd2 ba-- sqft9 New Bedford Road #G, West Milford, NJ 07480For Sale
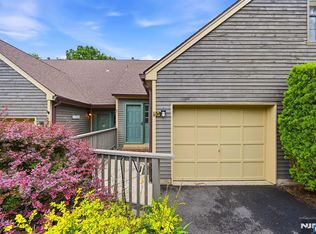
 MLS ID #26025561, Mark Werner, Werner Realty. NJMLS
- $299,0002 bd2 ba-- sqft9225 Richmond Road #225, West Milford, NJ 07480For Sale
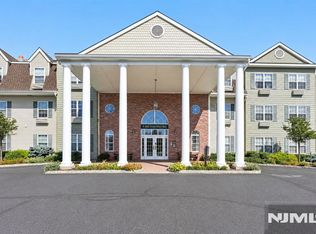 MLS ID #26037039, Marsha Bowen-Washington, Coldwell Banker, Upper Montclair. NJMLS
- $399,9002 bd3 ba-- sqft3 Brookside Heights #F, Wanaque, NJ 07465For Sale
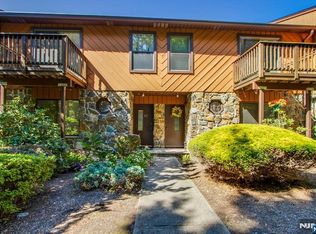 MLS ID #26037079, Eileen Furbush, Weichert Realtors, Wayne. NJMLS
- $410,0002 bd2 ba-- sqft(Undisclosed Address), Butler Boro, NJ 07405For Sale
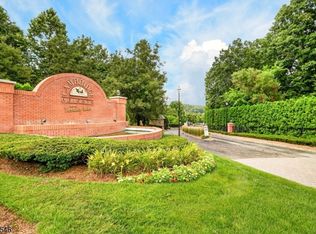 MLS ID #4054624, Amrita Khurana, Keller Williams Prosperity Realty. GSMLS
- $415,0003 bd1 ba1.1k sqft431 Newport Bridge Road, Pine Island, NY 10969For Sale
 MLS ID #1049369, Giovanni Lasalandra, Listing by: BHG Real Estate Green Team. OneKey® MLS as distributed by MLS GRID
- $375,8882 bd2 ba-- sqft10323 Warrens Way, Wanaque, NJ 07465For SaleMLS ID #26037853, Orly Steinberg, Keller Williams Village Square Realty. NJMLS
- $439,9002 bd2 ba-- sqft5111 Warrens Way, Wanaque, NJ 07465For SaleMLS ID #26037429, Christine Burger, Better Homes & Gardens Real Estate Green Team. NJMLS
- $459,9002 bd3 ba-- sqft2003 Wendover Drive, Pequannock Township, NJ 07444For SaleMLS ID #26037481, Colleen McMahon, Century 21 Crest Real Estate. NJMLS
- $480,0003 bd3 ba1.6k sqft441 Genesee Court, Suffern, NY 10901For SaleMLS ID #1006744, Debra S Gay, Listing by: Coldwell Banker Realty. OneKey® MLS as distributed by MLS GRID
- $430,0003 bd2 ba1.3k sqft12 Barnett Road W, Monroe, NY 10950For SaleMLS ID #1065621, Windy C. Rosengart, Listing by: Stonehaven Properties. OneKey® MLS as distributed by MLS GRID
- $389,0002 bd2 ba1.1k sqft19 Somerset Drive, Suffern, NY 10901For SaleMLS ID #1033513, Michael P Truiano, Listing by: Howard Hanna Rand Realty. OneKey® MLS as distributed by MLS GRID
- $445,0002 bd4 ba-- sqft411 Heights Drive #8, Haledon, NJ 07508For SaleMLS ID #26034351, Cherilyn Ventola, Howard Hanna Rand Realty. NJMLS
- $435,0002 bd2 ba-- sqft5108 Sanctuary Boulevard #5108, Riverdale Borough, NJ 07457For SaleMLS ID #26038143, Amanda Corry, Compass New Jersey, LLC-Montclair. NJMLS
- $415,0003 bd3 ba1.4k sqft91 Evan Road, Warwick, NY 10990For SaleMLS ID #1058542, Alesha Slocum, Listing by: Keller Williams Realty. OneKey® MLS as distributed by MLS GRID
- $465,0003 bd2 ba1.4k sqft26 Temple Lane, Suffern, NY 10901For SaleMLS ID #1064004, Aron Wertzberger, Listing by: eRealty Advisors, Inc. OneKey® MLS as distributed by MLS GRID
- $549,0004 bd2 ba2.4k sqft139 Pine Island Turnpike, Warwick, NY 10990For SaleMLS ID #1031433, Carol M Buchanan, Listing by: BHG Real Estate Green Team. OneKey® MLS as distributed by MLS GRID
- $359,0002 bd2 ba-- sqft2 Pine Crescent #14, Vernon, NJ 07462For SaleMLS ID #26032238, Linda Rowe, The Agency One Rock-Ridgewood. NJMLS
