Move-in ready and freshly remodeled, this custom-built home offers 4 spacious bedrooms and 3.5 baths in a well-maintained neighborhood with easy commuter access. Thoughtful design and artistic finishes carry through every room. The open main-level living area centers on a wood-burning fireplace, with additional space for relaxing. The primary suite offers a private retreat, complete with its own wood-burning fireplace, a walk-in closet, and a custom-designed bath. Downstairs, the finished walkout basement includes a wet bar and gas fireplace — perfect for entertaining or unwinding. Outdoor living shines with a covered front porch, plus a rear deck and patio overlooking a level, spacious yard. Rounding out the property: a two-car garage and thoughtful custom touches throughout. Schedule your showing today.
For sale
$799,000
18 Baron Drive, Warwick, NY 10990
4beds
2,500sqft
Single Family Residence, Residential
Built in 2003
0.39 Acres Lot
$-- Zestimate®
$320/sqft
$-- HOA
What's special
- 59 days
- 958
- 52
Likely to sell faster than
Zillow last checked:
Listing updated:
Listed by:
BHG Real Estate Green Team 845-208-9928,
James J. Cosenza 914-588-1546
Source: OneKey® MLS as distributed by MLS GRID,MLS#: 1024327
Facts & features
Interior
Bedrooms & bathrooms
- Bedrooms: 4
- Bathrooms: 4
- Full bathrooms: 3
- 1/2 bathrooms: 1
Heating
- Baseboard
Cooling
- Central Air
Appliances
- Included: Dishwasher, Dryer, Exhaust Fan, Microwave, Refrigerator, Stainless Steel Appliance(s), Gas Water Heater, Wine Refrigerator
- Laundry: Washer/Dryer Hookup
Features
- Breakfast Bar, Cathedral Ceiling(s), Ceiling Fan(s), Chandelier, Eat-in Kitchen, Formal Dining, High Ceilings, Kitchen Island, Open Kitchen, Primary Bathroom, Walk Through Kitchen, Walk-In Closet(s)
- Basement: Finished
- Attic: Crawl
- Has fireplace: Yes
Interior area
- Total structure area: 3,600
- Total interior livable area: 2,500 sqft
Property
Parking
- Total spaces: 6
- Parking features: Attached, Driveway
- Garage spaces: 2
- Has uncovered spaces: Yes
Lot
- Size: 0.39 Acres
Details
- Parcel number: 3354890950000003021.0000000
- Special conditions: None
Construction
Type & style
- Home type: SingleFamily
- Architectural style: Colonial
- Property subtype: Single Family Residence, Residential
Materials
- Frame
Condition
- Year built: 2003
Utilities & green energy
- Sewer: Public Sewer
- Water: Public
- Utilities for property: Cable Connected, Electricity Connected, Natural Gas Connected, Sewer Connected, Water Connected
Community & HOA
HOA
- Has HOA: No
Location
- Region: Warwick
Financial & listing details
- Price per square foot: $320/sqft
- Tax assessed value: $56,300
- Annual tax amount: $13,376
- Date on market: 7/13/2026
- Cumulative days on market: 57 days
- Listing agreement: Exclusive Right To Sell
- Electric utility on property: Yes
Estimated market value
Not available
Estimated sales range
Not available
Not available
Price history
| Date | Event | Price |
|---|---|---|
| 7/13/2026 | Listed for sale | $799,000+4.4%$320/sqft |
Source:  OneKey® MLS as distributed by MLS GRID #1024327 Report a problem OneKey® MLS as distributed by MLS GRID #1024327 Report a problem | ||
| 1/6/2026 | Sold | $765,000+9.3%$306/sqft |
Source: OneKey® MLS as distributed by MLS GRID #921419 Report a problem | ||
| 11/18/2025 | Pending sale | $699,900$280/sqft |
Source: OneKey® MLS as distributed by MLS GRID #921419 Report a problem | ||
| 10/21/2025 | Listing removed | $699,900$280/sqft |
Source: OneKey® MLS as distributed by MLS GRID #921419 Report a problem | ||
| 10/13/2025 | Listed for sale | $699,900+79%$280/sqft |
Source: OneKey® MLS as distributed by MLS GRID #921419 Report a problem | ||
| 6/18/2004 | Sold | $390,900$156/sqft |
Source: Public Record Report a problem | ||
Public tax history
| Year | Property taxes | Tax assessment |
|---|---|---|
| 2025 | -- | $56,300 |
| 2024 | -- | $56,300 |
| 2023 | -- | $56,300 |
| 2022 | -- | $56,300 |
| 2021 | -- | $56,300 |
| 2020 | -- | $56,300 |
| 2019 | -- | $56,300 |
| 2018 | -- | $56,300 |
| 2017 | $10,913 | $56,300 |
| 2016 | -- | $56,300 |
| 2015 | -- | $56,300 |
| 2014 | -- | $56,300 |
| 2013 | -- | $56,300 |
| 2012 | -- | $56,300 |
| 2011 | -- | $56,300 |
| 2010 | -- | $56,300 -5.1% |
| 2009 | -- | $59,300 -8.1% |
| 2007 | -- | $64,500 |
| 2006 | -- | $64,500 |
| 2005 | -- | $64,500 +760% |
| 2004 | -- | $7,500 +50% |
| 2002 | -- | $5,000 |
| 2001 | -- | $5,000 |
| 2000 | -- | $5,000 |
Find assessor info on the county website
Monthly payment
Climate risks
Neighborhood: Durland
Nearby schools
Schools provided by the listing agent
- Elementary: Park Avenue Elementary School
- Middle: Warwick Valley Middle School
- High: Warwick Valley High School
Source: OneKey® MLS as distributed by MLS GRID. This data may not be complete. We recommend contacting the local school district to confirm school assignments for this home.

Similar homes
- $929,9005 bd4 ba3.3k sqft16 Canterbury Lane, Warwick, NY 10990For Sale

 MLS ID #1026878, Ishadar Garvey, Listing by: KW Hudson Valley United. OneKey® MLS as distributed by MLS GRID
 - $850,0003 bd3 ba2.8k sqft42 Somerset Lane, Warwick, NY 10990For Sale
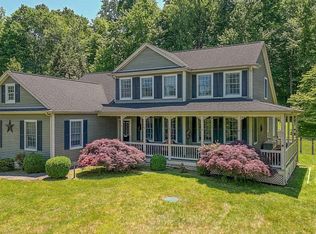 MLS ID #1002872, Luisa Figlia, Listing by: BHG Real Estate Green Team. OneKey® MLS as distributed by MLS GRID
 - $744,9003 bd2 ba3.1k sqft89 W Ridge Road, Warwick, NY 10990For Sale
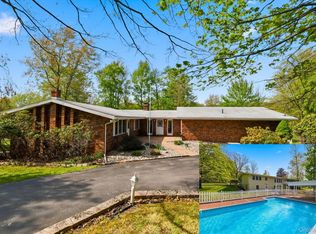 MLS ID #991348, Kimberly Starks, Listing by: Howard Hanna Rand Realty. OneKey® MLS as distributed by MLS GRID
 - $789,0005 bd4 ba2.9k sqft181 Penaluna Road, Monroe, NY 10950For Sale
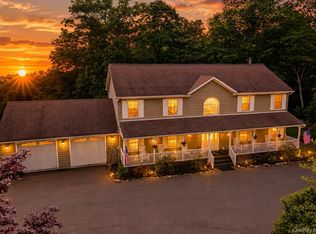 MLS ID #1009971, Haakim Byrd, Listing by: HomeSmart Homes & Estates. OneKey® MLS as distributed by MLS GRID
 - $625,0004 bd2 ba2.9k sqft196 Newport Bridge Road, Warwick, NY 10990For SaleMLS ID #1034561, Erin E. Lee, Listing by: Keller Williams Realty Group. OneKey® MLS as distributed by MLS GRID
- $797,0004 bd3 ba3.2k sqft214 W Mombasha Road, Monroe, NY 10950For SaleMLS ID #1033061, Laurel P Lustgarten, Listing by: Howard Hanna Rand Realty. OneKey® MLS as distributed by MLS GRID
- $799,0004 bd3 ba3k sqft197 Oxford Road, Chester, NY 10918For SaleMLS ID #1012284, Regina Carmel, Listing by: Howard Hanna Rand Realty. OneKey® MLS as distributed by MLS GRID
- $825,0004 bd3 ba3k sqft4 Augusta Court, Monroe, NY 10950For SaleMLS ID #1010099, Ewa Kusmierek, Listing by: eXp Realty. OneKey® MLS as distributed by MLS GRID
- $759,9004 bd4 ba2.6k sqft26 Seals Drive, Monroe, NY 10950For SaleMLS ID #1031701, Elsie Nunez, Listing by: Keller Williams Realty. OneKey® MLS as distributed by MLS GRID
- $999,0005 bd3 ba3.2k sqft1575 Route 17A, Warwick, NY 10990For SaleMLS ID #982474, Beth Palma, Listing by: Keller Williams Realty. OneKey® MLS as distributed by MLS GRID
- $760,0002 bd4 ba1.9k sqft6 Cowdrey Street, Warwick, NY 10990For SaleMLS ID #962524, Carole E. Rogers, Listing by: Howard Hanna Rand Realty. OneKey® MLS as distributed by MLS GRID
- $899,0004 bd4 ba3.3k sqft155 Alexander Road, Monroe, NY 10950For SaleMLS ID #992156, Lisa Taormina, Listing by: Werner Realty of New York. OneKey® MLS as distributed by MLS GRID
- $599,0004 bd2 ba1.7k sqft18 Highland Avenue, Warwick, NY 10990For SaleMLS ID #1000256, Krystal L. Holt, Listing by: eXp Realty. OneKey® MLS as distributed by MLS GRID
- $849,9005 bd4 ba2.6k sqft14 Robalene Drive, Goshen, NY 10924For SaleMLS ID #1034805, Brian J Caplicki, Listing by: KW Hudson Valley United. OneKey® MLS as distributed by MLS GRID
- $1,175,0004 bd3 ba3.4k sqft56 Jones Road, Warwick, NY 10990For SaleMLS ID #1009133, Jennifer DiCostanzo, Listing by: RE/MAX Town & Country. OneKey® MLS as distributed by MLS GRID
- $760,0004 bd3 ba3k sqft5 Sherwood Court, Highland Mills, NY 10930For SaleMLS ID #1023481, John Gabriel, Listing by: KW MidHudson. OneKey® MLS as distributed by MLS GRID
- $799,0004 bd3 ba3.6k sqft643 Ridgebury Road, Slate Hill, NY 10973For SaleMLS ID #1035170, Philip Barnao, Listing by: eXp Realty. OneKey® MLS as distributed by MLS GRID
- $750,0004 bd3 ba3.6k sqft6 Dorian Way, Campbell Hall, NY 10916For SaleMLS ID #1020727, Kathleen P Strong, Listing by: Hudson Valley Griffith. OneKey® MLS as distributed by MLS GRID
- $759,9004 bd3 ba2.7k sqft15 Alpine Lane, Washingtonville, NY 10992For SaleMLS ID #1043490, Paul Biagini, Listing by: Biagini Realty. OneKey® MLS as distributed by MLS GRID
- $799,0006 bd3 ba3.2k sqft358 Lake Shore Drive, Monroe, NY 10950For SaleMLS ID #1033040, Carmela Lopez Borrazas, Listing by: Serhant LLC. OneKey® MLS as distributed by MLS GRID
