Welcome home to this beautiful 4-bedroom, 3-full-bathroom bilevel, perfectly situated on 2.2 acres on a peaceful country cul-de-sac. Offering the ideal combination of privacy, space, and comfort, this home is ready to impress! Step inside to find hardwood and tile flooring throughout, creating a warm, polished look with easy maintenance. At the heart of the home is a beautiful eat-in kitchen, providing a welcoming space for everyday meals, entertaining, and gathering with family and friends. Outside, the property is just as inviting. A paved driveway accented by charming light posts creates a beautiful approach to the home, while the paver front walkway adds to its curb appeal. Out back, a paver patio offers the perfect setting for summer barbecues, outdoor dining, or simply relaxing and enjoying the peaceful country surroundings. With four spacious bedrooms, three full bathrooms, 2.2 acres of property, and a quiet private cul-de-sac location, this home offers plenty of room both inside and out. Enjoy the tranquility of country living while coming home to a property filled with thoughtful features and timeless appeal. Privacy, space, and country charm—this is one you won’t want to miss!
For sale
$759,900
15 Alpine Lane, Washingtonville, NY 10992
4beds
2,770sqft
Single Family Residence, Residential
Built in 2023
2.2 Acres Lot
$-- Zestimate®
$274/sqft
$-- HOA
What's special
Paver patioFour spacious bedroomsPeaceful country surroundingsQuiet private cul-de-sac locationBeautiful eat-in kitchenPaver front walkway
- 3 days
- 285
- 29
Zillow last checked:
Listing updated:
Listed by:
Biagini Realty 845-238-8182,
Paul Biagini 845-238-8182
Source: OneKey® MLS as distributed by MLS GRID,MLS#: 1043490
Facts & features
Interior
Bedrooms & bathrooms
- Bedrooms: 4
- Bathrooms: 3
- Full bathrooms: 3
Heating
- Baseboard, Propane
Cooling
- Central Air
Appliances
- Included: Dishwasher, Dryer, Microwave, Range, Refrigerator, Stainless Steel Appliance(s), Washer
- Laundry: Washer/Dryer Hookup, Laundry Room
Features
- First Floor Bedroom, First Floor Full Bath, Cathedral Ceiling(s), Ceiling Fan(s), Chandelier, Crown Molding, Double Vanity, Eat-in Kitchen, High Ceilings, Kitchen Island, Open Kitchen, Pantry, Primary Bathroom, Quartz/Quartzite Counters, Recessed Lighting, Soaking Tub, Storage, Tray Ceiling(s), Walk-In Closet(s)
- Flooring: Ceramic Tile, Hardwood
- Windows: Bay Window(s)
- Basement: Crawl Space
- Attic: Pull Stairs
- Number of fireplaces: 1
- Fireplace features: Gas, Living Room
Interior area
- Total structure area: 2,770
- Total interior livable area: 2,770 sqft
Video & virtual tour
Property
Parking
- Total spaces: 2
- Parking features: Attached, Driveway, Garage
- Garage spaces: 2
- Has uncovered spaces: Yes
Features
- Levels: Two
- Patio & porch: Deck, Patio, Porch
- Has view: Yes
- View description: Mountain(s), Trees/Woods
Lot
- Size: 2.2 Acres
- Features: Back Yard, Cul-De-Sac, Front Yard, Landscaped, Level, Near Public Transit, Near School, Near Shops, Private, Views, Wooded
- Residential vegetation: Partially Wooded
Details
- Parcel number: 3348000560000001053.2220000
- Special conditions: None
Construction
Type & style
- Home type: SingleFamily
- Architectural style: Hi Ranch,Raised Ranch,Split Ranch
- Property subtype: Single Family Residence, Residential
Materials
- Frame, Vinyl Siding
- Foundation: Block, Slab
Condition
- Year built: 2023
Utilities & green energy
- Sewer: Septic Tank
- Water: Well
- Utilities for property: Cable Connected, Electricity Connected, Phone Connected, Propane, Underground Utilities
Community & HOA
HOA
- Has HOA: No
Location
- Region: Washingtonville
Financial & listing details
- Price per square foot: $274/sqft
- Tax assessed value: $60,900
- Annual tax amount: $13,794
- Date on market: 8/26/2026
- Cumulative days on market: 4 days
- Listing agreement: Exclusive Right To Sell
- Electric utility on property: Yes
Estimated market value
Not available
Estimated sales range
Not available
Not available
Price history
| Date | Event | Price |
|---|---|---|
| 8/27/2026 | Listed for sale | $759,900$274/sqft |
Source:  OneKey® MLS as distributed by MLS GRID #1043490 Report a problem OneKey® MLS as distributed by MLS GRID #1043490 Report a problem | ||
Public tax history
Tax history is unavailable.
Monthly payment
Climate risks
Neighborhood: 10992
Nearby schools
Schools provided by the listing agent
- Elementary: Taft Elementary School
- Middle: Washingtonville Middle School
- High: Washingtonville Senior High School
Source: OneKey® MLS as distributed by MLS GRID. This data may not be complete. We recommend contacting the local school district to confirm school assignments for this home.
Similar homes
- $599,9994 bd3 ba1.9k sqft80 Decker Drive, Washingtonville, NY 10992For Sale
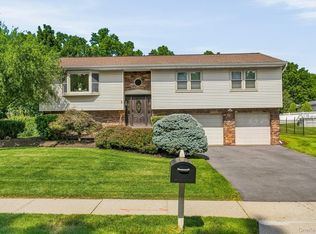
 MLS ID #1031663, Crystal Santiago, Listing by: Keller Williams Hudson Valley. OneKey® MLS as distributed by MLS GRID
 - $765,0004 bd4 ba3.2k sqft47 Willets Way, Newburgh, NY 12550For Sale
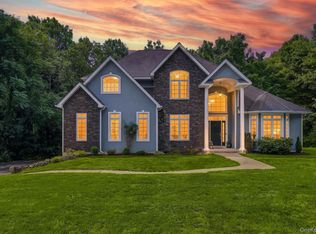 MLS ID #982005, Ryan Degnan, Listing by: Howard Hanna Rand Realty. OneKey® MLS as distributed by MLS GRID
 - $765,0004 bd3 ba2.5k sqft464 Bull Road, New Windsor, NY 12575New Construction
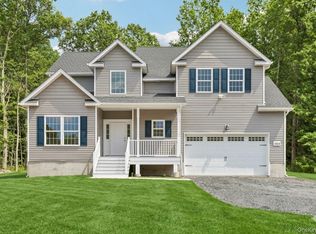 MLS ID #1035025, Donna Gennaro, Listing by: Howard Hanna Rand Realty. OneKey® MLS as distributed by MLS GRID
 - $599,9004 bd3 ba2.1k sqft72 Station Road, Salisbury Mills, NY 12577For Sale
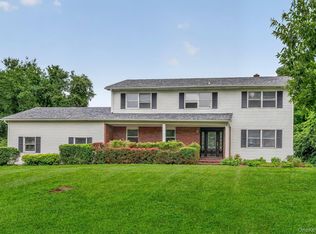 MLS ID #1023446, Celina I Rofer, Listing by: Howard Hanna Rand Realty. OneKey® MLS as distributed by MLS GRID
 - $829,9004 bd3 ba2.6k sqft268 Lake Road, Salisbury Mills, NY 12577For SaleMLS ID #1010058, Paul Biagini, Listing by: Biagini Realty. OneKey® MLS as distributed by MLS GRID
- $925,0004 bd4 ba3.7k sqft168 Station Road, Salisbury Mills, NY 12577For SaleMLS ID #1027176, Kathryn M. DeCrosta, Listing by: Tactical Realty LLC. OneKey® MLS as distributed by MLS GRID
- $860,0005 bd3 ba2.9k sqft27 Wild Turkey Lane, Rock Tavern, NY 12575For SaleMLS ID #1011637, Carlos A. Infante Jr., Listing by: Coldwell Banker Realty. OneKey® MLS as distributed by MLS GRID
- $830,0004 bd4 ba3.1k sqft84 Pin Oak Drive, New Windsor, NY 12553For SaleMLS ID #1024794, Heather Bragg, Listing by: River to Ridge Rlty Associates. OneKey® MLS as distributed by MLS GRID
- $725,0004 bd4 ba2.9k sqft55 Noelle Drive, Walden, NY 12586For SaleMLS ID #1038879, Joseph Rosenfeld, Listing by: Flag Realty Group. OneKey® MLS as distributed by MLS GRID
- $750,0004 bd3 ba2.7k sqft28 Ardmore Street, Cornwall, NY 12553For SaleMLS ID #1013135, Bryan P. Dale, Listing by: eXp Realty. OneKey® MLS as distributed by MLS GRID
- $779,0004 bd3 ba2.3k sqft106 Shelly Court, Cornwall, NY 12518For SaleMLS ID #1034504, Karen R Taphorn, Listing by: Howard Hanna Rand Realty. OneKey® MLS as distributed by MLS GRID
- $754,0004 bd3 ba3.1k sqft2 Pond Ridge Crossing, Newburgh, NY 12550For SaleMLS ID #982385, Brenda Otero, Listing by: HomeSmart Homes & Estates. OneKey® MLS as distributed by MLS GRID
- $899,0004 bd3 ba3.1k sqft66 Pin Oak Drive, New Windsor, NY 12553For SaleMLS ID #1013679, Stephen Ramundo, Listing by: Keller Williams Valley Realty. OneKey® MLS as distributed by MLS GRID
- $839,9004 bd3 ba3k sqft3 Nova Drive, Cornwall, NY 12518For SaleMLS ID #971731, Jennifer Gold, Listing by: RE/MAX Benchmark Realty Group. OneKey® MLS as distributed by MLS GRID
- $785,0003 bd3 ba2k sqft8 Mountain Brook Road, Cornwall, NY 12518For SaleMLS ID #1002789, Jade Oliverio, Listing by: Howard Hanna Rand Realty. OneKey® MLS as distributed by MLS GRID
- $808,9004 bd4 ba3.8k sqft3 Harvey Way, Newburgh, NY 12550For SaleMLS ID #1016159, Rosalie W Cook, Listing by: Weichert Realtors. OneKey® MLS as distributed by MLS GRID
- $699,9004 bd3 ba2.7k sqft176 Beverly Road, Chester, NY 10918For SaleMLS ID #1034535, David L. White, Listing by: Owner Entry.com. OneKey® MLS as distributed by MLS GRID
- $714,0004 bd3 ba2.7k sqft210 Howells Turnpike, Middletown, NY 10940For SaleMLS ID #1029697, Cecilia Lewis, Listing by: Century 21 Elite Realty. OneKey® MLS as distributed by MLS GRID
- $749,9004 bd3 ba2.7k sqftLot 4 Kings Hill Road, Walden, NY 12586New ConstructionMLS ID #982760, Lyra Blumenthal, Listing by: RE/MAX Benchmark Realty Group. OneKey® MLS as distributed by MLS GRID
- $699,0004 bd4 ba3.1k sqft15 Winston Place, Marlboro, NY 12542For SaleMLS ID #1038030, Dana Posner, Listing by: Howard Hanna Rand Realty. OneKey® MLS as distributed by MLS GRID
