Desirable Gardiner model in the sought after Ramapo River Reserve, offering 3,200+ sq. ft. of sunfilled living space, 4 BR/2.5 BA, w/ spacious fin walkout basement - all surrounded by the natural beauty of the Ramapo Mountains! Step inside to a gracious LR and FDR both w/new wood flooring.Beautifully updated sunlight MEIK w/center island opens to deck overlooking seasonal views of the Ramapo River and breathtaking landscape. A warm,inviting fam rm w/frplc is off the kit. A 1st Fl mudrm/laundry w/direct access to 2 car att gar, and a half bath complete this level.Upstairs, retreat to a spacious primary suite w/gorgeous views,2 WICs, and FBA w/stall shower, jetted tub, and dual vanity,and 3 addtl. BRs and FBA!The light, bright fin walkout basement expands your living options w/a rec rm,gym, ofc, and abundant storage!But the true magic lies beyond your door.Nestled amongst more than 300 acres of pristine woodland in the Ramapo Mountains, the Ramapo River Reserve offers a nature inspired lifestyle unlike any other. Enjoy scenic walking trails,access to the Ramapo River for fishing, kayaking/canoeing, and an impressive array of amenities incl clubhouse,pool, and gym! Enjoy the serenity of a natural setting yet located approximately 30 miles from New York City!Convenient to highways, shopping, parks, recreation, and excellent schools.A beautiful home. A remarkable setting. An exceptional lifestyle. Come experience why people fall in love with Ramapo River Reserve!
Active
$1,025,000
6 Boulder Run, Oakland Boro, NJ 07436
4beds
--sqft
Single Family Residence
Built in 1999
5,662 Square Feet Lot
$-- Zestimate®
$--/sqft
$141/mo HOA
What's special
- 2 days
- 405
- 15
Zillow last checked:
Listing updated:
Listed by:
Valerie Tramontozzi 973-696-0077,
Keller Williams Prosperity Realty
Source: GSMLS,MLS#: 4061761
Facts & features
Interior
Bedrooms & bathrooms
- Bedrooms: 4
- Bathrooms: 3
- Full bathrooms: 2
- 1/2 bathrooms: 1
Primary bedroom
- Description: Full Bath, Walk-In Closet
Bedroom 1
- Level: Second
Bedroom 2
- Level: Second
Bedroom 3
- Level: Second
Bedroom 4
- Level: Second
Primary bathroom
- Features: Stall Shower And Tub
Dining room
- Features: Formal Dining Room
- Level: First
Family room
- Level: First
Kitchen
- Features: Kitchen Island, Eat-in Kitchen
- Level: First
Living room
- Level: First
Heating
- 1 Unit, Forced Air, Natural Gas
Cooling
- Central Air
Appliances
- Included: Carbon Monoxide Detector, Dishwasher, Kitchen Exhaust Fan, Microwave, Range/Oven-Gas, Refrigerator, Gas Water Heater
- Laundry: Laundry Room
Features
- Exercise Room, Office, Rec Room, Storage Room, Utility Room, Walkout
- Flooring: Carpet, Tile, Wood
- Windows: Blinds
- Basement: Yes,Finished,Full,Walk-Out Access
- Number of fireplaces: 1
- Fireplace features: Family Room
Property
Parking
- Total spaces: 2
- Parking features: 2 Car Width, Attached Garage
- Attached garage spaces: 2
- Uncovered spaces: 2
Features
- Patio & porch: Deck
- Has private pool: Yes
- Pool features: Outdoor Pool, Association
- Has spa: Yes
- Spa features: Bath
- Has view: Yes
- View description: Lake/Water View
- Has water view: Yes
- Water view: Lake/Water View
- Waterfront features: Lake Privileges
Lot
- Size: 5,662 Square Feet
- Dimensions: 0.134 AC
Details
- Parcel number: 1142014010000000630000
Construction
Type & style
- Home type: SingleFamily
- Architectural style: Colonial
- Property subtype: Single Family Residence
Materials
- Stucco
- Roof: Asphalt Shingle
Condition
- Year built: 1999
Utilities & green energy
- Gas: Gas-Natural
- Sewer: Public Sewer
- Water: Public
- Utilities for property: Natural Gas Connected
Community & HOA
Community
- Features: Clubhouse, Fitness Center, Jogging/Biking Path, Tennis Court(s)
- Security: Carbon Monoxide Detector
- Application fee: $750
- Subdivision: Ramapo River Reserve
HOA
- Has HOA: Yes
- Services included: Maintenance-Common Area, Maintenance Structure, Snow Removal
- HOA fee: $141 monthly
Location
- Region: Oakland
Financial & listing details
- Tax assessed value: $880,800
- Annual tax amount: $17,844
- Date on market: 10/29/2026
- Exclusions: TBD
- Ownership type: Fee Simple
Estimated market value
Not available
Estimated sales range
Not available
Not available
Price history
| Date | Event | Price |
|---|---|---|
| 10/29/2026 | Listed for sale | $1,025,000+2.5% |
Source:  GSMLS #4061761 Report a problem | ||
| 8/13/2026 | Listing removed | $1,000,000 |
Source:  NJMLS #26027279 Report a problem | ||
| 8/6/2026 | Listed for sale | $1,000,000-8.3% |
Source: NJMLS #26027279 Report a problem | ||
| 7/20/2026 | Listing removed | $1,090,000 |
Source: NJMLS #26017172 Report a problem | ||
| 7/2/2026 | Listed for sale | $1,090,000 |
Source: NJMLS #26017172 Report a problem | ||
| 6/18/2026 | Pending sale | $1,090,000 |
Source: NJMLS #26017172 Report a problem | ||
| 5/21/2026 | Listed for sale | $1,090,000+41.7% |
Source: NJMLS #26017172 Report a problem | ||
| 6/8/2018 | Listing removed | $4,500 |
Source: Eastern Realty, Inc. #1733558 Report a problem | ||
| 8/17/2017 | Listed for rent | $4,500 |
Source: Eastern Realty, Inc. #1733558 Report a problem | ||
| 4/9/2014 | Listing removed | $769,000-3.8% |
Source: Prominent Properties Sotheby's International Realty #1329917 Report a problem | ||
| 4/18/2013 | Listing removed | $799,000 |
Source: Coldwell Banker Residential Brokerage - Fort Lee Office #1239835 Report a problem | ||
| 11/30/2012 | Listed for sale | $799,000+78.1% |
Source: Coldwell Banker Residential Brokerage - Fort Lee Office #1239835 Report a problem | ||
| 8/16/2000 | Sold | $448,710 |
Source: Public Record Report a problem | ||
Public tax history
| Year | Property taxes | Tax assessment |
|---|---|---|
| 2026 | $17,845 -5% | $880,800 +7.8% |
| 2025 | $18,784 +7.2% | $816,700 +7.2% |
| 2024 | $17,521 +5.7% | $761,800 +9.1% |
| 2023 | $16,580 -1.8% | $698,400 -2.7% |
| 2022 | $16,880 -2.5% | $717,700 +27.2% |
| 2021 | $17,321 +6.1% | $564,200 |
| 2020 | $16,328 +2.2% | $564,200 |
| 2019 | $15,984 | $564,200 |
| 2018 | $15,984 +4.2% | $564,200 |
| 2017 | $15,346 +2% | $564,200 |
| 2016 | $15,042 +2.1% | $564,200 |
| 2015 | $14,731 +1.8% | $564,200 |
| 2014 | $14,477 +3.1% | $564,200 |
| 2013 | $14,049 | $564,200 |
| 2012 | $14,049 -4.8% | $564,200 |
| 2011 | $14,764 +2.2% | $564,200 -19.8% |
| 2010 | $14,440 +3.5% | $703,700 |
| 2009 | $13,954 | $703,700 |
| 2007 | -- | $703,700 |
| 2006 | -- | $703,700 |
| 2005 | -- | $703,700 +85.8% |
| 2004 | -- | $378,800 |
| 2003 | -- | $378,800 |
| 2002 | -- | $378,800 |
| 2001 | -- | $378,800 |
Find assessor info on the county website
Monthly payment
Est. payment
Payment breakdown
Explore the cost of this home by adjusting the details. Changes won't be saved.Climate risks
Neighborhood: 07436
Nearby schools
Schools provided by the listing agent
- Elementary: Heights
- Middle: Valley
- High: Indian Hls
Source: GSMLS. This data may not be complete. We recommend contacting the local school district to confirm school assignments for this home.


Similar homes
- $1,100,0004 bd4 ba-- sqft62 Andrew Avenue, Oakland, NJ 07436For Sale
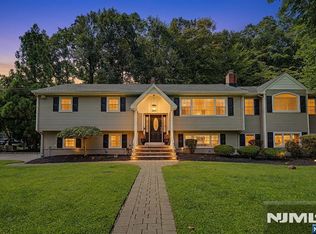
 MLS ID #26038917, Thomas Russo, RE/MAX SELECT - Oakland. NJMLS
- $999,0003 bd3 ba-- sqft74 Lakeshore Drive, Oakland, NJ 07436For Sale
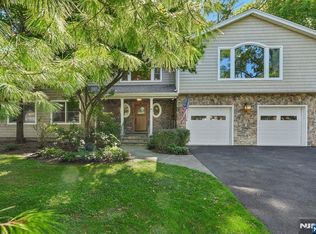 MLS ID #26033692, Julia Ferretti, Howard Hanna Rand Realty, Old Tappan. NJMLS
- $899,7774 bd2 ba-- sqft34 Andrew Avenue, Oakland, NJ 07436For Sale
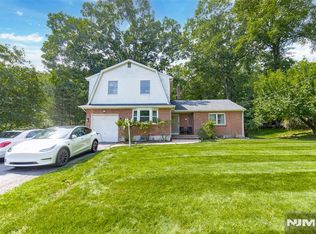 MLS ID #26037920, Thomas Russo, RE/MAX SELECT - Oakland. NJMLS
- $1,050,0004 bd5 ba-- sqft10 Pasha Ct, Rockaway Twp., NJ 07435For Sale
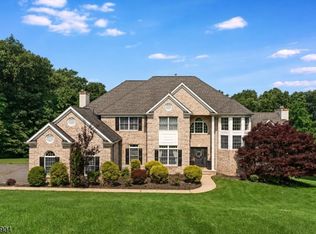 MLS ID #4061173, Matthew Gevirtz, Exp Realty, Llc. GSMLS
- $1,050,0005 bd4 ba-- sqft29 Fox Hollow Road, Ramsey, NJ 07446For SaleMLS ID #26040151, Carolyn Lomolino, Keller Williams Valley Realty. NJMLS
- $899,0004 bd3 ba-- sqft11 Dogwood Court, Mahwah, NJ 07430For SaleMLS ID #26035902, Robert Gavura, The Agency One Rock-Ridgewood. NJMLS
- $1,100,0004 bd3 ba-- sqft61 Charles Street, Allendale, NJ 07401For SaleMLS ID #26038857, Heather Corrigan, RE/MAX Signature Homes. NJMLS
- $925,0004 bd3 ba2.3k sqft3 Round Pond Court, New City, NY 10956For Sale
 MLS ID #1065209, Gwen Weiss, Listing by: Keller Williams Hudson Valley. OneKey® MLS as distributed by MLS GRID
- $979,0004 bd3 ba-- sqft4 Lesa Lane, Hillsdale, NJ 07642For SaleMLS ID #26040300, Glenn Bartlett, Coldwell Banker, Hillsdale. NJMLS
- $1,150,0004 bd4 ba4.2k sqft19 Church Road, Suffern, NY 10901For SaleMLS ID #1014136, Ann Marie DiLonardo, Listing by: Terrie OConnor. OneKey® MLS as distributed by MLS GRID
- $999,0005 bd3 ba3.8k sqft8 Kings Gate Road, Suffern, NY 10901For SaleMLS ID #996858, Rikki Drillman, Listing by: Q Home Sales. OneKey® MLS as distributed by MLS GRID
- $1,099,0006 bd4 ba3.5k sqft10 Ash Court, New City, NY 10956For SaleMLS ID #1036117, Chaim Katz, Listing by: Metrex Realty INC. OneKey® MLS as distributed by MLS GRID
- $1,099,0004 bd3 ba-- sqft677 Taylor Avenue, Oradell, NJ 07649For SaleMLS ID #26040181, Ellen McCourt, Coldwell Banker, Hillsdale. NJMLS
- $1,100,0006 bd4 ba2.5k sqft12 Stark Court, New City, NY 10956For SaleMLS ID #1059707, Tirtza Beer, Listing by: Q Home Sales. OneKey® MLS as distributed by MLS GRID
- $1,478,7774 bd3 ba-- sqft550 Baylor Avenue, River Vale, NJ 07675For SaleMLS ID #26041034, Paula Clark, Keller Williams Valley Realty. NJMLS
- $999,0004 bd3 ba-- sqft410 Chestnut Street, Paramus, NJ 07652For SaleMLS ID #26037197, Tara Harrington, Keller Williams Village Square Realty. NJMLS
- $965,0004 bd4 ba-- sqft81 Lafayette Circle, Totowa, NJ 07512For SaleMLS ID #26018332, Irene Szeglin, RE/MAX SELECT - Secaucus. NJMLS
