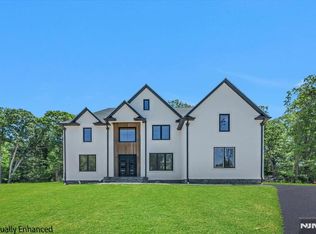
Stunning, bright, NEWLY CONSTRUCTED Colonial with a sleek blend of classic and contemporary finishes on tree-lined corner lot property in West Milford just minutes from dining, shopping, parks and more, with 5 bedrooms, 4.5 baths, an office, 3-car garage, and an inviting floor plan. A portico front entry leads you inside to a gracious interior highlighted by spacious, open floor plan, high ceilings, elegant details, crown molding and recessed lighting throughout. The 2-story foyer is flanked by a sunny living room and a dining room with adjacent butler's pantry with a wine fridge. Just beyond is an incredible, sun filled open kitchen and great room ready for relaxing and entertaining. This gorgeous chef's kitchen has ample white cabinetry, quartz counters, center island and high-end appliances, while the great room features a electric fireplace and wooded backyard vistas. A private office/den and discreet half bath off the living room complete this level. Upstairs, you'll find a generous primary suite with huge walk-in closet and luxurious bath boasting a dual vanity, soaking tub and oversized shower, as well as 4 more big bedrooms, two full hall baths, and convenient laundry. A finished lower level offers a sprawling rec-room/play room space with walk-out to the backyard, plus a bonus 4th full bath, utilities, storage and access to the attached 3-car garage. Everything's new and with warranty, nothing to do but unpack and enjoy!
Active
$1,088,000
11 Eagles Nest Ter, West Milford Twp., NJ 07480
5beds
--sqft
Single Family Residence
Built in 2025
0.52 Acres Lot
$-- Zestimate®
$--/sqft
$-- HOA
What's special
High ceilingsRecessed lighting throughoutWalk-out to the backyardElegant detailsCrown moldingWooded backyard vistasHuge walk-in closet
- 86 days |
- 560 |
- 37 |
Zillow last checked:
Listing updated:
Listed by:
Peter Lorenzo 973-539-1120,
Keller Williams Metropolitan,
Christian Kuzemczak
Source: GSMLS,MLS#: 4031190
Facts & features
Interior
Bedrooms & bathrooms
- Bedrooms: 5
- Bathrooms: 5
- Full bathrooms: 4
- 1/2 bathrooms: 1
Primary bedroom
- Description: Full Bath, Walk-In Closet
Bedroom 1
- Level: Second
- Area: 270
- Dimensions: 15 x 18
Bedroom 2
- Level: Second
- Area: 224
- Dimensions: 14 x 16
Bedroom 3
- Level: Second
- Area: 192
- Dimensions: 12 x 16
Bedroom 4
- Level: Second
- Area: 192
- Dimensions: 12 x 16
Primary bathroom
- Features: Soaking Tub, Stall Shower
Dining room
- Features: Formal Dining Room
- Level: First
- Area: 330
- Dimensions: 15 x 22
Family room
- Level: First
- Area: 480
- Dimensions: 24 x 20
Kitchen
- Features: Breakfast Bar, Kitchen Island, Eat-in Kitchen, Separate Dining Area
- Level: First
- Area: 300
- Dimensions: 15 x 20
Living room
- Level: First
- Area: 264
- Dimensions: 12 x 22
Basement
- Features: BathOthr, GarEnter, RecRoom, Utility, Walkout
Heating
- 2 Units, Forced Air, Natural Gas
Cooling
- 2 Units, Attic Fan, Central Air
Appliances
- Included: Carbon Monoxide Detector, Central Vacuum, Dishwasher, Kitchen Exhaust Fan, Range/Oven-Gas, Refrigerator, Self Cleaning Oven, Wine Refrigerator, Gas Water Heater
- Laundry: Laundry Room, Level 2
Features
- Central Vacuum, Bedroom, Rec Room, Breakfast
- Basement: Yes,Finished,French Drain,Full,Walk-Out Access
- Number of fireplaces: 1
- Fireplace features: Family Room
Property
Parking
- Total spaces: 3
- Parking features: 2 Car Width, Asphalt, Driveway-Exclusive
- Attached garage spaces: 3
- Has uncovered spaces: Yes
Lot
- Size: 0.52 Acres
- Dimensions: 0.52
- Features: Level
Details
- Parcel number: 2515052020000000030000
Construction
Type & style
- Home type: SingleFamily
- Architectural style: Colonial
- Property subtype: Single Family Residence
Materials
- Stone
- Roof: Asphalt Shingle
Condition
- Year built: 2025
Utilities & green energy
- Gas: Gas-Natural
- Sewer: Public Sewer
- Water: Well
- Utilities for property: Electricity Connected, Natural Gas Connected, Cable Available
Community & HOA
Community
- Security: Carbon Monoxide Detector
Location
- Region: West Milford
Financial & listing details
- Tax assessed value: $546,000
- Annual tax amount: $4,428
- Date on market: 6/1/2026
- Ownership type: Fee Simple
- Electric utility on property: Yes
Estimated market value
Not available
Estimated sales range
Not available
Not available
Price history
| Date | Event | Price |
|---|---|---|
| 6/1/2026 | Listed for sale | $1,088,000-6.9% |
Source:  GSMLS #4031190 Report a problem GSMLS #4031190 Report a problem | ||
| 5/30/2026 | Listing removed | $1,169,000 |
Source:  NJMLS #26000245 Report a problem NJMLS #26000245 Report a problem | ||
| 4/27/2026 | Pending sale | $1,169,000 |
Source: GSMLS #4003277 Report a problem | ||
| 1/3/2026 | Listed for sale | $1,169,000 |
Source: GSMLS #4003277 Report a problem | ||
| 12/23/2025 | Listing removed | $1,169,000 |
Source: NJMLS #25028764 Report a problem | ||
| 11/25/2025 | Price change | $1,169,000+1.7% |
Source: NJMLS #25028764 Report a problem | ||
| 11/25/2025 | Price change | $1,150,000-1.6% |
Source: GSMLS #3980759 Report a problem | ||
| 11/21/2025 | Pending sale | $1,169,000 |
Source: GSMLS #3980759 Report a problem | ||
| 10/8/2025 | Price change | $1,169,000-2.5% |
Source: GSMLS #3980759 Report a problem | ||
| 8/12/2025 | Listed for sale | $1,199,000+566.1% |
Source: NJMLS #25028764 Report a problem | ||
| 8/23/2023 | Sold | $180,000+80% |
Source: Public Record Report a problem | ||
| 5/17/2023 | Sold | $100,000-78.6% |
Source: Public Record Report a problem | ||
| 12/1/2020 | Listing removed | $467,000 |
Source: RE/MAX Heritage Properties #3662068 Report a problem | ||
| 8/4/2020 | Price change | $467,000+3.3% |
Source: RE/MAX HERITAGE PROPERTIES #3631350 Report a problem | ||
| 6/25/2020 | Price change | $452,000+0.7% |
Source: RE/MAX HERITAGE PROPERTIES #3631350 Report a problem | ||
| 5/8/2020 | Listed for sale | $449,000 |
Source: RE/MAX HERITAGE PROPERTIES #3631350 Report a problem | ||
Public tax history
| Year | Property taxes | Tax assessment |
|---|---|---|
| 2024 | -- | $102,300 |
| 2023 | $4,169 +2.2% | $102,300 |
| 2022 | $4,081 +2.5% | $102,300 |
| 2021 | $3,981 +3.5% | $102,300 |
| 2020 | $3,848 +102227.4% | $102,300 |
| 2019 | $4 +1.3% | $102,300 +102200% |
| 2018 | $4 | $100 |
| 2017 | $4 +1.1% | $100 |
| 2016 | $4 +2.5% | $100 |
| 2015 | $4 | $100 |
Find assessor info on the county website
Monthly payment
Est. payment
Payment breakdown
Explore the cost of this home by adjusting the details. Changes won't be saved.Climate risks
Neighborhood: Upper Macopin
Nearby schools
GreatSchools rating
- 6/10Maple Road Elementary SchoolGrades: PK-5Distance: 2.4 mi
- 4/10MacOpin Middle SchoolGrades: 6-8Distance: 1.5 mi
- 5/10West Milford High SchoolGrades: 9-12Distance: 1.3 mi
- $776,500-- bd-- ba2.7k sqft144 Ridge Rd, West Milford, NJ 07480Off Market
- $834,7004 bd3 ba3.2k sqft7 Eagles Nest Ter, West Milford, NJ 07480Off Market
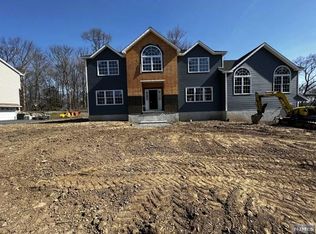
- $766,7004 bd3 ba3.5k sqft2 Mine Hill Ter, West Milford, NJ 07480Off Market
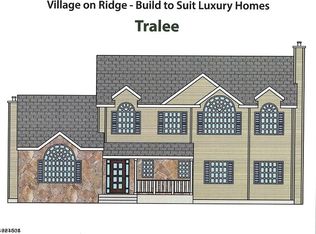
- $841,6004 bd3 ba3.5k sqft1 Eagles Nest Ter, West Milford, NJ 07480Off Market
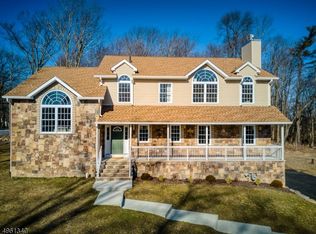
- $829,5004 bd3 ba3.5k sqft1 Eagles Nest Ter, West Milford Twp., NJ 07480Off Market
- $696,1004 bd3 ba2.2k sqft158 Ridge Rd, West Milford, NJ 07480Off Market
- $842,4005 bd4 ba4k sqft132 Ridge Rd, West Milford, NJ 07480Off Market
- $619,700-- bd-- ba2.3k sqft134 Ridge Rd, West Milford, NJ 07480Off Market
A local agent can set up tours, give advice and negotiate with sellers.
A local lender can help you make sure your offer is ready when you are.
Similar homes
- $1,120,0005 bd5 ba-- sqft73 Heritage Dr, West Milford Twp., NJ 07480For Sale
 MLS ID #4035984, Catherine Oconnor Smiechowski, Terrie O'connor Realtors. GSMLS
 - $750,0005 bd3 ba2.4k sqft896 Union Valley Rd, West Milford Twp., NJ 07480For Sale
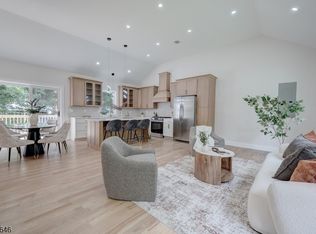 MLS ID #4048486, Roman Drukarov, Bhhs Fox & Roach. GSMLS
 - $1,275,0006 bd6 ba-- sqft72 Heritage Dr, West Milford, NJ 07480For Sale
 MLS ID #26025675, Katarzyna Jackowska, RE/MAX Trading Places LLC - Hasbrouck Heights. NJMLS
 - $1,100,0004 bd4 ba-- sqft16 Yearling Trl, West Milford Twp., NJ 07421For Sale
 MLS ID #4044468, James Baczewski, Ridge & Valley Re Corp. GSMLS
 - $975,0005 bd5 ba-- sqft6 White Tail Ct, Hardyston Twp., NJ 07460For SaleMLS ID #4038888, Ronald Aiosa, Keller Williams Prosperity Realty. GSMLS
- $975,0004 bd2 ba-- sqft8 Sheeprock Rd, Kinnelon Boro, NJ 07405For SaleMLS ID #4034705, Bryan Gallego, Exp Realty, Llc. GSMLS
- $975,0004 bd3 ba-- sqft150 Powerville Rd, Boonton Twp., NJ 07005For SaleMLS ID #4048002, Dominique Scura, Compass New Jersey, Llc. GSMLS
- $1,299,0004 bd4 ba-- sqft11 Hemlock Ln, Kinnelon Boro, NJ 07405For SaleMLS ID #4034547, Kurt A. Wubbenhorst, Blue Flags Realty Llc. GSMLS
- $1,198,0004 bd3 ba-- sqft9 Macleay Rd, Montville Twp., NJ 07045For SaleMLS ID #4045528, Richard F Heim, Heim Realty,llc. GSMLS
- $959,0005 bd5 ba-- sqft224 Holland Mt Rd, Jefferson Twp., NJ 07438For SaleMLS ID #4036787, Rebecca Sloan, Weichert Realtors. GSMLS
- $725,0004 bd3 ba-- sqft19 Somerville Rd, West Milford Twp., NJ 07421For SaleMLS ID #4035539, Peter Kontrafouris, Exp Realty, Llc. GSMLS
- $889,0005 bd5 ba3.1k sqft35 Milton Rd, Sparta Twp., NJ 07871For SaleMLS ID #4038777, Simon Resende Vassalo, Coldwell Banker Realty. GSMLS
- $975,0004 bd4 ba2.4k sqft12 Medford Rd, Parsippany-Troy Hills Twp., NJ 07950For SaleMLS ID #4044846, Bina Patel, Halo Realty Properties Llc. GSMLS
- $750,0003 bd4 ba3k sqft5 St Charles Ave, West Milford Twp., NJ 07421For SaleMLS ID #4043400, James Baczewski, Ridge & Valley Re Corp. GSMLS
- $949,0004 bd4 ba3.2k sqft9 Emerald Dr, Hardyston Twp., NJ 07419For SaleMLS ID #4034465, Christopher Paricio, Walker's Realty. GSMLS
- $799,0004 bd3 ba2.2k sqft20 Arnold Dr, Parsippany-Troy Hills Twp., NJ 07054For SaleMLS ID #4048140, Edison Salazar, Salazar Realty Group, Inc. GSMLS
- $1,085,2903 bd3 ba2.4k sqft24 Melbourne Dr, Oakland, NJ 07436New ConstructionLennar Homes
- $850,0004 bd3 ba3.2k sqft163 Oldham Rd, Wayne Twp., NJ 07470For SaleMLS ID #4047192, Francesca Messercola, Keller Williams Prosperity Realty. GSMLS
- $1,290,0004 bd3 ba-- sqft392 Monroe Ave, Wyckoff Twp., NJ 07481For SaleMLS ID #4046827, Jose Perez, Howard Hanna Rand Realty. GSMLS
- $1,100,0004 bd3 ba9.1k sqft63 Ravine Ave, Caldwell Boro Twp., NJ 07006For SaleMLS ID #4035862, Allison Vitella, Howard Hanna Rand Realty. GSMLS
