Welcome to this stunning newly reconstructed four-bedroom colonial home in the Whippany section of Hanover Township, an area renowned for its low taxes and excellent schools. Step inside & be greeted by a thoughtfully designed main level that offers distinct living areas. Enjoy a formal dining room, family room featuring a cozy gas fireplace & living room. Indulge in this true chef's gourmet kitchen, elevated by premium Forno appliances that bring restaurant-quality performance. Spacious center island, granite countertops, pantry and a comfortable breakfast area perfect for meals. Butler's pantry between kitchen and dining room. Family room located just off the kitchen with sliders in the breakfast area to the backyard. The upstairs hosts 4 generously sized bedrooms, including a luxurious primary suite complete with a primary bathroom & a large walk-in closet. Well-appointed hallway bathroom conveniently serves the secondary bedrooms. Finished basement provides versatile space ideal for a game room, home gym, or tv-media area. Outside, enjoy the ultimate backyard oasis with this stunning heated saltwater pool, measuring an impressive 22 feet by 45 feet. The township has a community center, before/after school programs, numerous sports programs and much more. Convent train station & Morristown Station with NYC Midtown Direct train. A Short ride into downtown Morristown with restaurants, shops & theatre. Convenient location with easy access to major highways.
Active
$1,395,000
42 Berkshire St, Hanover Twp., NJ 07981
4beds
--sqft
:
Get pre-qualified$8,795/mo
Single Family Residence
Built in 1970
0.69 Acres Lot
$-- Zestimate®
$--/sqft
$-- HOA
What's special
Ultimate backyard oasisWell-appointed hallway bathroomLarge walk-in closetFormal dining roomComfortable breakfast areaSpacious center islandLuxurious primary suite
- 27 days |
- 3,408 |
- 220 |
Zillow last checked:
Listing updated:
Listed by:
Elizabeth Harper 973-696-0077,
Keller Williams Prosperity Realty
Source: GSMLS,MLS#: 4038448
Facts & features
Interior
Bedrooms & bathrooms
- Bedrooms: 4
- Bathrooms: 3
- Full bathrooms: 2
- 1/2 bathrooms: 1
Primary bedroom
- Description: Full Bath, Walk-In Closet
Bedroom 1
- Level: Second
- Area: 368
- Dimensions: 16 x 23
Bedroom 2
- Level: Second
- Area: 209
- Dimensions: 19 x 11
Bedroom 3
- Level: Second
- Area: 195
- Dimensions: 13 x 15
Bedroom 4
- Level: Second
- Area: 176
- Dimensions: 16 x 11
Primary bathroom
- Features: Stall Shower
Dining room
- Features: Formal Dining Room
- Area: 221
- Dimensions: 13 x 17
Family room
- Level: First
- Area: 238
- Dimensions: 17 x 14
Kitchen
- Features: Kitchen Island, Eat-in Kitchen
- Level: First
- Area: 234
- Dimensions: 13 x 18
Living room
- Level: First
- Area: 320
- Dimensions: 16 x 20
Basement
- Features: Rec Room, Storage Room
Heating
- 1 Unit, Forced Air, Natural Gas
Cooling
- 1 Unit, Central Air
Appliances
- Included: Carbon Monoxide Detector, Dishwasher, Dryer, Microwave, Range/Oven-Gas, Refrigerator, Washer, Gas Water Heater
- Laundry: Laundry Room
Features
- Breakfast, Rec Room, Storage Room
- Flooring: Tile, Wood
- Basement: Yes,Finished,Full
- Number of fireplaces: 1
- Fireplace features: Family Room, Gas
Property
Parking
- Total spaces: 6
- Parking features: 1 Car Width, Attached Garage
- Attached garage spaces: 2
- Uncovered spaces: 6
Features
- Patio & porch: Deck
- Exterior features: Curbs
- Has private pool: Yes
- Pool features: Heated, In Ground, Liner
- Fencing: Metal Fence
Lot
- Size: 0.69 Acres
- Dimensions: .687 AC
- Features: Level
Details
- Parcel number: 2312082050000000050000
Construction
Type & style
- Home type: SingleFamily
- Architectural style: Colonial
- Property subtype: Single Family Residence
Materials
- Vinyl Siding
- Roof: Asphalt Shingle
Condition
- Year built: 1970
- Major remodel year: 2026
Utilities & green energy
- Gas: Gas-Natural
- Sewer: Public Sewer
- Water: Public
- Utilities for property: Natural Gas Connected, Cable Available, Fiber Optic Available, Garbage Included
Community & HOA
Community
- Security: Carbon Monoxide Detector
- Subdivision: Bee Meadow
Location
- Region: Whippany
Financial & listing details
- Tax assessed value: $300,000
- Annual tax amount: $13,074
- Date on market: 7/4/2026
- Ownership type: Fee Simple
Estimated market value
Not available
Estimated sales range
Not available
Not available
Price history
| Date | Event | Price |
|---|---|---|
| 7/4/2026 | Listed for sale | $1,395,000+109.8% |
Source:  GSMLS #4038448 Report a problem GSMLS #4038448 Report a problem | ||
| 3/17/2015 | Sold | $665,000 |
Source: Public Record Report a problem | ||
| 2/10/2015 | Listing removed | $3,600 |
Source: Weichert Realtors** #3170046 Report a problem | ||
| 9/13/2014 | Listed for rent | $3,600+9.1% |
Source: Weichert Realtors #3170046 Report a problem | ||
| 4/6/2013 | Listing removed | $3,300 |
Source: Weichert Realtors #2990205 Report a problem | ||
| 3/7/2013 | Price change | $3,300-5.7% |
Source: Weichert Realtors #2990205 Report a problem | ||
| 1/11/2013 | Listed for rent | $3,500 |
Source: Weichert Realtors #2990205 Report a problem | ||
Public tax history
| Year | Property taxes | Tax assessment |
|---|---|---|
| 2025 | $12,355 | $610,100 |
| 2024 | $12,355 -3.5% | $610,100 |
| 2023 | $12,806 +4.2% | $610,100 |
| 2022 | $12,287 +4.9% | $610,100 |
| 2021 | $11,714 +1.5% | $610,100 |
| 2020 | $11,543 +1.8% | $610,100 |
| 2019 | $11,342 +3% | $610,100 |
| 2018 | $11,006 +6.9% | $610,100 +5.4% |
| 2017 | $10,293 +4.2% | $578,900 |
| 2016 | $9,882 +6.7% | $578,900 +4.4% |
| 2015 | $9,262 -1.8% | $554,600 |
| 2014 | $9,428 -1.7% | $554,600 |
| 2012 | $9,588 +4.1% | $554,600 +70.1% |
| 2011 | $9,210 +4.6% | $326,000 |
| 2010 | $8,805 +4.2% | $326,000 |
| 2009 | $8,450 | $326,000 |
| 2008 | -- | $326,000 |
| 2007 | -- | $326,000 |
| 2006 | -- | $326,000 |
| 2005 | -- | $326,000 |
| 2004 | -- | $326,000 |
| 2003 | -- | $326,000 |
| 2002 | -- | $326,000 |
| 2001 | -- | $326,000 |
Find assessor info on the county website
Monthly payment
Est. payment
Payment breakdown
Explore the cost of this home by adjusting the details. Changes won't be saved.Climate risks
Neighborhood: Malapardis
Nearby schools
GreatSchools rating
- 7/10Bee Meadow Elementary SchoolGrades: PK-5Distance: 0.7 mi
- 7/10Memorial Junior Middle SchoolGrades: 6-8Distance: 1.1 mi
- 9/10Whippany Park High SchoolGrades: 9-12Distance: 1.8 mi
Schools provided by the listing agent
- Elementary: Beemeadow
- Middle: Mountview
- High: Whippany
Source: GSMLS. This data may not be complete. We recommend contacting the local school district to confirm school assignments for this home.
- $1,019,400-- bd-- ba3.3k sqft41 Berkshire St, Whippany, NJ 07981Off Market
- $897,500-- bd-- ba2.5k sqft40 Handzel Rd, Whippany, NJ 07981Off Market
- $965,1004 bd2 ba2.1k sqft40 Berkshire St, Whippany, NJ 07981Off Market
- $979,7004 bd3 ba2.4k sqft44 Berkshire St, Whippany, NJ 07981Off Market
- $911,800-- bd-- ba2.4k sqft39 Berkshire St, Whippany, NJ 07981Off Market
- $1,369,6005 bd5 ba3.8k sqft38 Berkshire St, Whippany, NJ 07981Off Market
- $1,000,700-- bd-- ba2.7k sqft25 Alanon St, Whippany, NJ 07981Off Market
- $1,044,000-- bd-- ba3.1k sqft38 Handzel Rd, Whippany, NJ 07981Off Market
A local agent can set up tours, give advice and negotiate with sellers.
A local lender can help you make sure your offer is ready when you are.
Similar homes
- $1,375,0004 bd3 ba-- sqft1 Warwick Rd, Mountain Lakes Boro, NJ 07046For Sale
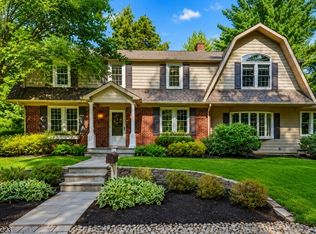 MLS ID #4042575, Romila Bajaj, Weichert Realtors. GSMLS
 - $1,375,0004 bd3 ba-- sqft27 Shadowlawn Dr, Livingston Twp., NJ 07039For Sale
 MLS ID #4039321, Stan Kay, Compass New Jersey, Llc. GSMLS
 - $1,295,0005 bd5 ba4.4k sqft237 Jacksonville Dr, Parsippany-Troy Hills Twp., NJ 07054For Sale
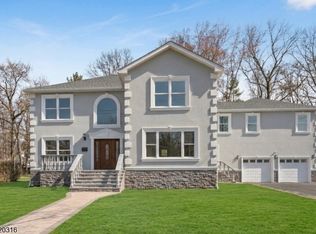 MLS ID #4017251, Rekha Chopra, New And Modern Group. GSMLS
 - $1,499,9006 bd6 ba4.2k sqft12 Rever Dr, Florham Park Boro, NJ 07932For Sale
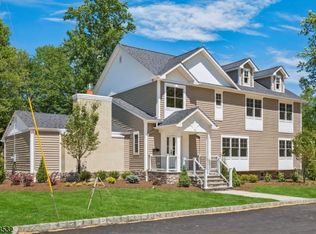 MLS ID #4042393, Frank Lamorte, Lattimer Realty. GSMLS
 - $1,150,0004 bd4 ba-- sqft81 Poplar Dr, Hanover Twp., NJ 07950For SaleMLS ID #4039486, Elizabeth Harper, Keller Williams Prosperity Realty. GSMLS
- $1,399,9995 bd5 ba5.8k sqft44 Brookvale Rd, Kinnelon Boro, NJ 07405For SaleMLS ID #4033441, Litsa Mary Adamov, Keller Williams Prosperity Realty. GSMLS
- $1,350,0003 bd4 ba-- sqft163 Sand Spring Rd, Harding Twp., NJ 07960For SaleMLS ID #4039276, Lynette Delisa, Realty Executives Exceptional. GSMLS
- $1,299,0004 bd3 ba3.6k sqft931 Vosseller Ave, Bridgewater Twp., NJ 08836For SaleMLS ID #4043597, Greg Mrozak, Coldwell Banker Realty. GSMLS
- $1,470,0005 bd4 ba-- sqft19 Erskine Dr, Morristown Town, NJ 07960For SaleMLS ID #4039524, Jennifer Pickett, Compass New Jersey Llc. GSMLS
- $1,199,9005 bd4 ba-- sqft3 Bromley Ct, Montville Twp., NJ 07045For SaleMLS ID #4042313, Jason Failla, Century 21 The Crossing. GSMLS
- $1,249,0005 bd3 ba-- sqft7 Village Rd, Florham Park Boro, NJ 07932For SaleMLS ID #4034724, Tracey Franco, Coldwell Banker Realty. GSMLS
- $1,200,0004 bd4 ba-- sqft71 Tiffany Dr, East Hanover Twp., NJ 07936For SaleMLS ID #4019003, Jonathan Minerick, Homecoin.Com. GSMLS
- $1,399,0004 bd4 ba-- sqft13 Hunters Trl, Chester Twp., NJ 07930For SaleMLS ID #4042094, Vanessa Messina, Serhant New Jersey Llc. GSMLS
- $975,0004 bd3 ba-- sqft150 Powerville Rd, Boonton Twp., NJ 07005For SaleMLS ID #4039577, Dominique Scura, Compass New Jersey, Llc. GSMLS
- $1,499,0005 bd3 ba-- sqft14 Maplewood Dr, Livingston Twp., NJ 07039For SaleMLS ID #4042527, Danielle Sharret, Coldwell Banker Realty. GSMLS
- $1,895,0004 bd4 ba-- sqft5 Crane Rd, Mountain Lakes Boro, NJ 07046For SaleMLS ID #4042806, Katerina Zambrano, Coldwell Banker Realty. GSMLS
- $1,295,0004 bd3 ba3.4k sqft54 Robin Glen Rd, Watchung Boro, NJ 07069For SaleMLS ID #4023600, Chris Joo, Keller Williams Towne Square Real. GSMLS
- $1,250,0004 bd4 ba-- sqft1459 Dunn Pkwy, Mountainside Boro, NJ 07092For SaleMLS ID #4038131, Megan Bonanno, Kl Sotheby's Int'l. Realty. GSMLS
- $1,199,0003 bd3 ba-- sqft142 Passaic Ave, Roseland Boro, NJ 07068For SaleMLS ID #4040285, Glenn S Fallivene, Fallivene Agency Inc.. GSMLS
- $1,325,0005 bd4 ba3.1k sqft16 Knollcroft Rd, Bernards Twp., NJ 07920For SaleMLS ID #4033919, Melissa Reynolds, Keller Williams Towne Square Real. GSMLS
