Completely reimagined from the inside out, this exceptional luxury ranch offers sophisticated one-level living on a beautiful private property. A true full-gut renovation transformed virtually every major component, blending the quality and feel of new construction with the charm of an established neighborhood. The open-concept floor plan is highlighted by soaring ceilings, abundant natural light, hardwood floors, designer lighting, and exquisite custom finishes throughout. The stunning chef's kitchen features custom cabinetry, premium countertops, high-end appliances, an oversized center island, and opens seamlessly to expansive living and dining spaces, as well as a spectacular vaulted family room overlooking the private grounds. Three beautifully renovated full baths, custom walk-in closets, updated windows, doors, trim, insulation, drywall, HVAC, plumbing, electrical, water heaters, and a whole-house Generac generator provide exceptional peace of mind. The finished lower level offers outstanding flexibility with a kitchenette, bedroom, full bath, and generous recreation space. Complete with a two-car garage, professionally landscaped grounds, paver hardscaping, and meticulous attention to detail, this truly turnkey home is ready to enjoy.
Active
$1,250,000
1459 Dunn Pkwy, Mountainside Boro, NJ 07092
4beds
--sqft
:
Get pre-qualified$8,151/mo
Single Family Residence
Built in 1952
0.55 Acres Lot
$-- Zestimate®
$--/sqft
$-- HOA
What's special
- 22 days |
- 3,259 |
- 186 |
Likely to sell faster than
Zillow last checked:
Listing updated:
Listed by:
Megan Bonanno 862-812-0634,
Kl Sotheby's Int'l. Realty
Source: GSMLS,MLS#: 4038131
Facts & features
Interior
Bedrooms & bathrooms
- Bedrooms: 4
- Bathrooms: 4
- Full bathrooms: 3
- 1/2 bathrooms: 1
Primary bedroom
- Description: 1st Floor, Full Bath, Walk-In Closet
Bedroom 1
- Level: First
- Area: 210
- Dimensions: 14 x 15
Bedroom 2
- Level: First
- Area: 130
- Dimensions: 10 x 13
Bedroom 3
- Level: First
- Area: 117
- Dimensions: 9 x 13
Bedroom 4
- Level: Basement
- Area: 209
- Dimensions: 11 x 19
Primary bathroom
- Features: Stall Shower And Tub, Steam
Dining room
- Features: Living/Dining Combo
- Level: First
- Area: 156
- Dimensions: 12 x 13
Family room
- Level: First
- Area: 231
- Dimensions: 21 x 11
Kitchen
- Features: Kitchen Island, See Remarks
- Level: First
Living room
- Level: First
- Area: 210
- Dimensions: 15 x 14
Basement
- Features: 1 Bedroom, Bath(s) Other, Den, Kitchen, Storage Room
Heating
- 1 Unit, Natural Gas
Cooling
- 1 Unit
Appliances
- Included: Carbon Monoxide Detector, Dishwasher, Dryer, Generator-Built-In, Kitchen Exhaust Fan, Microwave, Range/Oven-Gas, Refrigerator, Washer
- Laundry: Level 1
Features
- In-Law Floorplan
- Flooring: Vinyl-Linoleum, Wood
- Basement: Yes,Finished
- Number of fireplaces: 1
- Fireplace features: See Remarks
Property
Parking
- Total spaces: 2
- Parking features: Asphalt, Attached Garage
- Attached garage spaces: 2
Features
- Patio & porch: Patio
Lot
- Size: 0.55 Acres
- Dimensions: 000.520 AC
- Features: Cul-De-Sac
Details
- Parcel number: 2910000100005000210000
- Other equipment: Generator-Built-In
Construction
Type & style
- Home type: SingleFamily
- Architectural style: Ranch
- Property subtype: Single Family Residence
Materials
- Stone
- Roof: Asphalt Shingle
Condition
- Year built: 1952
- Major remodel year: 2022
Utilities & green energy
- Gas: Gas-Natural
- Sewer: Public Sewer
- Water: Public
- Utilities for property: Electricity Connected, Natural Gas Connected, Garbage Extra Charge
Community & HOA
Community
- Security: Carbon Monoxide Detector
Location
- Region: Mountainside
Financial & listing details
- Tax assessed value: $607,300
- Annual tax amount: $12,753
- Date on market: 7/10/2026
- Exclusions: Living Room Chandelier, Primary and Powder Room Mirror
- Ownership type: Fee Simple
- Electric utility on property: Yes
Estimated market value
Not available
Estimated sales range
Not available
Not available
Price history
| Date | Event | Price |
|---|---|---|
| 7/10/2026 | Listed for sale | $1,250,000+92.3% |
Source:  GSMLS #4038131 Report a problem GSMLS #4038131 Report a problem | ||
| 5/23/2023 | Listing removed | -- |
Source: GSMLS #3690783 Report a problem | ||
| 4/5/2021 | Sold | $650,000 |
Source: GSMLS #3690783 Report a problem | ||
| 2/5/2021 | Listed for sale | $650,000 |
Source: GSMLS #3690783 Report a problem | ||
Public tax history
| Year | Property taxes | Tax assessment |
|---|---|---|
| 2024 | $12,450 +3.3% | $607,300 +0.1% |
| 2023 | $12,055 +8.4% | $606,400 +8.9% |
| 2022 | $11,123 +4.1% | $557,000 |
| 2021 | $10,689 -14.6% | $557,000 +227.8% |
| 2020 | $12,515 +6.2% | $169,900 |
| 2019 | $11,782 | $169,900 |
| 2018 | $11,782 +0.8% | $169,900 |
| 2017 | $11,688 -2% | $169,900 |
| 2016 | $11,922 | $169,900 |
Find assessor info on the county website
Monthly payment
Est. payment
Payment breakdown
Explore the cost of this home by adjusting the details. Changes won't be saved.Climate risks
Neighborhood: 07092
Nearby schools
GreatSchools rating
- NABeechwood SchoolGrades: PK-2Distance: 0.6 mi
- 8/10Deerfield Elementary SchoolGrades: 3-8Distance: 0.9 mi
Schools provided by the listing agent
- Elementary: Beechwood
- Middle: Deerfield
- High: Govnr Liv
Source: GSMLS. This data may not be complete. We recommend contacting the local school district to confirm school assignments for this home.
- $650,0003 bd2 ba-- sqft1463 Dunn Pkwy, Mountainside, NJ 07092Sold

- $1,082,9004 bd3 ba2.7k sqft1454 Dunn Pkwy, Mountainside, NJ 07092Off Market
- $1,414,7004 bd4 ba-- sqft1451 Dunn Pkwy, Mountainside, NJ 07092Off Market
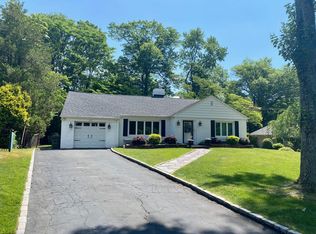
- $1,012,5003 bd3 ba-- sqft1455 Dunn Pkwy, Mountainside, NJ 07092Off Market
- $1,176,2005 bd3 ba3.1k sqft1447 Dunn Pkwy, Mountainside, NJ 07092Off Market
- $2,291,5006 bd7 ba6.7k sqft1450 Dunn Pkwy, Mountainside, NJ 07092Off Market
- $1,177,6213 bd3 ba-- sqft8 Park West Dr #402, Mountainside, NJ 07092Sold
- $964,0003 bd3 ba-- sqft1446 Dunn Pkwy, Mountainside, NJ 07092Sold
A local agent can set up tours, give advice and negotiate with sellers.
Similar homes
- $1,275,0004 bd3 ba-- sqft356 Longview Dr, Mountainside Boro, NJ 07092For Sale
 MLS ID #4042369, Christina Emma Bove, Keller Williams Realty. GSMLS
 - $1,235,0004 bd4 ba-- sqft14 LAKEVIEW AVENUE, Watchung Boro, NJ 07069For Sale
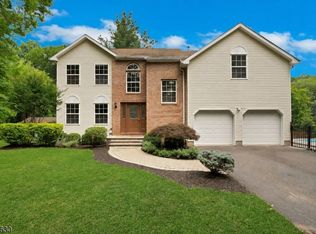 MLS ID #4042339, Ashley Freitas, Compass New Jersey, Llc. GSMLS
 - $1,825,0005 bd4 ba-- sqft1233 Poplar Ave, Mountainside Boro, NJ 07092For Sale
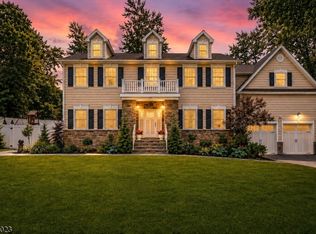 MLS ID #4039351, Marina Fridman Rybner, Corcoran Sawyer Smith. GSMLS
 - $1,199,0006 bd5 ba-- sqft960 Glenwood Ave, Plainfield, NJ 07060For Sale

 MLS ID #2700889R, COLLEEN BERG. All Jersey MLS
 - $1,099,0004 bd5 ba-- sqft275 Longview Rd, Union Twp., NJ 07083For SaleMLS ID #4042473, Hamidou Conseiga, Keller Williams City Views Realty. GSMLS
- $1,075,0004 bd3 ba-- sqft275 Wyoming Ave, Maplewood Twp., NJ 07040For SaleMLS ID #4042526, Jennifer Greenberg, Compass New Jersey, Llc. GSMLS
- $1,349,0005 bd3 ba97k sqft17 Sandalwood Dr, Warren Twp., NJ 07059For SaleMLS ID #4038611, Mina Greiss, Alexander Anderson Real Estate. GSMLS
- $1,249,0004 bd4 ba-- sqft98 Midland Blvd, Maplewood Twp., NJ 07040For SaleMLS ID #4039139, Moses Stoller, Hot Spot Invest, Inc.. GSMLS
- $929,0003 bd3 ba-- sqft26 Mohawk Dr, Springfield Twp., NJ 07081For SaleMLS ID #4041681, Donna L. Tedesco, Weichert Realtors. GSMLS
- $1,249,0005 bd3 ba-- sqft7 Village Rd, Florham Park Boro, NJ 07932For SaleMLS ID #4034724, Tracey Franco, Coldwell Banker Realty. GSMLS
- $950,0003 bd2 ba-- sqft106 Virginia St, Westfield Town, NJ 07090For SaleMLS ID #4042470, Sara Klein, Keller Williams Monmouth Ocean. GSMLS
- $1,349,9005 bd4 ba-- sqft18 Burchfield Ave, Cranford Twp., NJ 07016For SaleMLS ID #4039816, David Castellano, Bhhs Fox & Roach. GSMLS
- $999,0004 bd4 ba-- sqft567 Mountain Ave, Springfield Twp., NJ 07081For SaleMLS ID #4026375, Michelle Pais, Signature Realty Nj. GSMLS
- $999,9994 bd2 ba-- sqft34 Clark St, Summit City, NJ 07901For SaleMLS ID #4036916, Hugo Alves, Signature Realty Nj. GSMLS
- $1,599,0005 bd4 ba5k sqft27 Burlington Rd, Berkeley Heights Twp., NJ 07974For SaleMLS ID #4031348, Robert Fallone, Fallone Group, Llc. GSMLS
- $1,375,0004 bd3 ba-- sqft27 Shadowlawn Dr, Livingston Twp., NJ 07039For SaleMLS ID #4039321, Stan Kay, Compass New Jersey, Llc. GSMLS
- $1,150,0005 bd4 ba3.3k sqft1379 Blair Ct, Bridgewater Twp., NJ 08807For SaleMLS ID #4039783, Wenner Nunes, Keller Williams Park Views. GSMLS
- $1,595,0005 bd5 ba4.2k sqft(Undisclosed Address), Berkeley Heights Twp., NJ 07922For SaleMLS ID #4030589, Louna Pierre, New And Modern Group. GSMLS
- $1,399,0004 bd4 ba-- sqft13 Hunters Trl, Chester Twp., NJ 07930For SaleMLS ID #4042094, Vanessa Messina, Serhant New Jersey Llc. GSMLS
- $920,0003 bd2 ba-- sqft71 Willoughby Rd, Fanwood Boro, NJ 07023For SaleMLS ID #4036309, Kim San Goh, Robert Defalco Realty Llc. GSMLS
