Set in a desirable Summit location, this beautifully renovated home offers a polished, move-in-ready lifestyle with flexible spaces designed for both everyday living and entertaining. Hardwood floors and abundant natural light create a warm, cohesive feel throughout, while the renovated kitchen serves as the heart of the home with shaker cabinetry, stainless steel appliances, a center island, and generous prep and storage space. Three bedrooms and an updated full bath are located on the upper level, while an additional bedroom on the ground level offers excellent flexibility for guests, a home office, or private den. The finished lower level provides even more living space, complete with a second full bath and plenty of room for a media area, gym, playroom, or recreation space.Outside, an oversized deck overlooks the .25-acre property, creating a seamless extension of the home for dining, entertaining, and relaxing. Central air, thoughtful updates, and a versatile floor plan add to the home's appeal. Just minutes from downtown Summit, NJ Transit, parks, shopping, dining, and major commuting routes, 34 Clark offers the opportunity to enjoy turnkey living in one of Union County's most sought-after communities.
Under contract
$995,000
34 Clark St, Summit City, NJ 07901
4beds
--sqft
Single Family Residence
Built in 1958
0.26 Acres Lot
$-- Zestimate®
$--/sqft
$-- HOA
What's special
Central airFinished lower levelHardwood floorsAbundant natural lightOversized deckRenovated kitchenCenter island
- 47 days
- 641
- 21
Likely to sell faster than
Zillow last checked:
Listing updated:
Listed by:
Amy Burakovsky 973-886-5432,
Keller Williams Realty,
Emma Burakovsky
Source: GSMLS,MLS#: 4047513
Facts & features
Interior
Bedrooms & bathrooms
- Bedrooms: 4
- Bathrooms: 2
- Full bathrooms: 2
Bedroom 1
- Level: Second
- Area: 140
- Dimensions: 14 x 10
Bedroom 2
- Level: Second
- Area: 117
- Dimensions: 9 x 13
Bedroom 3
- Level: Second
- Area: 81
- Dimensions: 9 x 9
Bedroom 4
- Level: Ground
Dining room
- Level: First
- Area: 84
- Dimensions: 7 x 12
Kitchen
- Features: Kitchen Island, Eat-in Kitchen
- Level: Second
- Area: 120
- Dimensions: 10 x 12
Living room
- Level: First
- Area: 221
- Dimensions: 17 x 13
Heating
- 1 Unit, Forced Air, Natural Gas
Cooling
- 1 Unit, Central Air
Appliances
- Included: Carbon Monoxide Detector, Dishwasher, Dryer, Microwave, Range/Oven-Gas, Refrigerator, Washer
Features
- Rec Room
- Basement: Yes,Finished,Full
- Number of fireplaces: 1
- Fireplace features: Gas, Living Room
Property
Parking
- Total spaces: 4
- Parking features: 2 Car Width, Asphalt, Attached Garage
- Attached garage spaces: 1
- Uncovered spaces: 4
Features
- Levels: Multi/Split,Split Level
Lot
- Size: 0.26 Acres
- Dimensions: .258
Details
- Parcel number: 2918036010000000220000
Construction
Type & style
- Home type: SingleFamily
- Property subtype: Single Family Residence
Materials
- Vinyl Siding
- Roof: Asphalt Shingle
Condition
- Year built: 1958
- Major remodel year: 2026
Utilities & green energy
- Gas: Gas-Natural
- Sewer: Public Sewer
- Water: Public
- Utilities for property: Natural Gas Connected
Community & HOA
Community
- Security: Carbon Monoxide Detector
Location
- Region: Summit
Financial & listing details
- Tax assessed value: $170,800
- Annual tax amount: $7,636
- Date on market: 8/18/2026
- Ownership type: Fee Simple
Estimated market value
Not available
Estimated sales range
Not available
$3,886/mo
Price history
| Date | Event | Price |
|---|---|---|
| 9/6/2026 | Pending sale | $995,000 |
Source:  GSMLS #4047513 Report a problem GSMLS #4047513 Report a problem | ||
| 8/18/2026 | Listed for sale | $995,000-0.5% |
Source: GSMLS #4047513 Report a problem | ||
| 8/13/2026 | Listing removed | $999,999 |
Source: GSMLS #4036916 Report a problem | ||
| 6/25/2026 | Listed for sale | $999,999-13% |
Source: GSMLS #4036916 Report a problem | ||
| 6/23/2026 | Listing removed | $1,149,999 |
Source: GSMLS #4027887 Report a problem | ||
| 5/14/2026 | Listed for sale | $1,149,999+64.3% |
Source: GSMLS #4027887 Report a problem | ||
| 12/15/2025 | Sold | $700,000 |
Source: Public Record Report a problem | ||
Public tax history
| Year | Property taxes | Tax assessment |
|---|---|---|
| 2025 | $7,440 | $170,800 |
| 2024 | $7,440 +0.7% | $170,800 |
| 2023 | $7,391 +1% | $170,800 |
| 2022 | $7,315 -0.8% | $170,800 |
| 2021 | $7,373 -1.1% | $170,800 |
| 2020 | $7,455 +0.6% | $170,800 |
| 2019 | $7,408 -0.6% | $170,800 |
| 2018 | $7,455 +1.5% | $170,800 |
| 2017 | $7,346 +2% | $170,800 |
| 2016 | $7,203 +2.7% | $170,800 |
| 2015 | $7,016 +1.1% | $170,800 |
| 2014 | $6,938 +2.4% | $170,800 |
| 2013 | $6,776 +3.6% | $170,800 |
| 2012 | $6,540 +2.4% | $170,800 |
| 2011 | $6,386 +4.2% | $170,800 |
| 2010 | $6,130 +4.5% | $170,800 |
| 2009 | $5,867 | $170,800 |
| 2008 | -- | $170,800 |
| 2007 | $5,647 | $170,800 |
| 2006 | -- | $170,800 |
| 2005 | -- | $170,800 |
| 2004 | -- | $170,800 |
| 2003 | -- | $170,800 |
| 2002 | -- | $170,800 |
| 2001 | -- | $170,800 |
Find assessor info on the county website
Monthly payment
Est. payment
Payment breakdown
Explore the cost of this home by adjusting the details. Changes won't be saved.Climate risks
Neighborhood: 07901
Nearby schools
Schools provided by the listing agent
- Elementary: Jefferson
- Middle: Summit Ms
- High: Summit Hs
Source: GSMLS. This data may not be complete. We recommend contacting the local school district to confirm school assignments for this home.
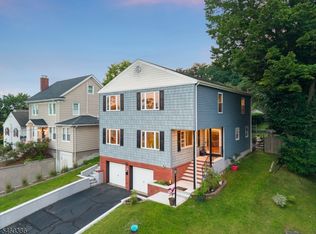
Similar homes
- $1,099,0003 bd3 ba-- sqft330 Springfield Ave, Westfield Town, NJ 07090For Sale
 MLS ID #4051226, Eliane Longhi, Serhant New Jersey Llc. GSMLS
 - $959,0004 bd3 ba-- sqft324 Jackson Ave, Scotch Plains Twp., NJ 07076For Sale
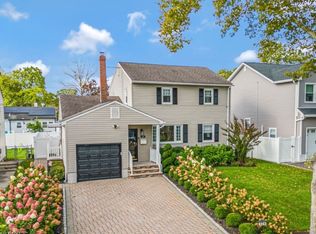 MLS ID #4055126, Michele Klug, Keller Williams Towne Square Real. GSMLS
 - $1,250,0004 bd4 ba-- sqft12 Weber Rd, West Orange Twp., NJ 07052For Sale
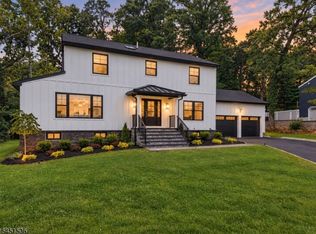 MLS ID #4056119, Jose Perez, Howard Hanna Rand Realty. GSMLS
 - $1,475,0005 bd5 ba-- sqft136 Irwin St, Springfield Twp., NJ 07081For Sale
 MLS ID #4056526, Maria Goncalves, Coldwell Banker Realty. GSMLS
