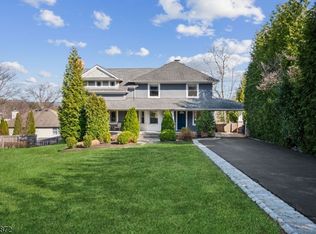
WELCOME TO 30 CLARK ST, a spacious & versatile home ideally located in the heart of Summit. Offering 4 Bedrooms & 4 Full Baths, this home provides a flexible layout designed to accommodate a variety of lifestyles. The first floor features a Dining/Living Room combo offering picturesque views of the NYC skyline. First floor Bedroom & full Hall Bathroom create ease of living along w/ 2 separate entry points. One welcomes you into the Foyer/Family Room & the other is conveniently located off the Kitchen. Outside, enjoy a long, multi-tiered Backyard w/ privacy landscaping on both sides, creating a peaceful retreat w/ plenty of space to enjoy. The property also offers an exceptional parking and storage setup, feat numerous storage spaces throughout, a two-car attached Garage and a four-car Driveway an especially rare amenity on Clark Street. Upstairs, the expansive Primary Suite is truly an oasis w/ generous Ensuite Bath, a spacious Walk-In Closet & an even more beautiful view of the skyline. The upper level is finished off w/ two additional Bedrooms & full Hall Bathroom with Laundry. The fully finished Lower Level expands the living space even further, offering a Bonus Room, Wet Bar, Full Bathroom & a comfortable sitting area ideal for a home office, recreation space, or entertaining. Perfectly situated just moments to downtown Summit, the train station, Huntley Tavern & Briant Park, this home combines space, flexibility, privacy & convenience in a highly desirable location.
Active
Price cut: $36K (9/29)
$799,000
30 Clark St, Summit City, NJ 07901
4beds
--sqft
Single Family Residence
Built in 1959
4,791 Square Feet Lot
$-- Zestimate®
$--/sqft
$-- HOA
What's special
Two-car attached garageFour-car drivewaySpacious walk-in closetGenerous ensuite bathBonus roomNumerous storage spaces throughoutWet bar
- 10 days
- 3,374
- 246
Likely to sell faster than
Zillow last checked:
Listing updated:
Listed by:
Scott Shuman 973-936-9129,
Keller Williams Realty
Source: GSMLS,MLS#: 4054562
Facts & features
Interior
Bedrooms & bathrooms
- Bedrooms: 4
- Bathrooms: 4
- Full bathrooms: 4
Primary bedroom
- Description: Full Bath, Walk-In Closet
Bedroom 1
- Level: Second
- Area: 450
- Dimensions: 30 x 15
Bedroom 2
- Level: Second
- Area: 176
- Dimensions: 16 x 11
Bedroom 3
- Level: Second
- Area: 168
- Dimensions: 14 x 12
Bedroom 4
- Level: First
- Area: 156
- Dimensions: 13 x 12
Primary bathroom
- Features: Stall Shower And Tub
Dining room
- Features: Living/Dining Combo
- Level: First
- Area: 88
- Dimensions: 11 x 8
Family room
- Level: First
- Area: 350
- Dimensions: 14 x 25
Kitchen
- Features: Breakfast Bar, Separate Dining Area
- Level: First
- Area: 132
- Dimensions: 11 x 12
Living room
- Level: First
- Area: 195
- Dimensions: 13 x 15
Basement
- Features: BathOthr, GarEnter, Office, RecRoom, SittngRm
Heating
- Baseboard - Hotwater, Zoned, Natural Gas
Cooling
- 1 Unit, Central Air
Appliances
- Included: Carbon Monoxide Detector, Dryer, Range/Oven-Gas, Refrigerator, Washer, Gas Water Heater
- Laundry: Laundry Room, Level 2
Features
- Wet Bar, High Ceilings, Walk-In Closet(s), Office, Rec Room
- Flooring: Wood
- Basement: Yes,Finished
- Has fireplace: No
Property
Parking
- Total spaces: 4
- Parking features: 2 Car Width, Built-In Garage
- Attached garage spaces: 2
- Uncovered spaces: 4
Features
- Patio & porch: Patio
- Has view: Yes
- View description: Skyline
Lot
- Size: 4,791 Square Feet
- Dimensions: .11
Details
- Additional structures: Storage Shed
- Parcel number: 2918036010000000240000
Construction
Type & style
- Home type: SingleFamily
- Architectural style: Custom Home
- Property subtype: Single Family Residence
Materials
- Brick, Clapboard, Wood Siding
- Roof: Asphalt Shingle
Condition
- Year built: 1959
- Major remodel year: 2004
Utilities & green energy
- Gas: Gas-Natural
- Sewer: Public Sewer
- Water: Public
- Utilities for property: Electricity Connected, Natural Gas Connected
Community & HOA
Community
- Security: Carbon Monoxide Detector(s), Fire Alarm, Carbon Monoxide Detector
Location
- Region: Summit
Financial & listing details
- Tax assessed value: $207,400
- Annual tax amount: $9,272
- Date on market: 9/23/2026
- Exclusions: See Addendum attached to Sellers Disclosure (last page of SD file)
- Ownership type: Fee Simple
- Electric utility on property: Yes
Estimated market value
Not available
Estimated sales range
Not available
$4,621/mo
Price history
| Date | Event | Price |
|---|---|---|
| 9/29/2026 | Price change | $799,000-4.3% |
Source:  GSMLS #4054562 Report a problem GSMLS #4054562 Report a problem | ||
| 9/23/2026 | Listed for sale | $835,000+328.2% |
Source: GSMLS #4054562 Report a problem | ||
| 7/16/1999 | Sold | $195,000 |
Source: Public Record Report a problem | ||
Public tax history
| Year | Property taxes | Tax assessment |
|---|---|---|
| 2025 | $9,034 | $207,400 |
| 2024 | $9,034 +0.7% | $207,400 |
| 2023 | $8,974 +1% | $207,400 |
| 2022 | $8,883 -0.8% | $207,400 |
| 2021 | $8,953 -1.1% | $207,400 |
| 2020 | $9,053 +0.6% | $207,400 |
| 2019 | $8,995 -0.6% | $207,400 |
| 2018 | $9,053 +1.5% | $207,400 |
| 2017 | $8,920 +2% | $207,400 |
| 2016 | $8,746 +2.7% | $207,400 |
| 2015 | $8,520 +1.1% | $207,400 |
| 2014 | $8,425 +2.4% | $207,400 |
| 2013 | $8,228 +3.6% | $207,400 |
| 2012 | $7,941 +2.4% | $207,400 |
| 2011 | $7,755 +4.2% | $207,400 |
| 2010 | $7,444 +4.5% | $207,400 |
| 2009 | $7,124 | $207,400 |
| 2008 | -- | $207,400 |
| 2007 | $6,857 | $207,400 |
| 2006 | -- | $207,400 |
| 2005 | -- | $207,400 +26.5% |
| 2004 | -- | $164,000 |
| 2003 | -- | $164,000 |
| 2002 | -- | $164,000 |
| 2001 | -- | $164,000 |
Find assessor info on the county website
Monthly payment
Est. payment
Payment breakdown
Explore the cost of this home by adjusting the details. Changes won't be saved.Climate risks
Neighborhood: 07901

Similar homes
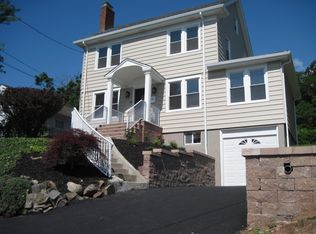
- $799,0004 bd2 ba-- sqft17 Middle Ave, Summit City, NJ 07901For Sale
 MLS ID #4051876, Carolanne Rice, Coldwell Banker Realty. GSMLS
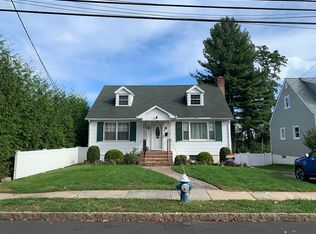
 - $799,0003 bd2 ba-- sqft69 Broad St, Summit City, NJ 07901For Sale
 MLS ID #4046835, Jason Forster, Proventus Properties, Llc.. GSMLS
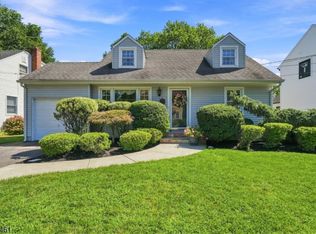
 - $859,0004 bd2 ba-- sqft6 John St, Summit City, NJ 07901For Sale
 MLS ID #4054013, Laura Deutsch, Keller Williams Realty. GSMLS
 - $699,0003 bd3 ba-- sqft119 Division Ave, New Providence Boro, NJ 07901For Sale
 MLS ID #4055964, Scott Shuman, Keller Williams Realty. GSMLS
