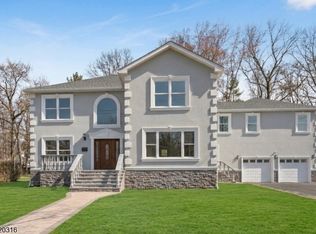
**Everything NEW from the foundation up!** This completely rebuilt Whippany home is an absolute showstopper, blending sophisticated design, exceptional craftsmanship and today's most sought-after finishes throughout. From the moment you enter, the attention to detail is undeniable from the stunning chef-inspired kitchen and beautifully designed living spaces to the luxurious baths, custom finishes and incredible versatility throughout every level. **Nestled in a quiet community yet just minutes from major highways, shopping and everyday conveniences**, this home offers the perfect combination of peaceful living and accessibility. No detail was overlooked in creating a home that feels fresh, modern and truly special. The photos will capture your attention, but walking through the door will make you fall in love. **Move-in ready, beautifully rebuilt and unlike anything else you've seen don't wait to make this one yours!**
Active
$1,045,000
41 Lefke Ln, Hanover Twp., NJ 07981
4beds
--sqft
Single Family Residence
Built in 1952
9,147 Square Feet Lot
$-- Zestimate®
$--/sqft
$-- HOA
What's special
- 10 days
- 2,023
- 106
Likely to sell faster than
Zillow last checked:
Listing updated:
Listed by:
Alita Covington 201-456-9700,
Cultura United Realty
Source: GSMLS,MLS#: 4048609
Facts & features
Interior
Bedrooms & bathrooms
- Bedrooms: 4
- Bathrooms: 5
- Full bathrooms: 4
- 1/2 bathrooms: 1
Primary bedroom
- Description: Full Bath, Walk-In Closet
Bedroom 1
- Level: Second
- Area: 266
- Dimensions: 14 x 19
Bedroom 2
- Level: First
- Area: 176
- Dimensions: 11 x 16
Bedroom 3
- Level: Second
- Area: 208
- Dimensions: 13 x 16
Bedroom 4
- Level: Second
- Area: 192
- Dimensions: 12 x 16
Primary bathroom
- Features: Soaking Tub, Stall Shower
Dining room
- Features: Formal Dining Room
- Level: First
- Area: 280
- Dimensions: 20 x 14
Family room
- Level: Basement
- Area: 840
- Dimensions: 35 x 24
Kitchen
- Features: Kitchen Island, Eat-in Kitchen, Separate Dining Area
- Level: First
- Area: 192
- Dimensions: 12 x 16
Living room
- Level: First
- Area: 576
- Dimensions: 24 x 24
Basement
- Features: 1Bedroom, BathOthr, FamilyRm, Leisure, Office, Utility
Heating
- 2 Units, Forced Air, Natural Gas
Cooling
- 2 Units, Central Air
Appliances
- Included: Carbon Monoxide Detector, Dishwasher, Microwave, Range/Oven-Gas, Refrigerator, Water Heater (See Remarks)
- Laundry: Laundry Room, Level 2
Features
- Leisure Room, Bedroom/Office
- Flooring: Tile, Wood
- Basement: Yes,Finished,French Drain,Full,Sump Pump
- Number of fireplaces: 2
- Fireplace features: Family Room, Living Room, See Remarks
Property
Parking
- Total spaces: 4
- Parking features: 2 Car Width, Additional Parking, Asphalt, Driveway-Exclusive, Off Street, On Street, Attached Garage, Built-In Garage, Finished Garage, Garage Door Opener, Garage, On Site
- Attached garage spaces: 1
- Uncovered spaces: 4
Features
- Patio & porch: Patio
Lot
- Size: 9,147 Square Feet
- Dimensions: .209 AC
- Features: Level
Details
- Parcel number: 2312087010000000290000
Construction
Type & style
- Home type: SingleFamily
- Architectural style: Colonial
- Property subtype: Single Family Residence
Materials
- Vinyl Siding
- Roof: Asphalt Shingle
Condition
- Under Construction
- New construction: Yes
- Year built: 1952
- Major remodel year: 2026
Utilities & green energy
- Gas: Gas-Natural
- Sewer: Public Sewer
- Water: Public
- Utilities for property: Electricity Connected, Natural Gas Connected
Community & HOA
Community
- Security: Carbon Monoxide Detector
- Subdivision: Whippany
Location
- Region: Whippany
Financial & listing details
- Tax assessed value: $303,100
- Annual tax amount: $6,495
- Date on market: 8/28/2026
- Ownership type: Fee Simple
- Electric utility on property: Yes
Estimated market value
Not available
Estimated sales range
Not available
Not available
Price history
| Date | Event | Price |
|---|---|---|
| 8/28/2026 | Listed for sale | $1,045,000+81.7% |
Source:  GSMLS #4048609 Report a problem GSMLS #4048609 Report a problem | ||
| 12/1/2025 | Sold | $575,000-4% |
Source: Public Record Report a problem | ||
| 10/7/2025 | Listed for sale | $599,000 |
Source: Owner Report a problem | ||
| 9/23/2025 | Listing removed | $599,000 |
Source: GSMLS #3978331 Report a problem | ||
| 8/26/2025 | Price change | $599,000-4.2% |
Source: GSMLS #3978331 Report a problem | ||
| 7/30/2025 | Listed for sale | $625,000+3.3% |
Source: GSMLS #3978331 Report a problem | ||
| 7/17/2025 | Listing removed | -- |
Source: Owner Report a problem | ||
| 7/3/2025 | Listed for sale | $605,000+63.5% |
Source: Owner Report a problem | ||
| 9/9/2010 | Sold | $370,000-2.5% |
Source: Public Record Report a problem | ||
| 6/26/2010 | Price change | $379,411-3.8% |
Source: RE/MAX Properties Unlimited #2762436 Report a problem | ||
| 4/13/2010 | Listed for sale | $394,531 |
Source: RE/MAX Properties Unlimited #2762436 Report a problem | ||
Public tax history
| Year | Property taxes | Tax assessment |
|---|---|---|
| 2025 | $6,138 | $303,100 |
| 2024 | $6,138 -3.5% | $303,100 |
| 2023 | $6,362 +4.2% | $303,100 |
| 2022 | $6,104 +4.9% | $303,100 |
| 2021 | $5,820 +1.5% | $303,100 |
| 2020 | $5,735 +1.8% | $303,100 |
| 2019 | $5,635 +3% | $303,100 |
| 2018 | $5,468 +1.5% | $303,100 |
| 2017 | $5,389 +4.2% | $303,100 |
| 2016 | $5,174 +2.2% | $303,100 |
| 2015 | $5,062 -1.8% | $303,100 |
| 2014 | $5,153 +1.8% | $303,100 |
| 2013 | $5,062 +13.9% | $303,100 |
| 2012 | $4,444 +10.6% | $303,100 +100.6% |
| 2011 | $4,019 +12.2% | $151,100 |
| 2010 | $3,581 +4.8% | $151,100 |
| 2009 | $3,417 | $151,100 |
| 2008 | -- | $151,100 |
| 2007 | -- | $151,100 |
| 2006 | -- | $151,100 |
| 2005 | -- | $151,100 |
| 2004 | -- | $151,100 |
| 2003 | -- | $151,100 |
| 2002 | -- | $151,100 |
| 2001 | -- | $151,100 |
Find assessor info on the county website
Monthly payment
Est. payment
Payment breakdown
Explore the cost of this home by adjusting the details. Changes won't be saved.Climate risks
Neighborhood: Malapardis
Nearby schools
Schools provided by the listing agent
- Elementary: Beemeadow
- Middle: Memorialjr
- High: Whippany
Source: GSMLS. This data may not be complete. We recommend contacting the local school district to confirm school assignments for this home.


Similar homes
- $950,0004 bd4 ba-- sqft9 Hugenot St, East Hanover Twp., NJ 07936For Sale
 MLS ID #4042841, Sharon Harvey, Keller Williams Metropolitan. GSMLS
 - $1,250,0005 bd5 ba4.4k sqft237 Jacksonville Dr, Parsippany-Troy Hills Twp., NJ 07054For Sale
 MLS ID #4017251, Rekha Chopra, New And Modern Group. GSMLS
 - $1,149,0005 bd3 ba-- sqft15 Elberta Rd, Maplewood Twp., NJ 07040For Sale
 MLS ID #4050101, Ramandeep Singh, Real. GSMLS
 - $899,0003 bd3 ba-- sqft17 Rockaway Valley Rd, Montville Twp., NJ 07005For Sale
 MLS ID #4044987, Armene Abbattista, Keller Williams Prosperity Realty. GSMLS
