Welcome Home to Lyndhurst! Beautifully maintained 4-bedroom, 2-full-bath Cape-style home on a desirable corner lot in a quiet Lyndhurst neighborhood. The inviting interior features a spacious kitchen with natural wood cabinetry, convenient slide-out shelving, granite countertops, and stainless-steel appliances. Throughout the home, all windows throughout the home have been replaced, including the beautiful new bay window in the living room. The fully finished basement adds valuable living space with Italian porcelain tile, a separate entrance, summer kitchen, and versatile bonus room. Ideal for recreation, entertaining, home office, gym, or additional living needs. Just outside the main home, you'll find a large bonus/storage room with electricity and fans, currently used for storage but offering tremendous potential for hobbies, entertaining, a workshop, or additional organizational space. Enjoy the fully fenced backyard with wood deck, pergola, and patio, perfect for outdoor entertaining and relaxation. A detached one-car garage and two separate driveways provide ample off-street parking. Conveniently located near NJ Transit bus and train stations, shopping, restaurants, schools, parks, and more. For added peace of mind, the property is not located in a flood zone. A sump pump is in place as an added precaution, and the owners have never experienced water issues. A wonderful opportunity to enjoy space, flexibility, and convenience in a prime Lyndhurst location!
Active
Price cut: $9K (8/22)
$789,000
640 New York Ave, Lyndhurst Twp., NJ 07071
4beds
--sqft
Single Family Residence
Built in 1950
5,227 Square Feet Lot
$784,000 Zestimate®
$--/sqft
$-- HOA
What's special
- 21 days
- 1,413
- 52
Zillow last checked:
Listing updated:
Listed by:
Salome Carrillo-fierro 908-636-0310,
Signature Realty Nj
Source: GSMLS,MLS#: 4047261
Facts & features
Interior
Bedrooms & bathrooms
- Bedrooms: 4
- Bathrooms: 2
- Full bathrooms: 2
Bedroom 1
- Level: Second
- Area: 192
- Dimensions: 16 x 12
Bedroom 2
- Level: First
- Area: 143
- Dimensions: 13 x 11
Bedroom 3
- Level: First
- Area: 182
- Dimensions: 14 x 13
Bedroom 4
- Level: Second
- Area: 168
- Dimensions: 14 x 12
Dining room
- Level: Basement
- Area: 285
- Dimensions: 19 x 15
Family room
- Level: Basement
- Area: 600
- Dimensions: 30 x 20
Kitchen
- Features: Breakfast Bar, Kitchen Island, Eat-in Kitchen, Pantry, Second Kitchen
- Level: First
- Area: 204
- Dimensions: 17 x 12
Living room
- Level: First
- Area: 224
- Dimensions: 14 x 16
Basement
- Features: BathOthr, Vestibul, InsdEntr, Kitchen, Laundry, Leisure, Utility, Walkout
Heating
- Baseboard - Hotwater, Natural Gas
Cooling
- 4+ Units, Ductless Split AC
Appliances
- Included: Dishwasher, Dryer, Range/Oven-Gas, Refrigerator, Washer, Gas Water Heater
Features
- In-Law Floorplan
- Flooring: Carpet, Tile, Wood
- Basement: Yes,Finished
- Has fireplace: No
Property
Parking
- Total spaces: 2
- Parking features: Additional Parking, Detached Garage
- Garage spaces: 1
- Uncovered spaces: 2
Features
- Patio & porch: Deck, Patio
- Exterior features: Curbs, Sidewalk
Lot
- Size: 5,227 Square Feet
- Dimensions: 50 x 102
- Features: Corner Lot
Details
- Parcel number: 1132000950000000010000
Construction
Type & style
- Home type: SingleFamily
- Architectural style: Cape Cod
- Property subtype: Single Family Residence
Materials
- Brick, Vinyl Siding
- Roof: Asphalt Shingle
Condition
- Year built: 1950
- Major remodel year: 2023
Utilities & green energy
- Gas: Gas-Natural
- Sewer: Public Sewer
- Water: Public
- Utilities for property: Electricity Connected, Natural Gas Connected
Community & HOA
Community
- Features: Fitness Center, Storage
Location
- Region: Lyndhurst
Financial & listing details
- Tax assessed value: $560,900
- Annual tax amount: $11,885
- Date on market: 8/22/2026
- Exclusions: Sellers' personal property. Industrial Fridge that is in the storage.
- Ownership type: Fee Simple
- Electric utility on property: Yes
Estimated market value
$784,000
$745,000 - $823,000
$4,218/mo
Price history
| Date | Event | Price |
|---|---|---|
| 8/22/2026 | Price change | $789,000-1.1% |
Source:  GSMLS #4047261 Report a problem GSMLS #4047261 Report a problem | ||
| 8/18/2026 | Listed for sale | $798,000+14.8% |
Source:  NJMLS #26031250 Report a problem NJMLS #26031250 Report a problem | ||
| 12/20/2025 | Listing removed | $695,000-9.6% |
Source: NJMLS #25025570 Report a problem | ||
| 11/1/2025 | Price change | $769,000+10.6% |
Source: GSMLS #3993763 Report a problem | ||
| 10/21/2025 | Price change | $695,000-12.6% |
Source: NJMLS #25025570 Report a problem | ||
| 7/22/2025 | Listed for sale | $795,000+41% |
Source: NJMLS #25025570 Report a problem | ||
| 1/31/2022 | Sold | $564,000+2.6% |
Source: GSMLS #3751295 Report a problem | ||
| 1/22/2022 | Pending sale | $549,900 |
Source:  MoreMLS #22136367 Report a problem MoreMLS #22136367 Report a problem | ||
| 12/11/2021 | Contingent | $549,900 |
Source: MoreMLS #22136367 Report a problem | ||
| 11/19/2021 | Pending sale | $549,900 |
Source: MoreMLS #22136367 Report a problem | ||
| 11/17/2021 | Contingent | $549,900 |
Source: MoreMLS #22136367 Report a problem | ||
| 11/10/2021 | Listed for sale | $549,900 |
Source: MoreMLS #22136367 Report a problem | ||
| 11/9/2021 | Listing removed | -- |
Source: Owner Report a problem | ||
| 10/1/2021 | Pending sale | $549,900 |
Source: Owner Report a problem | ||
| 7/12/2021 | Listed for sale | $549,900 |
Source: Owner Report a problem | ||
Public tax history
| Year | Property taxes | Tax assessment |
|---|---|---|
| 2025 | $11,143 +1.1% | $534,200 +1.1% |
| 2024 | $11,025 +3.9% | $528,500 +1.2% |
| 2023 | $10,615 +9.6% | $522,400 +71.1% |
| 2022 | $9,684 +4.3% | $305,300 |
| 2021 | $9,281 +3% | $305,300 |
| 2020 | $9,012 -0.8% | $305,300 |
| 2019 | $9,086 | $305,300 |
| 2018 | $9,086 +4.9% | $305,300 |
| 2017 | $8,658 +3.2% | $305,300 |
| 2016 | $8,387 +1.3% | $305,300 |
| 2015 | $8,277 +3% | $305,300 |
| 2014 | $8,032 +0.7% | $305,300 |
| 2013 | $7,977 | $305,300 |
| 2012 | $7,977 +5.1% | $305,300 -27% |
| 2011 | $7,587 +7.2% | $418,500 |
| 2010 | $7,077 +3.2% | $418,500 |
| 2009 | $6,859 | $418,500 |
| 2007 | -- | $418,500 |
| 2006 | -- | $418,500 +160.9% |
| 2005 | -- | $160,400 |
| 2004 | -- | $160,400 |
| 2003 | -- | $160,400 |
| 2002 | -- | $160,400 |
| 2001 | -- | $160,400 |
Find assessor info on the county website
Monthly payment
Est. payment
Payment breakdown
Explore the cost of this home by adjusting the details. Changes won't be saved.Climate risks
Neighborhood: 07071
Nearby schools
Schools provided by the listing agent
- Elementary: Columbus
- Middle: Lyndhurst
- High: Lyndhurst
Source: GSMLS. This data may not be complete. We recommend contacting the local school district to confirm school assignments for this home.
Similar homes
- $799,0003 bd2 ba-- sqft12 Lois Ave, Clifton City, NJ 07014For Sale
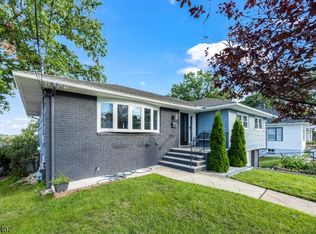 MLS ID #4049022, Malu Lopez, Coldwell Banker Realty. GSMLS
 - $699,9004 bd2 ba-- sqft81 W Gouverneur Ave, Rutherford Boro, NJ 07070For Sale
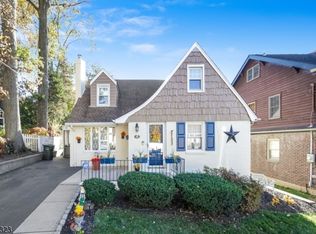 MLS ID #4042123, Frank Capoano, Exp Realty, Llc. GSMLS
 - $799,9005 bd3 ba3.3k sqft99 Morgan Pl, North Arlington Boro, NJ 07031For Sale
 MLS ID #4036772, Scott Lawrence Inderwies, Driftwood Real Estate Group Llc. GSMLS
 - $775,0004 bd2 ba-- sqft24 Lennon Pl, Clifton City, NJ 07013For Sale
 MLS ID #4049075, Frances Rosado, Real. GSMLS
 - $695,0004 bd4 ba-- sqft382 Amherst St, East Orange, NJ 07018For Sale
 MLS ID #2703916R, TAMEKA BURWELL. All Jersey MLS
