This home offers an excellent location and large lot size 50-150, Nice layout featuring three bedrooms and 2.5 bathrooms. The first floor includes an entrance with a closet, a foyer, a living room, a dining room, a kitchen, a bedroom, and a full bathroom. The second floor provides two additional bedrooms and a full bathroom, complemented by ample closet space throughout. The finished basement includes a half bath and laundry area. Notable features include hardwood floors, multi-zone heating, a newer roof, a Generac generator, and underground front-yard sprinklers. The property also includes a two-car garage with electricity. Situated with easy access for commuters, close to schools and up the block from the Brook Haven Mall.
Under contract
Price cut: $38K (9/13)
$759,000
321 Terhune Ave, Passaic City, NJ 07055
3beds
--sqft
Single Family Residence
Built in 1920
7,405 Square Feet Lot
$767,200 Zestimate®
$--/sqft
$-- HOA
What's special
Finished basementHalf bathMulti-zone heatingHardwood floorsTwo-car garage with electricityEntrance with a closetDining room
- 50 days
- 189
- 1
Zillow last checked:
Listing updated:
Listed by:
Christine Romanelli 973-801-0826,
Compass New Jersey Llc
Source: GSMLS,MLS#: 4048695
Facts & features
Interior
Bedrooms & bathrooms
- Bedrooms: 3
- Bathrooms: 3
- Full bathrooms: 2
- 1/2 bathrooms: 1
Bedroom 1
- Level: First
Bedroom 2
- Level: Second
Bedroom 3
- Level: Second
Dining room
- Level: First
Family room
- Level: First
Kitchen
- Features: Not Eat-In Kitchen
- Level: First
Living room
- Level: First
Basement
- Features: Bath(s) Other, Laundry Room, Rec Room, Utility Room
Heating
- Baseboard - Hotwater, Natural Gas
Cooling
- Ductless Split AC
Appliances
- Included: Dishwasher, Dryer, Range/Oven-Gas, Refrigerator, Washer, Gas Water Heater
- Laundry: Laundry Room, In Basement
Features
- Rec Room
- Flooring: Wood
- Basement: Yes,Finished,Full
- Has fireplace: No
Property
Parking
- Total spaces: 2
- Parking features: 1 Car Width, Asphalt, Detached Garage
- Garage spaces: 2
- Uncovered spaces: 2
Features
- Patio & porch: Deck
- Exterior features: Sidewalk
- Fencing: Metal Fence
Lot
- Size: 7,405 Square Feet
- Dimensions: 50 x 150
Details
- Parcel number: 2507033340000000210000
Construction
Type & style
- Home type: SingleFamily
- Architectural style: Cape Cod
- Property subtype: Single Family Residence
Materials
- Vinyl Siding
- Roof: Asphalt Shingle
Condition
- Year built: 1920
Utilities & green energy
- Gas: Gas-Natural
- Sewer: Public Sewer
- Water: Public
- Utilities for property: Natural Gas Connected
Community & HOA
Community
- Security: Carbon Monoxide Detector(s), Smoke Detector(s)
- Subdivision: Passaic Park
Location
- Region: Passaic
Financial & listing details
- Tax assessed value: $377,400
- Annual tax amount: $16,069
- Date on market: 8/25/2026
- Ownership type: Fee Simple
Estimated market value
$767,200
$729,000 - $806,000
$3,762/mo
Price history
| Date | Event | Price |
|---|---|---|
| 10/7/2026 | Pending sale | $759,000 |
Source:  GSMLS #4048695 Report a problem GSMLS #4048695 Report a problem | ||
| 9/13/2026 | Price change | $759,000-4.8% |
Source: GSMLS #4048695 Report a problem | ||
| 8/25/2026 | Listed for sale | $797,000+288.8% |
Source: GSMLS #4048695 Report a problem | ||
| 8/21/1995 | Sold | $205,000 |
Source: Public Record Report a problem | ||
Public tax history
| Year | Property taxes | Tax assessment |
|---|---|---|
| 2025 | $18,265 +3% | $443,000 |
| 2024 | $17,738 | $443,000 |
| 2023 | $17,738 +3.9% | $443,000 |
| 2022 | $17,064 +2.4% | $443,000 |
| 2021 | $16,657 +2.3% | $443,000 |
| 2020 | $16,289 +2.2% | $443,000 |
| 2019 | $15,939 +3.2% | $443,000 |
| 2018 | $15,447 +3.5% | $443,000 |
| 2017 | $14,920 -6.5% | $443,000 |
| 2016 | $15,956 +1.9% | $443,000 +110.3% |
| 2015 | $15,663 +1.7% | $210,700 |
| 2014 | $15,408 +6.1% | $210,700 |
| 2012 | $14,519 +14.6% | $210,700 |
| 2011 | $12,674 +12.2% | $210,700 |
| 2010 | $11,297 | $210,700 |
| 2009 | -- | $210,700 |
| 2008 | -- | $210,700 |
| 2007 | -- | $210,700 |
| 2006 | -- | $210,700 |
| 2005 | -- | $210,700 +13.8% |
| 2004 | -- | $185,100 |
| 2003 | -- | $185,100 |
| 2002 | -- | $185,100 |
| 2001 | -- | $185,100 |
Find assessor info on the county website
Monthly payment
Est. payment
Payment breakdown
Explore the cost of this home by adjusting the details. Changes won't be saved.Climate risks
Neighborhood: Passaic Park

Similar homes
- $649,0003 bd3 ba-- sqft159 Brook Ave, Passaic City, NJ 07055For Sale
 MLS ID #4053284, Heri Calcano, Prestige Property Group Montclair. GSMLS
 - $585,0003 bd2 ba-- sqft7 -9 Henderson St, Passaic City, NJ 07055For Sale
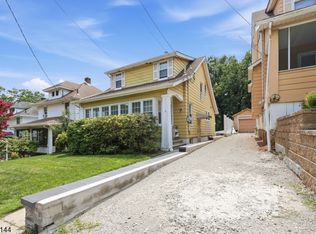 MLS ID #4043728, Rivka Bodenheim, Coldwell Banker Realty. GSMLS
 - $799,0003 bd3 ba-- sqft92 Mountain Ave, Bloomfield Twp., NJ 07003For Sale
 MLS ID #4057469, Marilou Wong, Century 21 Venture Real Estate. GSMLS
 - $649,9003 bd3 ba-- sqft286 Pershing Rd, Clifton City, NJ 07013For Sale
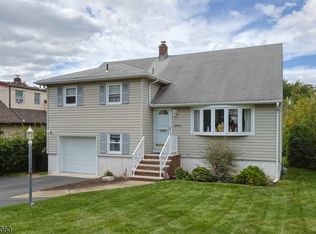 MLS ID #4056823, Dominick Farelli, Coldwell Banker Realty. GSMLS
