A rare opportunity to own a distinguished Center Hall Colonial in one of Short Hills' most desirable neighborhoods. This elegant residence blends timeless architecture with thoughtful modern updates. Rich in character, the home showcases refinished hardwood floors, graceful archways, detailed moldings, and five fireplaces. The first level features formal living and dining rooms with built-ins, a renovated sunroom with wine cooler, a refreshed gourmet kitchen with center island and premium appliances, mudroom, plus an updated office and powder room. The luxurious primary suite offers a fireplace, professionally designed walk-in closet, and spa-inspired bath. Three additional bedrooms, including one with a private bath ideal for guests, complete the second level. The third floor features another bedroom with a full bath. The finished lower level provides exceptional additional living space. Updates include numerous new plumbing and lighting fixtures, updated baths, the majority of the windows replaced with Pella windows, and a roof approximately five years old. A spacious two-car garage, large driveway, Generac generator, and gas line for a grill add everyday convenience. Set on nearly one-half acre of beautifully landscaped grounds with multiple patios, this exceptional home is just moments from Short Hills Village, The Mall at Short Hills, dining, golf clubs, parks, major highways, NYC train, and the nationally acclaimed Millburn-Short Hills School District.
Active
Price cut: $50.1K (9/10)
$2,199,900
25 West Rd, Millburn Twp., NJ 07078
5beds
--sqft
Single Family Residence
Built in 1932
0.41 Acres Lot
$2,289,200 Zestimate®
$--/sqft
$-- HOA
What's special
- 19 days
- 1,787
- 119
Likely to sell faster than
Zillow last checked:
Listing updated:
Listed by:
Amanda Nadia Dasilva 201-230-7515,
Real
Source: GSMLS,MLS#: 4051895
Facts & features
Interior
Bedrooms & bathrooms
- Bedrooms: 5
- Bathrooms: 5
- Full bathrooms: 4
- 1/2 bathrooms: 1
Primary bedroom
- Description: Fireplace, Full Bath, Walk-In Closet
Bedroom 1
- Level: Second
- Area: 320
- Dimensions: 16 x 20
Bedroom 2
- Level: Second
- Area: 315
- Dimensions: 15 x 21
Bedroom 3
- Level: Second
- Area: 165
- Dimensions: 15 x 11
Bedroom 4
- Level: Second
- Area: 165
- Dimensions: 15 x 11
Primary bathroom
- Features: Stall Shower
Dining room
- Features: Formal Dining Room
- Level: First
- Area: 240
- Dimensions: 15 x 16
Kitchen
- Features: Kitchen Island, Eat-in Kitchen
- Level: First
- Area: 308
- Dimensions: 22 x 14
Living room
- Level: First
- Area: 459
- Dimensions: 17 x 27
Basement
- Features: Laundry Room, Rec Room, Utility Room
Heating
- Baseboard - Electric, Forced Air, Zoned, Radiators - Hot Water, Natural Gas
Cooling
- Ceiling Fan(s), Central Air, Ductless Split AC, Zoned
Appliances
- Included: Carbon Monoxide Detector, Dishwasher, Disposal, Dryer, Generator-Built-In, Kitchen Exhaust Fan, Range/Oven-Gas, Refrigerator, Wall Oven(s) - Electric, Washer, Wine Refrigerator, Gas Water Heater
- Laundry: In Basement
Features
- Bedroom, Office, Sunroom, Rec Room, In-Law Floorplan
- Flooring: Carpet, Marble, Tile, Wood
- Windows: Skylight(s)
- Basement: Yes,Bilco-Style Door,Finished,Full,Sump Pump
- Number of fireplaces: 5
- Fireplace features: Bedroom 1, Dining Room, Living Room, Recreation Room, Wood Burning, Master Bedroom
Property
Parking
- Total spaces: 7
- Parking features: Asphalt
- Attached garage spaces: 2
- Uncovered spaces: 7
Features
- Patio & porch: Patio
- Exterior features: Underground Lawn Sprinkler
- Fencing: Metal Fence,Wood
Lot
- Size: 0.41 Acres
- Dimensions: 100 x 177
- Features: Corner Lot, Level, Open Lot
Details
- Additional structures: Storage Shed
- Parcel number: 1612034060000000080000
- Other equipment: Generator-Built-In
Construction
Type & style
- Home type: SingleFamily
- Architectural style: Colonial
- Property subtype: Single Family Residence
Materials
- Aluminum Siding
- Roof: Asphalt Shingle
Condition
- Year built: 1932
- Major remodel year: 2026
Utilities & green energy
- Gas: Gas-Natural
- Sewer: Public Sewer
- Water: Public
- Utilities for property: Electricity Connected, Natural Gas Connected, Cable Available, Garbage Included
Community & HOA
Community
- Security: Carbon Monoxide Detector
Location
- Region: Short Hills
Financial & listing details
- Tax assessed value: $1,375,000
- Annual tax amount: $27,761
- Date on market: 9/10/2026
- Exclusions: Staging furniture.
- Ownership type: Fee Simple
- Electric utility on property: Yes
Estimated market value
$2,289,200
$2.17M - $2.43M
$8,152/mo
Price history
| Date | Event | Price |
|---|---|---|
| 9/10/2026 | Price change | $2,199,900-2.2% |
Source:  GSMLS #4051895 Report a problem GSMLS #4051895 Report a problem | ||
| 7/15/2026 | Listed for sale | $2,250,000+24% |
Source: GSMLS #4040953 Report a problem | ||
| 2/16/2026 | Sold | $1,815,000+3.7% |
Source: GSMLS #4009998 Report a problem | ||
| 5/22/2023 | Listing removed | -- |
Source: GSMLS #3832567 Report a problem | ||
| 4/14/2023 | Price change | $1,750,000-2.5% |
Source: GSMLS #3832567 Report a problem | ||
| 3/16/2023 | Listed for sale | $1,795,000+35% |
Source: GSMLS #3832567 Report a problem | ||
| 3/15/2017 | Sold | $1,330,000+0.4% |
Source: GSMLS #3355861 Report a problem | ||
| 1/4/2017 | Listed for sale | $1,325,000+6% |
Source: Coldwell Banker Residential Brokerage - Short Hills Office #3355861 Report a problem | ||
| 6/11/2013 | Sold | $1,250,000 |
Source: Agent Provided Report a problem | ||
| 3/28/2013 | Sold | $1,250,000-3.8% |
Source: GSMLS #2978994 Report a problem | ||
| 1/9/2013 | Price change | $1,299,000-7.1% |
Source: Prudential New Jersey Properties #2978994 Report a problem | ||
| 10/26/2012 | Listed for sale | $1,399,000+115.2% |
Source: Summit #2978994 Report a problem | ||
| 4/2/1997 | Sold | $650,000 |
Source: Public Record Report a problem | ||
Public tax history
| Year | Property taxes | Tax assessment |
|---|---|---|
| 2025 | $27,761 +1.9% | $1,375,000 |
| 2024 | $27,253 +1.2% | $1,375,000 |
| 2023 | $26,925 | $1,375,000 |
| 2022 | $26,925 | $1,375,000 |
| 2021 | $26,925 +1.5% | $1,375,000 |
| 2020 | $26,538 +1.5% | $1,375,000 |
| 2019 | $26,153 | $1,375,000 |
| 2018 | $26,153 -2.9% | $1,375,000 |
| 2017 | $26,925 +2.3% | $1,375,000 +10% |
| 2016 | $26,313 +4.4% | $1,250,000 |
| 2015 | $25,200 -6% | $1,250,000 |
| 2014 | $26,817 +1.8% | $1,250,000 -9.9% |
| 2013 | $26,332 +2.8% | $1,386,600 |
| 2012 | $25,624 +3% | $1,386,600 |
| 2011 | $24,876 +2.2% | $1,386,600 |
| 2010 | $24,335 +5.2% | $1,386,600 |
| 2009 | $23,142 +5.6% | $1,386,600 |
| 2008 | $21,908 +3.8% | $1,386,600 |
| 2007 | $21,109 | $1,386,600 +40.7% |
| 2006 | -- | $985,500 |
| 2005 | -- | $985,500 |
| 2004 | $19,316 | $985,500 |
| 2003 | -- | $985,500 |
| 2002 | -- | $985,500 +269.7% |
| 2001 | -- | $266,600 |
Find assessor info on the county website
Monthly payment
Est. payment
Payment breakdown
Explore the cost of this home by adjusting the details. Changes won't be saved.Climate risks
Neighborhood: 07078
Nearby schools
Schools provided by the listing agent
- Elementary: Glenwood
- Middle: Millburn
- High: Millburn
Source: GSMLS. This data may not be complete. We recommend contacting the local school district to confirm school assignments for this home.
Similar homes
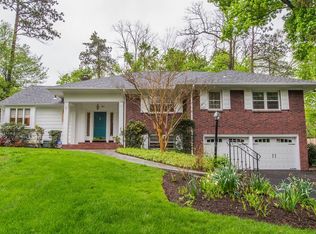
- $3,150,0006 bd6 ba-- sqft16 West Rd, Millburn Twp., NJ 07078For Sale
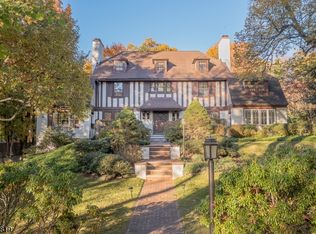 MLS ID #4053121, Victoria Carter, Weichert Realtors. GSMLS
 - $2,695,0005 bd5 ba4.3k sqft28 Mountain Ave, Summit City, NJ 07901For Sale
 MLS ID #4054920, Natalya Price, Compass New Jersey, Llc. GSMLS
 - $3,195,0006 bd6 ba5.8k sqft61 Slayton Dr, Millburn Twp., NJ 07078For Sale
 MLS ID #4050984, Kelly Finn Polisin, Prominent Properties Sir. GSMLS
 - $1,899,0006 bd5 ba-- sqft174 Highland Ave, Montclair Twp., NJ 07042For Sale
 MLS ID #4054016, Susan Lovit, Compass New Jersey Llc. GSMLS
 - $2,175,0007 bd6 ba6.6k sqft11 Scarlet Dr, Piscataway, NJ 08854For Sale
 MLS ID #2704722R, CHRISTOPHER EGRI. All Jersey MLS
 - $1,890,0006 bd6 ba4.8k sqft118 Cambridge Rd, Westfield, NJ 07090For SaleMLS ID #2612564R, SU-JEN LIU. All Jersey MLS
