Skip main navigation
Off market
Street View
  • $1,840,100

    14 Lakeview Ave, Short Hills, NJ 07078

    4beds
    2,199sqft
    SingleFamily
    Built in 1934
    0.45 Acres Lot
    $1,840,100 Zestimate®
    $837/sqft
    $7,484 Estimated rent

    Home value

    $1,840,100

    $1.69M - $2.01M

    $7,484/mo

    Zestimate® history
    Loading
    Loading...

    Owner options

    List your home for rent

    $7,484/mo

    Rent Zestimate®

    Find your next renter with Zillow Rental Manager. Plus, with online applications, you can quickly screen prospective tenants – for free.

    Learn more

    $7,484/mo

    Rent Zestimate®

    Refinance and save

    $10,877/mo

    Est. payment

    Refinancing to a lower rate could help reduce your monthly payments and save thousands over the life of the loan.

    See today's rates

    $10,877/mo

    Est. payment

    Explore your selling options

    Work with a Zillow partner agent

    Leverage their expertise and Zillow's premium Showcase listings to get your home seen by more buyers.

    Get started

    List with your own agent

    Get your home in front of millions of buyers by listing it on Zillow.

    Learn how to do it

    Sell it yourself

    Take full control of how buyers see your home on Zillow by listing For Sale by Owner (FSBO).

    List your home

    What's special

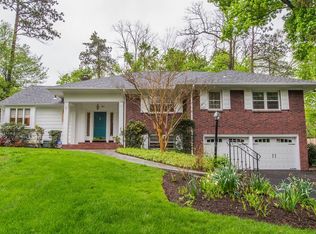
    Coming Soon in Glenwood School District: Text Karen Bigos for appointments: 201-417-1600 - NEW PHOTOS COMING SOON!- Tastefully updated & decorated, this handsome Colonial has 3 to 4 Bedrooms, 3.1 new baths and is on a beautiful street with multi-million dollar homes on over a 1/2 an acre of land. New white eat-in kitchen with stainless appliances, and rich cherry wood floors opens to a large stone patio and huge yard for sports and play. The formal dining room has a wood burning fireplace and the dining room has a wonderful view of the large, private back yard. There is a powder room, first floor office or playroom and entrance to the house from the one car garage. Upstairs are 3 bedrooms and 3 new bathrooms. The master bath features an oversized shower with numerous side sprays, soaking tub and two sinks. The other two baths are redone and offer privacy to as one is an ensuite. Truly move-in condition with a marble entry foyer, hardwood floors & easy for the seller to convert the upstairs family room, back into the 4th bedroom before closing. The basement was recently finished, which now includes French doors to an entertainment room with built in bookshelves and cabinets, new recessed lighting & carpeting. The new laundry room has room for ironing, storage, and hanging clothes. The bedrooms have new Andersen windows, there is new carpet up the stairs, new attic insulation, NEST intelligent temp control, a whole house water filtration system, new landscaping in front and back & much more. Architectural plans are available for further expansion. Showings daily from 9 to 4 pm with advance notice. Children take naps so arrangements must be made for other times.

    This property is off market, which means it's not currently listed for sale or rent on Zillow. This may be different from what's available on other websites or public sources.

    Facts & features

    Interior

    Bedrooms & bathrooms
    • Bedrooms: 4
    • Bathrooms: 4
    • Full bathrooms: 3
    • 1/2 bathrooms: 1
    Heating
    • Gas
    Cooling
    • Central
    Appliances
    • Included: Dishwasher, Dryer, Garbage disposal, Microwave, Range / Oven, Refrigerator, Washer
    Features
    • SmokeDet, SecurSys, CODetect, AlrmFire, FireExtg, StallShw, SoakTub
    • Flooring: Tile, Hardwood
    • Basement: Finished
    • Has fireplace: Yes
    Interior area
    • Total interior livable area: 2,199 sqft

    Property

    Parking
    • Total spaces: 1
    • Parking features: Garage - Attached
    Features
    • Exterior features: Wood, Brick
    Lot
    • Size: 0.45 Acres
    Details
    • Parcel number: 1203406000000009

    Construction

    Type & style
    • Home type: SingleFamily
    Materials
    • Frame
    • Roof: Asphalt
    Condition
    • Year built: 1934

    Utilities & green energy

    • Sewer: Public Sewer, Sewer Charge Extra
    • Utilities for property: Electric

    Community & neighborhood

    Community
    • Community features: On Site Laundry Available
    Location
    • Region: Short Hills

    Other

    Other facts
    • Parking/Driveway Description: 2 Car Width, Blacktop
    • Easement: Unknown
    • Garage Description: Built-In Garage, Garage Door Opener
    • Heating: 1 Unit, Radiators - Steam
    • Listing Type: Exclusive Right to Sell
    • Ownership Type: Fee Simple
    • Basement Level Rooms: Utility Room, Storage Room, Rec Room, Den
    • Kitchen Area: Eat-In Kitchen
    • Kitchen Level: First
    • Sewer: Public Sewer, Sewer Charge Extra
    • Living Room Level: First
    • Utilities: Electric
    • Level 1 Rooms: Kitchen, Living Room, Powder Room, Den
    • Water: Public Water, Water Charge Extra
    • Level 2 Rooms: Bath Main, Bath(s) Other, 3 Bedrooms, Family Room
    • Bedroom 2 Level: Second
    • Master Bedroom Desc: Full Bath
    • Cooling: 1 Unit
    • Master Bath Features: Soaking Tub, Stall Shower
    • Bedroom 1 Level: Second
    • Pets Allowed: Yes
    • Construction Date/Year Built Des: Approximate, Renovated
    • Bedroom 3 Level: Second
    • Fuel Type: Gas-Natural
    • Appliances: Carbon Monoxide Detector, Disposal, Range/Oven-Gas, Refrigerator, Dishwasher, Microwave Oven, Self Cleaning Oven, Kitchen Exhaust Fan, Water Filter, Generator-Built-In
    • Exterior Features: Wood Fence
    • Level 3 Rooms: Attic
    • Other Room 1 Level: Basement
    • Other Room 2: Rec Room
    • Other Room 2 Level: Basement
    • Interior Features: SmokeDet, SecurSys, CODetect, AlrmFire, FireExtg, StallShw, SoakTub
    • Family Room Level: Second
    • Town #: 1612
    • Den Level: First
    • Other Room 1: Den
    • Ownership type: Fee Simple

    Price history

    DateEventPrice
    1/19/2018Sold$1,070,000+1.9%$487/sqft
    Source: GSMLS #3431527 Report a problem
    11/23/2017Pending sale$1,050,000$477/sqft
    Source: TOWNE REALTY GROUP, LLC #3431527 Report a problem
    11/18/2017Price change$1,050,000-9.1%$477/sqft
    Source: TOWNE REALTY GROUP, LLC #3431527 Report a problem
    10/4/2017Listed for sale$1,155,000+10%$525/sqft
    Source: Summit #3421594 Report a problem
    8/10/2016Sold$1,050,000+40.9%$477/sqft
    Source: GSMLS #3310251 Report a problem
    5/25/2007Sold$745,000$339/sqft
    Source: Public Record Report a problem

    Public tax history

    YearProperty taxesTax assessment
    2025$19,245 +1.9%$953,200
    2024$18,892 +2%$953,200
    2023$18,521 +0.3%$953,200
    2022$18,473 +0.4%$953,200
    2021$18,397 $953,200
    2020$18,397 +1.5%$953,200
    2019$18,130 $953,200
    2018$18,130 +5.1%$953,200
    2017$17,254 +2.3%$953,200 +19%
    2016$16,861 +4.4%$801,000
    2015$16,148 +4.2%$801,000
    2014$15,491 +1.8%$801,000
    2013$15,211 +2.8%$801,000
    2012$14,803 +3%$801,000
    2011$14,370 +2.2%$801,000
    2010$14,058 +5.2%$801,000
    2009$13,369 +5.6%$801,000
    2008$12,656 +3.3%$801,000
    2007$12,252 $801,000 +38.6%
    2006-- $577,900
    2005-- $577,900
    2004$11,327 $577,900
    2003-- $577,900
    2002-- $577,900 +231.7%
    2001-- $174,200

    Find assessor info on the county website

    Neighborhood: 07078

    Nearby schools

    GreatSchools rating
    Schools provided by the listing agent
    • Elementary: GLENWOOD
    • Middle: MILLBURN
    • High: MILLBURN

    Source: The MLS. This data may not be complete. We recommend contacting the local school district to confirm school assignments for this home.

    Get a cash offer in 3 minutes
    Find out how much your home could sell for in as little as 3 minutes with a no-obligation cash offer.
    Estimated market value
    $1,840,100
    Get a cash offer in 3 minutes
    Find out how much your home could sell for in as little as 3 minutes with a no-obligation cash offer.
    Estimated market value
    $1,840,100