Set high on Montclair's First Mountain with gorgeous views of the NYC skyline, this 6 bedroom, 4.1 bath is a classic 1929 Center Hall Colonial is the perfect mix of gracious architecture and a decidedly fresh point of view. The sun-drenched, atrium-style kitchen a favorite spot to start your day, enjoy everyday meals or just relax, while generous living & dining rooms, a comfortable den & thoughtful architectural details give the 1st flr both presence & warmth. Upstairs, you'll find a spacious primary bedroom & 5 add'l bedrooms spanning the 2nd & 3rd levels, offering exceptional flexibility for guests, offices and everyday life. The living spaces extend to a fully finished lower level equipped w/ a service bar, sink & beverage fridge & large laundry rm creating an ideal venue for lively gatherings or weekend retreats. Out back, secluded tranquility awaits in the recently completed stone courtyard. This private oasis showcases an expansive terrace, ideal for a pool, & distinct areas for lounging, al fresco dining & hosting. A striking, gazebo-style pavilion provides covered outdoor dining through any weather. On the front patio, immerse yourself in spectacular city views that emphasize exactly how accessible, yet wonderfully serene, this sanctuary truly is. Other details include: central air, French doors, designer wallpaper, landscape lighting, attached garage & more! An exceptional blend of vantage point, seclusion, and high design. You won't want to miss this one!
Active
$1,899,000
174 Highland Ave, Montclair Twp., NJ 07042
6beds
--sqft
Single Family Residence
Built in 1929
0.44 Acres Lot
$-- Zestimate®
$--/sqft
$-- HOA
What's special
- 27 days
- 3,546
- 292
Likely to sell faster than
Zillow last checked:
Listing updated:
Listed by:
Susan Lovit 973-477-7252,
Compass New Jersey Llc,
Dana Farber Schwern
Source: GSMLS,MLS#: 4054016
Facts & features
Interior
Bedrooms & bathrooms
- Bedrooms: 6
- Bathrooms: 5
- Full bathrooms: 4
- 1/2 bathrooms: 1
Primary bedroom
- Description: Full Bath, Walk-In Closet
Primary bathroom
- Features: Soaking Tub, Stall Shower
Dining room
- Features: Formal Dining Room
Kitchen
- Features: Breakfast Bar, Eat-in Kitchen, Pantry, Separate Dining Area
Basement
- Features: Bath Main, Kitchen, Laundry Room, Rec Room, Storage Room, Utility Room
Heating
- 2 Units, Forced Air, Natural Gas
Cooling
- 2 Units, Ductless Split AC
Appliances
- Included: Carbon Monoxide Detector, Dishwasher, Disposal, Dryer, Kitchen Exhaust Fan, Microwave, Range/Oven-Electric, Refrigerator, Washer, Gas Water Heater
- Laundry: In Basement
Features
- Flooring: Carpet, Tile, Wood
- Windows: Blinds, Drapes
- Basement: Yes,Finished,French Drain,Sump Pump
- Number of fireplaces: 1
- Fireplace features: Living Room, See Remarks, Wood Burning
Video & virtual tour
Property
Parking
- Total spaces: 2
- Parking features: 1 Car Width, 2 Car Width, Paver Block
- Garage spaces: 2
- Uncovered spaces: 1
Features
- Patio & porch: Patio
- Exterior features: Barbecue
- Has view: Yes
- View description: Skyline
Lot
- Size: 0.44 Acres
- Dimensions: 93 x 204
Details
- Parcel number: 1613005010000000190000
Construction
Type & style
- Home type: SingleFamily
- Architectural style: Colonial
- Property subtype: Single Family Residence
Materials
- Brick
- Roof: Slate
Condition
- Year built: 1929
Utilities & green energy
- Gas: Gas-Natural
- Sewer: Public Sewer, Sewer Charge Extra
- Water: Public, Water Charge Extra
- Utilities for property: Electricity Connected, Natural Gas Connected, Cable Available, Fiber Optic Available, Garbage Included
Community & HOA
Community
- Security: Carbon Monoxide Detector
Location
- Region: Montclair
Financial & listing details
- Tax assessed value: $1,657,200
- Annual tax amount: $58,267
- Date on market: 9/24/2026
- Exclusions: None
- Ownership type: Fee Simple
- Electric utility on property: Yes
Estimated market value
Not available
Estimated sales range
Not available
$8,787/mo
Price history
| Date | Event | Price |
|---|---|---|
| 9/24/2026 | Listed for sale | $1,899,000-11.7% |
Source:  GSMLS #4054016 Report a problem GSMLS #4054016 Report a problem | ||
| 5/6/2026 | Listing removed | $2,150,000 |
Source:  NJMLS #26015176 Report a problem NJMLS #26015176 Report a problem | ||
| 4/29/2026 | Listed for sale | $2,150,000-10% |
Source: NJMLS #26015176 Report a problem | ||
| 4/28/2026 | Listing removed | $2,390,000 |
Source: GSMLS #4019847 Report a problem | ||
| 4/10/2026 | Listed for sale | $2,390,000+409.6% |
Source: NJMLS #26012243 Report a problem | ||
| 7/16/1997 | Sold | $469,000 |
Source: Public Record Report a problem | ||
Public tax history
| Year | Property taxes | Tax assessment |
|---|---|---|
| 2025 | $58,267 +3.3% | $1,657,200 |
| 2024 | $56,395 +3.5% | $1,657,200 |
| 2023 | $54,489 +1.8% | $1,657,200 |
| 2022 | $53,544 +1.6% | $1,657,200 |
| 2021 | $52,682 +1% | $1,657,200 |
| 2020 | $52,136 +319.4% | $1,657,200 |
| 2019 | $12,432 | $1,657,200 |
| 2018 | $12,432 -74.3% | $1,657,200 +24.4% |
| 2017 | $48,398 +3.1% | $1,331,800 |
| 2016 | $46,959 +3.5% | $1,331,800 |
| 2015 | $45,388 +3.2% | $1,331,800 |
| 2014 | $43,963 +1.5% | $1,331,800 |
| 2013 | $43,324 -1.9% | $1,331,800 |
| 2012 | $44,177 +1.7% | $1,331,800 -22.8% |
| 2011 | $43,453 +5.5% | $1,725,000 |
| 2010 | $41,176 +2% | $1,725,000 |
| 2009 | $40,376 +7% | $1,725,000 -1.7% |
| 2008 | $37,726 +44.3% | $1,754,700 |
| 2007 | $26,141 | $1,754,700 +279.1% |
| 2006 | -- | $462,900 |
| 2005 | -- | $462,900 |
| 2004 | $22,728 | $462,900 +17.3% |
| 2003 | -- | $394,600 |
| 2002 | -- | $394,600 |
| 2001 | -- | $394,600 |
Find assessor info on the county website
Monthly payment
Est. payment
Payment breakdown
Explore the cost of this home by adjusting the details. Changes won't be saved.Climate risks
Neighborhood: Upper Montclair
Nearby schools
Schools provided by the listing agent
- Elementary: Magnet
- Middle: Magnet
- High: Montclair
Source: GSMLS. This data may not be complete. We recommend contacting the local school district to confirm school assignments for this home.
Similar homes
- $1,799,0004 bd3 ba-- sqft605 E Saddle River Rd, Hohokus Boro, NJ 07423For Sale
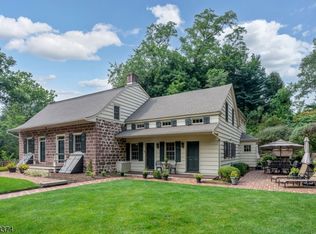 MLS ID #4059566, Maxwell Stokes, Keller Williams Village Square. GSMLS
 - $1,095,0004 bd3 ba-- sqft420 Upper Mountain Avenue, Montclair, NJ 07043For Sale
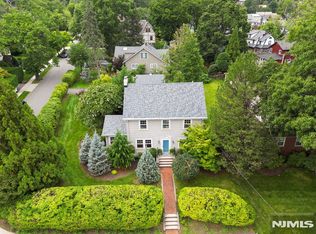
 MLS ID #26038393, Christian Dubuque-Strenz, Prominent Properties Sotheby's International Realty-Montclair. NJMLS
 - $1,899,0005 bd3 ba4.5k sqft9 Ronwood Road, Chestnut Ridge, NY 10977For Sale
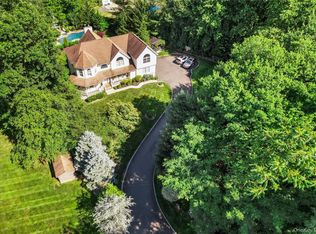
 MLS ID #1005553, Rosemary Sidoti, Listing by: Howard Hanna Rand Realty. OneKey® MLS as distributed by MLS GRID
 - $1,750,0006 bd5 ba-- sqft40-12 Kilada Court, Fair Lawn, NJ 07410For Sale
 MLS ID #26036962, Karen Seliger, Vera & Nechama Realty. NJMLS
 - $1,899,9994 bd4 ba-- sqft285 Dunham Place, Glen Rock, NJ 07452For SaleMLS ID #26031483, Roi Klipper, Corcoran Infinity Properties, Ridgewood. NJMLS
- $2,000,0005 bd5 ba-- sqft40 Dean Drive, Tenafly, NJ 07670For SaleMLS ID #26038135, Tony Lee, Corcoran Infinity Properties. NJMLS
- $2,100,0004 bd5 ba-- sqft41 Wildwood Road, Saddle River, NJ 07458For SaleMLS ID #26039067, Michiko Furusho, The Agency One Rock-Fort Lee. NJMLS
- $1,699,0005 bd4 ba-- sqft139 Middlesex Avenue, Englewood Cliffs, NJ 07632For SaleMLS ID #26038064, Sophia Meneve, Prominent Properties Sotheby's International Realty-Saddle River. NJMLS
- $1,995,0004 bd4 ba-- sqft628 Omaha Way, Franklin Lakes, NJ 07417For SaleMLS ID #26030961, Grazyna Ziarko, The Agency One Rock-Franklin Lakes. NJMLS
- $1,850,0004 bd5 ba-- sqft533 Ridgeland Terrace, Leonia, NJ 07605For SaleMLS ID #26036754, Brian Kim, Proper Estates, Inc.. NJMLS
- $1,779,0005 bd5 ba-- sqft639 Pawnee Lane, Franklin Lakes, NJ 07417For SaleMLS ID #26016244, Iskender Yesilyurt, Coldwell Banker, Fort Lee. NJMLS
- $1,999,0006 bd6 ba-- sqft290 Dunkerhook Road, Paramus, NJ 07652For SaleMLS ID #26013355, Jason Pierce, Prominent Properties Sotheby's International Realty-Tenafly. NJMLS
- $2,049,0005 bd5 ba-- sqft335 Riverdale Drive, Fort Lee, NJ 07024For SaleMLS ID #26024168, Jason Pierce, Prominent Properties Sotheby's International Realty-Tenafly. NJMLS
- $1,950,0005 bd6 ba-- sqft52 Robinhood Avenue, Closter, NJ 07624For SaleMLS ID #26034276, Emily Kim, EXP Realty, LLC - Englewood Cliffs. NJMLS
- $1,489,0005 bd4 ba-- sqft1070 Cumbermeade Road, Fort Lee, NJ 07024For SaleMLS ID #26037690, Miguel Rondon, Keller Williams Town Life. NJMLS
- $1,790,0004 bd4 ba-- sqft750 Undercliff Avenue, Edgewater, NJ 07020For SaleMLS ID #26025653, Jennifer Yang-Wu, Coldwell Banker, Alpine/Closter. NJMLS
- $1,995,0005 bd5 ba-- sqft45 Lake Road, Upper Saddle River, NJ 07458For SaleMLS ID #26035290, Vyacheslav Zborovsky, The Agency One Rock-HoHoKus-Ridgewood East. NJMLS
- $2,425,0006 bd8 ba-- sqft416 Devonshire Drive, Franklin Lakes, NJ 07417For SaleMLS ID #26037293, Grazyna Ziarko, The Agency One Rock-Franklin Lakes. NJMLS
