This custom built six-bedroom, eight bathroom home welcomes you with a grand two-story entry foyer that sets the tone for its spacious and inviting layout. The great room with a fireplace opens seamlessly to a private patio, creating the perfect setting for both everyday living and entertaining. A warm and inviting family room with its fireplace adds to the home's comfort and charm. The beautiful updated kitchen features a center island, breakfast bar, and bright eating area, offering functionality and style for gatherings. The finished basement provides additional living and recreational space to suit a variety of needs. Set on over one acre of professionally maintained property, this offers exceptional outdoor living with a heated gunite pool. Circular driveway, three car garage, and wonderful location(only a few minutes from major NJ highways).
For sale
$2,565,000
416 Devonshire Dr, Franklin Lakes, NJ 07417
6beds
--sqft
Single Family Residence
Built in ----
-- sqft lot
$-- Zestimate®
$--/sqft
$-- HOA
What's special
Circular drivewayCenter islandThree car garageGrand two-story entry foyerBreakfast barBright eating areaBeautiful updated kitchen
- 154 days
- 724
- 37
Zillow last checked:
Listing updated:
Listed by:
Grazyna Ziarko 201-218-8504,
The Agency One Rock-Franklin Lakes
Source: NJMLS,MLS#: 26010615
Facts & features
Interior
Bedrooms & bathrooms
- Bedrooms: 6
- Bathrooms: 8
- Full bathrooms: 5
- 1/2 bathrooms: 3
Heating
- Baseboard, Natural Gas
Cooling
- Central Air
Features
- Central Vacuum
- Flooring: Hardwood
- Basement: Finished
- Number of fireplaces: 3
- Fireplace features: 3 Fireplaces
Property
Parking
- Total spaces: 3
- Parking features: Garage
- Garage spaces: 3
- Details: Attached
Features
- Patio & porch: Deck / Patio
- Pool features: Gunite, Heated
- Has view: Yes
- View description: None
- Waterfront features: None
Lot
- Features: Regular
Details
- Parcel number: 200330200000200005
Construction
Type & style
- Home type: SingleFamily
- Property subtype: Single Family Residence
Materials
- Brick, Cement Siding
Community & HOA
Community
- Features: Extended Family
- Security: Security
Location
- Region: Franklin Lakes
Financial & listing details
- Tax assessed value: $1,550,000
- Annual tax amount: $29,500
- Date on market: 4/4/2026
- Listing agreement: Exclusive Right To Sell
- Ownership: Contract Owner
Estimated market value
Not available
Estimated sales range
Not available
Not available
Price history
| Date | Event | Price |
|---|---|---|
| 4/6/2026 | Listed for sale | $2,565,000+167.9% |
Source:  NJMLS #26010615 Report a problem NJMLS #26010615 Report a problem | ||
| 8/4/1999 | Sold | $957,500 |
Source: Public Record Report a problem | ||
Public tax history
| Year | Property taxes | Tax assessment |
|---|---|---|
| 2025 | $27,838 | $1,550,000 |
| 2024 | $27,838 +3.8% | $1,550,000 |
| 2023 | $26,815 +2.6% | $1,550,000 |
| 2022 | $26,133 +1.4% | $1,550,000 |
| 2021 | $25,761 +1.2% | $1,550,000 |
| 2020 | $25,451 +1% | $1,550,000 |
| 2019 | $25,188 | $1,550,000 -11.8% |
| 2018 | $25,188 -12.6% | $1,756,600 |
| 2017 | $28,826 +2.6% | $1,756,600 |
| 2016 | $28,088 +1.7% | $1,756,600 |
| 2015 | $27,614 +1% | $1,756,600 |
| 2014 | $27,350 +1.8% | $1,756,600 |
| 2013 | $26,876 | $1,756,600 |
| 2012 | $26,876 +0.3% | $1,756,600 |
| 2011 | $26,789 +4.2% | $1,756,600 -18.3% |
| 2010 | $25,714 -0.7% | $2,150,000 |
| 2009 | $25,885 | $2,150,000 -4.2% |
| 2007 | -- | $2,243,100 +191.2% |
| 2006 | -- | $770,200 |
| 2005 | -- | $770,200 |
| 2004 | -- | $770,200 |
| 2003 | -- | $770,200 |
| 2002 | -- | $770,200 |
| 2001 | -- | $770,200 |
Find assessor info on the county website
Monthly payment
Est. payment
Payment breakdown
Explore the cost of this home by adjusting the details. Changes won't be saved.Climate risks
Neighborhood: 07417
Nearby schools
Schools provided by the listing agent
- Elementary: HIGH MOUNTAIN ROAD
- Middle: FAMS
- High: RAMAPO
Source: NJMLS. This data may not be complete. We recommend contacting the local school district to confirm school assignments for this home.
- $2,483,7006 bd6 ba6k sqft434 Devonshire Dr, Franklin Lakes, NJ 07417Off Market
- $2,526,3005 bd7 ba40k sqft408 Devonshire Dr, Franklin Lakes, NJ 07417Off Market
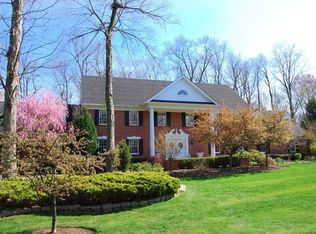
- $2,150,9005 bd5 ba5.2k sqft468 Devonshire Dr, Franklin Lakes, NJ 07417Off Market
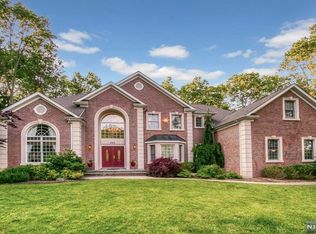
- $1,895,6005 bd5 ba6k sqft417 Devonshire Dr, Franklin Lakes, NJ 07417Off Market
Similar homes
- $2,750,0006 bd8 ba-- sqft27 Shinnecock Trl, Franklin Lakes, NJ 07417For Sale

 MLS ID #26030142, Ronald Aiosa, II, Keller Williams Prosperity Realty. NJMLS
 - $2,899,9995 bd6 ba-- sqft554 Hampton Hill Rd, Franklin Lakes, NJ 07417For Sale
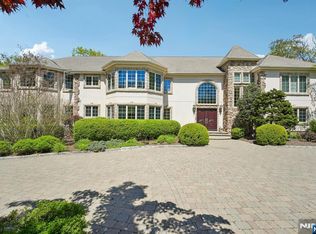 MLS ID #26013551, Grazyna Ziarko, The Agency One Rock-Franklin Lakes. NJMLS
 - $1,999,0004 bd5 ba-- sqft765 Colonial Rd, Franklin Lakes, NJ 07417For Sale
 MLS ID #26019396, Mersedeh Dalaei-Shalforoosh, Prominent Properties Sotheby's International Realty-Ridgewood. NJMLS
 - $3,450,0005 bd7 ba-- sqft505 Timberline Dr, Franklin Lakes, NJ 07417For Sale
 MLS ID #26018437, Grazyna Ziarko, The Agency One Rock-Franklin Lakes. NJMLS
 - $1,999,9005 bd5 ba-- sqft501 Clinton Ave, Wyckoff, NJ 07481For SaleMLS ID #26029590, Sandra Luttrell, Property Connections. NJMLS
- $3,499,0005 bd6 ba-- sqft807 Sussex Rd, Franklin Lakes, NJ 07417For SaleMLS ID #26021487, Grazyna Ziarko, The Agency One Rock-Franklin Lakes. NJMLS
- $2,550,0006 bd5 ba8.2k sqft33 Winding Road Farm E, Ardsley, NY 10502For Sale
 MLS ID #882775, Nicholas Scaramella, Listing by: Compass Greater NY, LLC. OneKey® MLS as distributed by MLS GRID
 - $1,649,0004 bd4 ba-- sqft922 Hilltop Ter, Franklin Lakes, NJ 07417For SaleMLS ID #26027936, Grazyna Ziarko, The Agency One Rock-Franklin Lakes. NJMLS
- $2,300,0005 bd6 ba6.4k sqft11 Faith Lane, Ardsley, NY 10502For SaleMLS ID #1040396, Cate A. Hegarty, Listing by: Compass Greater NY, LLC. OneKey® MLS as distributed by MLS GRID
- $2,349,0007 bd6 ba-- sqft11 Pine Tree Dr, Saddle River, NJ 07458For SaleMLS ID #26022153, Patricia Gesswein, Houwzer, Inc.. NJMLS
- $2,350,0006 bd7 ba-- sqft1 Aspen Ct, Mahwah, NJ 07430For SaleMLS ID #26029053, Taylor Lucyk, The Agency One Rock-Paramus. NJMLS
- $2,495,0004 bd5 ba-- sqft11 Lower Cross Rd, Saddle River, NJ 07458For SaleMLS ID #26015653, Vicki Gaily, Special Properties, Division Brook Hollow Group, Inc.. NJMLS
- $2,299,0005 bd6 ba-- sqft50 Blueberry Dr, Woodcliff Lake, NJ 07677For SaleMLS ID #26025312, Edward Ditroia, The Agency One Rock-Mahwah. NJMLS
- $2,150,0005 bd3 ba4.5k sqft9 Ronwood Road, Chestnut Ridge, NY 10977For SaleMLS ID #1005553, Rosemary Sidoti, Listing by: Howard Hanna Rand Realty. OneKey® MLS as distributed by MLS GRID
- $2,200,0006 bd7 ba6k sqft281 Phillips Hill Road, New City, NY 10956For SaleMLS ID #1018857, David Jacobi, Listing by: Keller Williams Valley Realty. OneKey® MLS as distributed by MLS GRID
- $2,595,0006 bd8 ba-- sqft512 Warwick Ave, Teaneck, NJ 07666For SaleMLS ID #26025577, Nechama Polak, Vera & Nechama Realty. NJMLS
- $2,588,0006 bd6 ba-- sqft49 Alpine Dr, Closter, NJ 07624For SaleMLS ID #26027682, Jennifer Yang-Wu, Coldwell Banker, Alpine/Closter. NJMLS
- $2,275,0006 bd5 ba5k sqft14 Kopac Lane, Palisades, NY 10964For SaleMLS ID #973969, Russell S Woolley, Listing by: Wright Bros Real Estate Inc.. OneKey® MLS as distributed by MLS GRID
- $1,950,0006 bd4 ba2.9k sqft41 S Parker Drive, Monsey, NY 10952For SaleMLS ID #1038420, Lonna H Ralbag, Listing by: Rodeo Realty Inc. OneKey® MLS as distributed by MLS GRID
