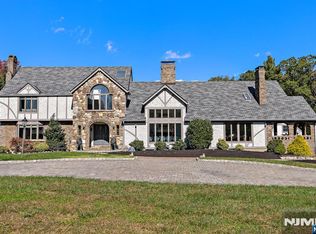
Step into an elevated lifestyle at 19 Scott Court, a six-bedroom, six full bath luxury home, over 5100 square feet plus an expansive walk-out lower level, featuring a stunning indoor saltwater pool, gourmet kitchen and private grounds complete with a serene koi pond. Tucked away in a peaceful, quiet cul-de-sac, this architectural masterpiece features an indoor pool and spa, creating a year-round oasis for wellness and relaxation. Inside, the expansive floor plan seamlessly connects the grand living spaces, highlighted by custom floor-to-ceiling windows that frame breathtaking views of this private 1.23 acre property. Culinary enthusiasts and entertainers will love the massive gourmet kitchen and banquet-sized dining room, designed to make hosting effortless. The primary bedroom suite serves as a peaceful, private retreat, boasting expansive square footage and a spa-like en-suite bath. Each of the five additional bedrooms provides generous accommodations for guests or family members. Combining thoughtful design and rare amenities, this sophisticated estate presents an extraordinary opportunity for those seeking an elevated lifestyle.
For sale
$2,250,000
19 Scott Court, Allendale, NJ 07401
6beds
--sqft
Single Family Residence
Built in ----
-- sqft lot
$-- Zestimate®
$--/sqft
$-- HOA
What's special
Indoor pool and spaPrivate groundsCustom floor-to-ceiling windowsExpansive walk-out lower levelGourmet kitchenMassive gourmet kitchenBanquet-sized dining room
- 10 days
- 956
- 57
Zillow last checked:
Listing updated:
Listed by:
Maria DeLucia 908-337-4775,
Coldwell Banker, Ridgewood
Source: NJMLS,MLS#: 26036022
Facts & features
Interior
Bedrooms & bathrooms
- Bedrooms: 6
- Bathrooms: 6
- Full bathrooms: 6
Heating
- Baseboard, Natural Gas
Cooling
- Central Air
Features
- Central Vacuum
- Flooring: Hardwood, Carpet
- Basement: Full,Walk-Out Access,Partially Finished
- Number of fireplaces: 2
- Fireplace features: 2 Fireplaces
Property
Parking
- Total spaces: 8
- Parking features: Garage
- Garage spaces: 3
- Details: Attached, Gar Opener
Features
- Patio & porch: Deck / Patio
- Pool features: Heated, In Ground, Indoor
- Has view: Yes
- View description: South
- Waterfront features: None
Lot
- Features: Cul-De-Sac
Details
- Parcel number: 0101501000000006
- Other equipment: Intercom
Construction
Type & style
- Home type: SingleFamily
- Property subtype: Single Family Residence
Materials
- Stucco
Community & HOA
Community
- Features: Close/Parks, Close/School, Close/Shopg, Close/Trans, Close/Wrshp, Extended Family
- Security: Security
Location
- Region: Allendale
Financial & listing details
- Tax assessed value: $1,758,700
- Annual tax amount: $32,139
- Date on market: 10/12/2026
- Listing agreement: Exclusive Right To Sell
- Ownership: Private
Estimated market value
Not available
Estimated sales range
Not available
Not available
Price history
| Date | Event | Price |
|---|---|---|
| 10/12/2026 | Listed for sale | $2,250,000 |
Source:  NJMLS #26036022 Report a problem | ||
Public tax history
| Year | Property taxes | Tax assessment |
|---|---|---|
| 2026 | $32,139 -3.7% | $1,758,700 +11.1% |
| 2025 | $33,390 +5.7% | $1,583,200 +5.7% |
| 2024 | $31,582 +3.6% | $1,497,500 +8% |
| 2023 | $30,478 +0.5% | $1,386,000 +4.1% |
| 2022 | $30,330 -1.3% | $1,332,000 +1.9% |
| 2021 | $30,718 -7.9% | $1,307,700 -7.9% |
| 2020 | $33,353 +2.3% | $1,419,900 |
| 2019 | $32,615 | $1,419,900 |
| 2018 | $32,615 +0.3% | $1,419,900 |
| 2017 | $32,530 +2% | $1,419,900 |
| 2016 | $31,877 -0.2% | $1,419,900 |
| 2015 | $31,930 +1.1% | $1,419,900 +6% |
| 2014 | $31,581 -11% | $1,339,900 |
| 2013 | $35,476 | $1,339,900 |
| 2012 | $35,476 +1.1% | $1,339,900 +0.9% |
| 2011 | $35,078 +0.9% | $1,327,700 |
| 2010 | $34,759 +2.8% | $1,327,700 |
| 2009 | $33,803 | $1,327,700 |
| 2007 | -- | $1,327,700 |
| 2006 | -- | $1,327,700 |
| 2005 | -- | $1,327,700 |
| 2004 | -- | $1,327,700 |
| 2003 | -- | $1,327,700 |
| 2002 | -- | $1,327,700 +79.4% |
| 2001 | -- | $740,000 |
Find assessor info on the county website
Monthly payment
Est. payment
Payment breakdown
Explore the cost of this home by adjusting the details. Changes won't be saved.Climate risks
Neighborhood: 07401
Nearby schools
Schools provided by the listing agent
- Elementary: Hillside
- Middle: Brookside
- High: Northern Highlands
Source: NJMLS. This data may not be complete. We recommend contacting the local school district to confirm school assignments for this home.

Similar homes
- $2,659,9995 bd4 ba-- sqft164 E Saddle River Rd, Saddle River Boro, NJ 07458For Sale
 MLS ID #4044013, Christina Gibbons, Christie's Int'l Real Estate Nj. GSMLS
- $2,400,0006 bd8 ba-- sqft9 Cameron Road, Saddle River, NJ 07458For Sale

 MLS ID #26038259, Edward Ditroia, The Agency One Rock-Mahwah. NJMLS
- $1,595,0004 bd4 ba-- sqft580 Brookside Avenue, Allendale, NJ 07401For Sale
 MLS ID #26037215, Claudia Sanchez, The Agency One Rock-Allendale. NJMLS
- $2,595,0006 bd6 ba-- sqft7 Christopher Place, Saddle River, NJ 07458For Sale
 MLS ID #26037591, Theresa Ruggieri, Coastal Living Real Estate Group. NJMLS
- $2,100,0004 bd5 ba-- sqft41 Wildwood Road, Saddle River, NJ 07458For SaleMLS ID #26039067, Michiko Furusho, The Agency One Rock-Fort Lee. NJMLS
- $2,425,0006 bd8 ba-- sqft416 Devonshire Drive, Franklin Lakes, NJ 07417For SaleMLS ID #26037293, Grazyna Ziarko, The Agency One Rock-Franklin Lakes. NJMLS
- $2,395,0005 bd4 ba-- sqft40 Mohegan Trail, Saddle River, NJ 07458For SaleMLS ID #26033803, Diane Cookson, Compass New Jersey, LLC-Ridgewood. NJMLS
- $2,350,0006 bd7 ba-- sqft1 Aspen Court, Mahwah, NJ 07430For SaleMLS ID #26029053, Taylor Lucyk, The Agency One Rock-Paramus. NJMLS
- $1,289,0006 bd6 ba-- sqft299 Forest Road, Mahwah, NJ 07430For SaleMLS ID #26037956, Gary Silberstein, Keller Williams Valley Realty. NJMLS
- $2,200,0006 bd7 ba6k sqft281 Phillips Hill Road, New City, NY 10956For Sale
 MLS ID #1018857, David Jacobi, Listing by: Keller Williams Valley Realty. OneKey® MLS as distributed by MLS GRID
- $2,695,0005 bd6 ba-- sqft402 Highland Avenue, Ridgewood, NJ 07450For SaleMLS ID #26037139, Pamela Lobosco, Tarvin Realtors. NJMLS
- $1,899,0005 bd3 ba4.5k sqft9 Ronwood Road, Chestnut Ridge, NY 10977For SaleMLS ID #1005553, Rosemary Sidoti, Listing by: Howard Hanna Rand Realty. OneKey® MLS as distributed by MLS GRID
- $1,850,0008 bd5 ba6.1k sqft10 Golden Road, Montebello, NY 10901For SaleMLS ID #1047577, Feige R. Fried, Listing by: eRealty Advisors, Inc. OneKey® MLS as distributed by MLS GRID
- $2,495,0004 bd5 ba-- sqft11 Lower Cross Road, Saddle River, NJ 07458For SaleMLS ID #26015653, Vicki Gaily, Special Properties, Division Brook Hollow Group, Inc.. NJMLS
- $1,618,9506 bd6 ba-- sqft22 Angela Court, Woodcliff Lake, NJ 07677For SaleMLS ID #26036320, Susan Laskin, Coldwell Banker, Hillsdale. NJMLS
- $1,750,0006 bd5 ba-- sqft40-12 Kilada Court, Fair Lawn, NJ 07410For SaleMLS ID #26036962, Karen Seliger, Vera & Nechama Realty. NJMLS
- $2,290,0005 bd6 ba-- sqft74 Sherwood Road, Norwood, NJ 07648For SaleMLS ID #26032847, Edward An, RE/MAX Signature Homes. NJMLS
- $1,649,0005 bd4 ba-- sqft10 Baker Court, Ramsey, NJ 07446For SaleMLS ID #26035258, Nicole Minetti, Keller Williams Village Square Realty. NJMLS
