Majestically perched in Ridgewood's coveted Old Country Club section and the Orchard School district, this grand residence offers a stately presence, generous proportions, and five gorgeous, updated full bathrooms. Built in 1991 and enhanced with premium upgrades, the home welcomes you with an impressive foyer. The formal living room features a dedicated piano area, while the dramatic great room boasts cathedral ceilings and a beautifully appointed wet bar. An updated custom kitchen showcases high-end finishes and exceptional craftsmanship. A first-floor office or bedroom and full bath offer flexibility. Upstairs, the primary suite includes a walk-in closet and spa-like bath with a large soaking tub and custom vanity. Three additional bedrooms and two full baths, including a guest en suite, provide comfort and privacy. Second-floor laundry adds convenience. The expansive basement offers high ceilings, recreation space, abundant storage, a renovated full bath, and a large additional room ideal for an office, gym, or playroom. Thoughtfully designed gardens and mature landscaping create a private setting for outdoor entertaining. An oversized two car garage with high ceilings provides ample space for vehicles, storage, and recreational equipment. From its soaring ceilings to its exquisite updates, this home offers a sense of scale and serenity in an exclusive Ridgewood neighborhood. Too many upgrades to list - A MUST SEE! Nothing to do but move right in and enjoy!
For sale
$2,695,000
402 Highland Avenue, Ridgewood, NJ 07450
5beds
--sqft
Single Family Residence
Built in ----
-- sqft lot
$-- Zestimate®
$--/sqft
$-- HOA
What's special
Updated custom kitchenHigh-end finishesSoaring ceilingsCathedral ceilingsExceptional craftsmanshipGuest en suiteRecreation space
- 2 days
- 896
- 57
Zillow last checked:
Listing updated:
Listed by:
Pamela Lobosco 201-463-9844,
Tarvin Realtors
Source: NJMLS,MLS#: 26037139
Facts & features
Interior
Bedrooms & bathrooms
- Bedrooms: 5
- Bathrooms: 6
- Full bathrooms: 5
- 1/2 bathrooms: 1
Heating
- Baseboard, Natural Gas, Zoned
Cooling
- Central Air
Features
- Central Vacuum, One Floor Living
- Flooring: Hardwood
- Basement: Finished
- Number of fireplaces: 1
- Fireplace features: 1 Fireplace
Video & virtual tour
Property
Parking
- Total spaces: 2
- Parking features: Garage
- Garage spaces: 2
- Details: Attached
Features
- Patio & porch: Deck / Patio
- Pool features: None
- Has view: Yes
- View description: East
- Waterfront features: None
Lot
- Features: Regular
Details
- Parcel number: 5102706000000005
Construction
Type & style
- Home type: SingleFamily
- Property subtype: Single Family Residence
Materials
- Brick, Clapboard
Community & HOA
Community
- Features: Close/Parks, Close/School, Close/Shopg, Close/Trans, Close/Wrshp
- Security: Security
Location
- Region: Ridgewood
Financial & listing details
- Tax assessed value: $1,343,100
- Annual tax amount: $38,815
- Date on market: 10/8/2026
- Listing agreement: Exclusive Right To Sell
- Ownership: Private
Estimated market value
Not available
Estimated sales range
Not available
Not available
Price history
| Date | Event | Price |
|---|---|---|
| 10/8/2026 | Listed for sale | $2,695,000+107.3% |
Source:  NJMLS #26037139 Report a problem NJMLS #26037139 Report a problem | ||
| 1/7/2010 | Sold | $1,300,000-3.6% |
Source: Public Record Report a problem | ||
| 10/28/2009 | Price change | $1,349,000-9.8% |
Source: Tarvin Realtors #2932912 Report a problem | ||
| 7/26/2009 | Listed for sale | $1,495,000+71.8% |
Source: Tarvin Realtors #2932912 Report a problem | ||
| 1/5/1998 | Sold | $870,000-5.9% |
Source: Public Record Report a problem | ||
| 6/12/1995 | Sold | $925,000-0.9% |
Source: Public Record Report a problem | ||
| 9/2/1994 | Sold | $933,000 |
Source: Public Record Report a problem | ||
Public tax history
| Year | Property taxes | Tax assessment |
|---|---|---|
| 2026 | $38,816 +0.7% | $1,343,100 |
| 2025 | $38,534 | $1,343,100 |
| 2024 | $38,534 +2.3% | $1,343,100 |
| 2023 | $37,661 +2.8% | $1,343,100 +0.2% |
| 2022 | $36,625 +0.9% | $1,340,100 |
| 2021 | $36,290 +4.3% | $1,340,100 |
| 2020 | $34,802 +1.2% | $1,340,100 |
| 2019 | $34,374 | $1,340,100 |
| 2018 | $34,374 +3.6% | $1,340,100 |
| 2017 | $33,181 +1.8% | $1,340,100 |
| 2016 | $32,605 +2% | $1,340,100 |
| 2015 | $31,961 +1.2% | $1,340,100 |
| 2014 | $31,573 -0.1% | $1,340,100 -17% |
| 2013 | $31,599 | $1,615,500 |
| 2012 | $31,599 +3.7% | $1,615,500 |
| 2011 | $30,485 +5% | $1,615,500 |
| 2010 | $29,043 +4% | $1,615,500 -0.3% |
| 2009 | $27,925 | $1,620,700 +42.2% |
| 2007 | -- | $1,139,400 |
| 2006 | -- | $1,139,400 |
| 2005 | -- | $1,139,400 |
| 2004 | -- | $1,139,400 |
| 2003 | -- | $1,139,400 |
| 2002 | -- | $1,139,400 |
| 2001 | -- | $1,139,400 |
Find assessor info on the county website
Monthly payment
Est. payment
Payment breakdown
Explore the cost of this home by adjusting the details. Changes won't be saved.Climate risks
Neighborhood: 07450
Nearby schools
Schools provided by the listing agent
- Elementary: ORCHARD
- Middle: GEORGE WASHINGTON
- High: RHS
Source: NJMLS. This data may not be complete. We recommend contacting the local school district to confirm school assignments for this home.
Similar homes
- $2,495,0005 bd5 ba-- sqft526 Knollwood Road, Ridgewood, NJ 07450For Sale
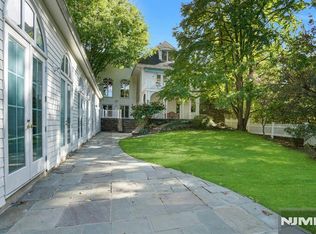
 MLS ID #26036113, Cathy Bossolina, Prominent Properties Sotheby's International Realty-Ridgewood. NJMLS
 - $2,200,0006 bd5 ba-- sqft270 Bellair Road, Ridgewood, NJ 07450For Sale
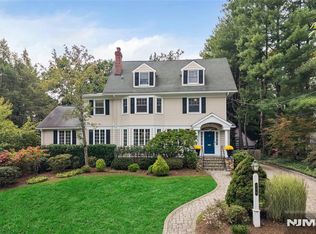 MLS ID #26036570, Christina Gibbons, Christie's International Real Estate New Jersey. NJMLS
 - $2,750,0006 bd5 ba-- sqft326 West End Avenue, Ridgewood, NJ 07450For Sale
 MLS ID #26036946, Christina Gibbons, Christie's International Real Estate New Jersey. NJMLS
 - $2,488,0006 bd6 ba-- sqft671 Delaware Avenue, Ridgewood, NJ 07450For Sale
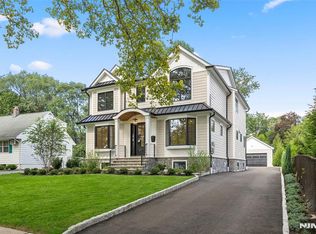 MLS ID #26038022, Anna Lepishina, Prominent Homes Realty, LLC. NJMLS
 - $2,400,0006 bd8 ba-- sqft9 Cameron Road, Saddle River, NJ 07458For SaleMLS ID #26038259, Edward Ditroia, The Agency One Rock-Mahwah. NJMLS
- $2,399,0004 bd5 ba-- sqft545 Miller Road, Wyckoff, NJ 07481For SaleMLS ID #26036601, Dawn Braithwaite, Keller Williams Village Square Realty. NJMLS
- $2,550,0006 bd6 ba-- sqft210 Hillcrest Drive, Paramus, NJ 07652For SaleMLS ID #26036749, Tony Nabhan, Keller Williams City Views Realty. NJMLS
- $2,099,9996 bd6 ba-- sqft914 Hammond Road, Ridgewood, NJ 07450For SaleMLS ID #26037073, Guirguis Tadros, Coldwell Banker, Ridgewood. NJMLS
- $2,850,0006 bd6 ba-- sqft44 Spottswood Road, Glen Rock, NJ 07452For SaleMLS ID #26036632, Roi Klipper, Corcoran Infinity Properties, Ridgewood. NJMLS
- $2,695,0007 bd7 ba-- sqft134 Morningside Road, Paramus, NJ 07652For SaleMLS ID #26037315, Taylor Lucyk, The Agency One Rock-Paramus. NJMLS
- $1,695,0004 bd3 ba-- sqft371 Fairmount Road, Ridgewood, NJ 07450For SaleMLS ID #26035979, Kelly O'Brien, Keller Williams Village Square Realty. NJMLS
- $2,699,0004 bd5 ba-- sqft790 W Saddle River Road, Ho-Ho-Kus, NJ 07423For SaleMLS ID #26035521, Megan Fox, Compass New Jersey, LLC-Ridgewood. NJMLS
- $2,674,0006 bd7 ba-- sqft648 Falmouth Avenue, Paramus, NJ 07652For SaleMLS ID #26036330, Tony Nabhan, Keller Williams City Views Realty. NJMLS
- $1,399,0004 bd3 ba-- sqft43 Garfield Place, Ridgewood, NJ 07450For SaleMLS ID #26035838, Christina Gibbons, Christie's International Real Estate New Jersey. NJMLS
- $1,495,0004 bd5 ba-- sqft45 Cheryl Hills Drive, Hawthorne, NJ 07506For SaleMLS ID #26038699, Sergio Sciortino, Keller Williams Village Square Realty - Wyckoff. NJMLS
- $1,795,0005 bd4 ba-- sqft140 John Street, Ridgewood, NJ 07450For SaleMLS ID #26031937, Eileen Seaman, Keller Williams Village Square Realty. NJMLS
