Gracious and elegant custom residence ideally situated on two private acres in Ridgewood's coveted Old Country Club neighborhood, within the desirable Orchard Elementary School district. Designed with impressive scale and wonderful natural light, the home features 10-foot ceilings on the first floor, oversized windows, and expansive spaces for entertaining. A dramatic full-size indoor pool creates a truly unique year-round amenity. Offering 5 bedrooms, 4 full and 1 half baths, the home includes a spacious first-floor primary suite with dressing room and custom walk-in closet. The second floor features 3 additional bedrooms, a flexible office/recreation room, and playroom. The walkout lower level offers two family rooms, laundry, an additional guest suite, and direct access to the indoor pool. A circular drive, 3-car attached garage, and expansive grounds complete this exceptional property. House generator, new boiler, and elevator 3 floors - as is. A rare opportunity to enjoy two private acres in one of Ridgewood's most distinguished neighborhoods. Offered “as is.â€
Under contract
$2,495,000
526 Knollwood Road, Ridgewood, NJ 07450
5beds
--sqft
Single Family Residence
Built in ----
-- sqft lot
$-- Zestimate®
$--/sqft
$-- HOA
What's special
Additional guest suiteWonderful natural lightImpressive scaleDramatic full-size indoor poolTwo family roomsWalkout lower levelOversized windows
- 28 days
- 3,402
- 142
Likely to sell faster than
Zillow last checked:
Listing updated:
Listed by:
Cathy Bossolina 201-410-0642,
Prominent Properties Sotheby's International Realty-Ridgewood
Source: NJMLS,MLS#: 26036113
Facts & features
Interior
Bedrooms & bathrooms
- Bedrooms: 5
- Bathrooms: 5
- Full bathrooms: 4
- 1/2 bathrooms: 1
Heating
- Baseboard, Natural Gas, Hot Water, Zoned
Cooling
- Central Air
Features
- Elevator
- Flooring: Hardwood
- Basement: Finished,Walk-Out Access
- Number of fireplaces: 3
- Fireplace features: 3 Fireplaces
Video & virtual tour
Property
Parking
- Total spaces: 3
- Parking features: Garage
- Garage spaces: 3
- Details: Attached
Features
- Patio & porch: Deck / Patio
- Pool features: Indoor
- View description: None
- Waterfront features: None
Lot
- Features: Regular
Details
- Parcel number: 510280300000001901
Construction
Type & style
- Home type: SingleFamily
- Property subtype: Single Family Residence
Materials
- Brick
Community & HOA
Community
- Features: Close/Parks, Close/School, Close/Shopg, Close/Trans
Location
- Region: Ridgewood
Financial & listing details
- Tax assessed value: $3,087,800
- Annual tax amount: $89,237
- Date on market: 10/4/2026
- Listing agreement: Exclusive Right To Sell
- Ownership: Private
Estimated market value
Not available
Estimated sales range
Not available
Not available
Price history
| Date | Event | Price |
|---|---|---|
| 10/19/2026 | Pending sale | $2,495,000 |
Source:  NJMLS #26036113 Report a problem | ||
| 10/7/2026 | Listed for sale | $2,495,000 |
Source: NJMLS #26036113 Report a problem | ||
Public tax history
| Year | Property taxes | Tax assessment |
|---|---|---|
| 2026 | $89,237 +0.7% | $3,087,800 |
| 2025 | $88,589 | $3,087,800 |
| 2024 | $88,589 +2.3% | $3,087,800 |
| 2023 | $86,582 +2.6% | $3,087,800 |
| 2022 | $84,390 +0.9% | $3,087,800 |
| 2021 | $83,618 +4.3% | $3,087,800 |
| 2020 | $80,190 +1.2% | $3,087,800 |
| 2019 | $79,202 | $3,087,800 |
| 2018 | $79,202 +3.6% | $3,087,800 |
| 2017 | $76,454 +1.8% | $3,087,800 |
| 2016 | $75,126 +2% | $3,087,800 |
| 2015 | $73,644 +1.2% | $3,087,800 |
| 2014 | $72,749 +12.9% | $3,087,800 -6.3% |
| 2013 | $64,444 | $3,294,700 |
| 2012 | $64,444 +3.7% | $3,294,700 |
| 2011 | $62,171 -1.7% | $3,294,700 |
| 2010 | $63,263 +4% | $3,294,700 -6.7% |
| 2009 | $60,827 | $3,530,300 +44.5% |
| 2007 | -- | $2,443,000 |
| 2006 | -- | $2,443,000 |
| 2005 | -- | $2,443,000 |
| 2004 | -- | $2,443,000 |
| 2003 | -- | $2,443,000 |
| 2002 | -- | $2,443,000 |
| 2001 | -- | $2,443,000 |
Find assessor info on the county website
Monthly payment
Est. payment
Payment breakdown
Explore the cost of this home by adjusting the details. Changes won't be saved.Climate risks
Neighborhood: 07450
Nearby schools
Schools provided by the listing agent
- Middle: George Washington
- High: Ridgewood HS
Source: NJMLS. This data may not be complete. We recommend contacting the local school district to confirm school assignments for this home.
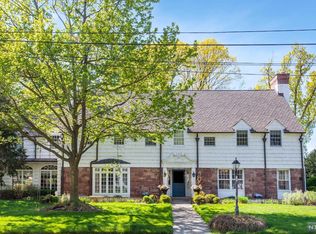
Similar homes
- $--4 bd3 ba3.3k sqft521 Rivervale Rd, River Vale, NJ 07675Auction
 Auction.com 2
- $2,265,0003 bd4 ba-- sqft999 Cherokee Ln, Franklin Lakes Boro, NJ 07417For Sale
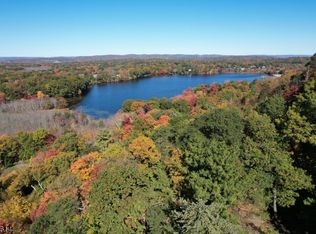 MLS ID #4061867, Gregory Earnshaw, Coldwell Banker Realty. GSMLS
- $2,499,9996 bd7 ba4.9k sqft107 Overlook Road, Pomona, NY 10970For Sale
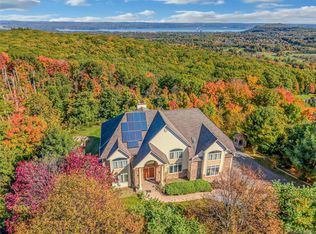
 MLS ID #1062241, Adam J Blankfort, Listing by: Corcoran Baer & McIntosh. OneKey® MLS as distributed by MLS GRID
- $--3 bd4 ba2.5k sqft288 E Saddle River Rd, Upper Saddle River, NJ 07458Auction
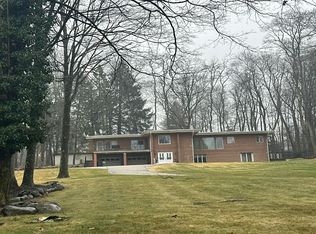 Auction.com 2
- $2,495,0004 bd5 ba-- sqft11 Lower Cross Road, Saddle River, NJ 07458For Sale
 MLS ID #26015653, Vicki Gaily, Special Properties, Division Brook Hollow Group, Inc.. NJMLS
- $2,395,0005 bd4 ba-- sqft40 Mohegan Trail, Saddle River, NJ 07458For SaleMLS ID #26033803, Diane Cookson, Compass New Jersey, LLC-Ridgewood. NJMLS
- $2,488,0006 bd5 ba-- sqft390 Harland Avenue, Haworth, NJ 07641For SaleMLS ID #26036449, Tami Rapaport, Keller Williams Town Life. NJMLS
- $2,550,0005 bd5 ba4.5k sqft117 Leber Road, Blauvelt, NY 10913For SaleMLS ID #H6220154, Kathleen A Kennedy, Listing by: Imagine Properties NY. OneKey® MLS as distributed by MLS GRID
- $2,499,0005 bd5 ba-- sqft1 Canterbury Road, Norwood, NJ 07648For SaleMLS ID #26036976, Joshua Kim, The Agency One Rock-Fort Lee. NJMLS
- $2,399,0005 bd6 ba-- sqft218 Paramus Road, Paramus, NJ 07652For SaleMLS ID #26020312, Juliette Gorham, Howard Hanna Rand Realty, Old Tappan. NJMLS
- $2,495,0007 bd5 ba5.4k sqft111-113 Lexow Avenue, Nyack, NY 10960For SaleMLS ID #962331, Adam J Blankfort, Listing by: Corcoran Baer & McIntosh. OneKey® MLS as distributed by MLS GRID
- $2,592,0006 bd4 ba4.5k sqft5 Sophia Street, Monsey, NY 10952For SaleMLS ID #1001973, Eva Zilz, Listing by: Rodeo Realty Inc. OneKey® MLS as distributed by MLS GRID
- $2,449,0006 bd5 ba-- sqft25 Ackerman Road, Saddle River, NJ 07458For SaleMLS ID #23021885, Lauren Schachtel, Coldwell Banker, Ridgewood. NJMLS
- $2,250,0005 bd7 ba3.2k sqft12 Lorillard Road, Tuxedo Park, NY 10987For SaleMLS ID #1042061, Anna C. Shaw, Listing by: Compass Greater NY, LLC. OneKey® MLS as distributed by MLS GRID
- $3,050,0006 bd8 ba-- sqft20 Burning Hollow Road, Saddle River, NJ 07458For SaleMLS ID #26026076, Linda Takach, Terrie O'Connor Realtors-Saddle River. NJMLS
