A rare opportunity to own a truly distinctive property tucked away on a quiet cul-de-sac. This gracious and expansive residence offers an exceptional blend of timeless elegance, generous scale, and resort-style amenities. A welcoming interior unfolds with an effortless flow for both grand entertaining and everyday living. The open-concept kitchen and family room with its custom cedar ceiling is perfect for entertaining. The formal living w/fireplace & vaulted ceiling is so inviting. A banquet sized dining room, office with built-ins, bedroom, full bath with indoor cabana room, laundry, powder room, and spa room complete the first floor. Upstairs, the luxurious primary suite is complemented by three additional generously sized bedrooms featuring custom built-ins, and additional full bath. The finished lower level extends the living experience with rec/game areas, abundant storage, and a professionally designed wine cellar. Outside, beautifully manicured grounds featuring a stone patio, expansive decking, and an in-ground Gunite pool. A grandfathered tennis court is an especially rare amenity–one that could not be replicated under today's regulations. Additional highlights include a whole-house generator, four-car garage with electric vehicle charging, and ample parking. With its coveted Saddle River location, extraordinary outdoor amenities, and gracious living spaces, this is a property of exceptional character and opportunity.
For sale
$2,395,000
40 Mohegan Trail, Saddle River, NJ 07458
5beds
--sqft
Single Family Residence
Built in ----
-- sqft lot
$-- Zestimate®
$--/sqft
$-- HOA
What's special
In-ground gunite poolAmple parkingGrandfathered tennis courtBeautifully manicured groundsPowder roomCustom cedar ceilingExpansive decking
- 44 days
- 1,074
- 58
Zillow last checked:
Listing updated:
Listed by:
Diane Cookson 201-788-6667,
Compass New Jersey, LLC-Ridgewood
Source: NJMLS,MLS#: 26033803
Facts & features
Interior
Bedrooms & bathrooms
- Bedrooms: 5
- Bathrooms: 4
- Full bathrooms: 3
- 1/2 bathrooms: 1
Heating
- Baseboard, Natural Gas
Cooling
- Central Air
Features
- Central Vacuum
- Flooring: Hardwood
- Basement: Finished,Walk-Out Access
- Number of fireplaces: 1
- Fireplace features: 1 Fireplace
Video & virtual tour
Property
Parking
- Total spaces: 4
- Parking features: Garage
- Garage spaces: 4
- Details: Attached, Detached
Features
- Patio & porch: Deck / Patio
- Exterior features: Tennis Court(s)
- Pool features: Gunite, In Ground, Outdoor Pool
- Has view: Yes
- View description: South
- Waterfront features: None
Lot
- Features: Cul-De-Sac, Regular
Details
- Parcel number: 5801606000000011
Construction
Type & style
- Home type: SingleFamily
- Property subtype: Single Family Residence
Materials
- Stucco
Utilities & green energy
- Water: Well
Community & HOA
Community
- Features: Close/Parks, Close/School, Close/Shopg, Close/Trans, Close/Wrshp
Location
- Region: Saddle River
Financial & listing details
- Tax assessed value: $1,624,900
- Annual tax amount: $17,337
- Date on market: 9/8/2026
- Listing agreement: Exclusive Right To Sell
- Ownership: Private
Estimated market value
Not available
Estimated sales range
Not available
Not available
Price history
| Date | Event | Price |
|---|---|---|
| 9/8/2026 | Listed for sale | $2,395,000-14.3% |
Source:  NJMLS #26033803 Report a problem | ||
| 11/2/2025 | Listing removed | $2,795,000 |
Source: NJMLS #25012087 Report a problem | ||
| 5/1/2025 | Listed for sale | $2,795,000+107% |
Source: NJMLS #25012087 Report a problem | ||
| 10/22/2003 | Sold | $1,350,000 |
Source: Public Record Report a problem | ||
Public tax history
| Year | Property taxes | Tax assessment |
|---|---|---|
| 2026 | $17,338 +3% | $1,624,900 |
| 2025 | $16,834 | $1,624,900 |
| 2024 | $16,834 +1.5% | $1,624,900 |
| 2023 | $16,590 | $1,624,900 |
| 2022 | -- | $1,624,900 |
| 2021 | $16,005 +6.9% | $1,624,900 |
| 2020 | $14,965 +1.7% | $1,624,900 |
| 2019 | $14,722 -3% | $1,624,900 |
| 2018 | $15,171 -0.6% | $1,624,900 +8.5% |
| 2017 | $15,261 +3.2% | $1,497,600 |
| 2016 | $14,781 +1% | $1,497,600 |
| 2015 | $14,632 -0.2% | $1,497,600 |
| 2014 | $14,662 +2.7% | $1,497,600 |
| 2013 | $14,272 | $1,497,600 |
| 2012 | $14,272 +1.4% | $1,497,600 |
| 2011 | $14,077 +2.8% | $1,497,600 |
| 2010 | $13,688 +3.5% | $1,497,600 |
| 2009 | $13,224 | $1,497,600 |
| 2007 | -- | $1,497,600 |
| 2006 | -- | $1,497,600 |
| 2005 | -- | $1,497,600 |
| 2004 | -- | $1,497,600 |
| 2003 | -- | $1,497,600 -15.1% |
| 2002 | -- | $1,763,000 +61.6% |
| 2001 | -- | $1,091,200 |
Find assessor info on the county website
Monthly payment
Est. payment
Payment breakdown
Explore the cost of this home by adjusting the details. Changes won't be saved.Climate risks
Neighborhood: 07458
Nearby schools
Schools provided by the listing agent
- Elementary: Wandell
- High: NHRHS or Ramsey
Source: NJMLS. This data may not be complete. We recommend contacting the local school district to confirm school assignments for this home.
- $1,210,0004 bd3 ba2.9k sqft38 Mohegan Trl, Saddle River, NJ 07458Sold

- $3,113,200-- bd-- ba4.4k sqft127 W Saddle River Rd, Saddle River, NJ 07458Off Market
- $1,129,000-- bd-- ba3.3k sqft123 W Saddle River Rd, Saddle River, NJ 07458Off Market
- $1,721,300-- bd-- ba3.5k sqft34 Mohegan Trl, Saddle River, NJ 07458Off Market
Similar homes
- $2,659,9995 bd4 ba-- sqft164 E Saddle River Rd, Saddle River Boro, NJ 07458For Sale
 MLS ID #4044013, Christina Gibbons, Christie's Int'l Real Estate Nj. GSMLS
- $2,400,0006 bd8 ba-- sqft9 Cameron Road, Saddle River, NJ 07458For Sale

 MLS ID #26038259, Edward Ditroia, The Agency One Rock-Mahwah. NJMLS
- $2,595,0006 bd6 ba-- sqft7 Christopher Place, Saddle River, NJ 07458For Sale
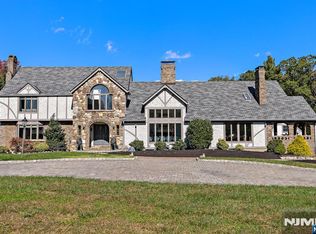 MLS ID #26037591, Theresa Ruggieri, Coastal Living Real Estate Group. NJMLS
- $2,100,0004 bd5 ba-- sqft41 Wildwood Road, Saddle River, NJ 07458For Sale
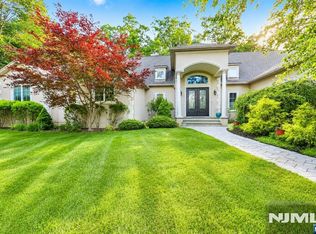 MLS ID #26039067, Michiko Furusho, The Agency One Rock-Fort Lee. NJMLS
- $2,495,0004 bd5 ba-- sqft11 Lower Cross Road, Saddle River, NJ 07458For SaleMLS ID #26015653, Vicki Gaily, Special Properties, Division Brook Hollow Group, Inc.. NJMLS
- $3,100,0006 bd8 ba-- sqft20 Burning Hollow Road, Saddle River, NJ 07458For SaleMLS ID #26026076, Linda Takach, Terrie O'Connor Realtors-Saddle River. NJMLS
- $3,495,0006 bd9 ba-- sqft146 E Allendale Road, Saddle River, NJ 07458For SaleMLS ID #26038836, Tony Nabhan, Keller Williams City Views Realty. NJMLS
- $2,250,0006 bd6 ba-- sqft19 Scott Court, Allendale, NJ 07401For SaleMLS ID #26036022, Maria DeLucia, Coldwell Banker, Ridgewood. NJMLS
- $3,200,0005 bd6 ba-- sqft27 Cameron Road, Saddle River, NJ 07458For SaleMLS ID #26025144, Christina Gibbons, Christie's International Real Estate New Jersey. NJMLS
- $2,350,0006 bd7 ba-- sqft1 Aspen Court, Mahwah, NJ 07430For SaleMLS ID #26029053, Taylor Lucyk, The Agency One Rock-Paramus. NJMLS
- $2,695,0005 bd6 ba-- sqft402 Highland Avenue, Ridgewood, NJ 07450For SaleMLS ID #26037139, Pamela Lobosco, Tarvin Realtors. NJMLS
- $1,699,9994 bd5 ba-- sqft3 Split Rock Road, Upper Saddle River, NJ 07458For SaleMLS ID #26032161, Tammy Roberts, Terrie O'Connor Realtors-Saddle River. NJMLS
- $2,592,0006 bd4 ba4.5k sqft5 Sophia Street, Monsey, NY 10952For Sale
 MLS ID #1001973, Eva Zilz, Listing by: Rodeo Realty Inc. OneKey® MLS as distributed by MLS GRID
- $1,899,0005 bd3 ba4.5k sqft9 Ronwood Road, Chestnut Ridge, NY 10977For SaleMLS ID #1005553, Rosemary Sidoti, Listing by: Howard Hanna Rand Realty. OneKey® MLS as distributed by MLS GRID
- $1,599,0004 bd4 ba-- sqft15 Candlestick Lane, Upper Saddle River, NJ 07458For SaleMLS ID #26031431, Megan Fox, Compass New Jersey, LLC-Ridgewood. NJMLS
- $2,250,0005 bd7 ba3.2k sqft12 Lorillard Road, Tuxedo Park, NY 10987For SaleMLS ID #1042061, Anna C. Shaw, Listing by: Compass Greater NY, LLC. OneKey® MLS as distributed by MLS GRID
- $1,850,0008 bd5 ba6.1k sqft10 Golden Road, Montebello, NY 10901For SaleMLS ID #1047577, Feige R. Fried, Listing by: eRealty Advisors, Inc. OneKey® MLS as distributed by MLS GRID
- $1,899,0006 bd5 ba4.7k sqft4 Abbey Road, Orangeburg, NY 10962For SaleMLS ID #992777, Dina Wolleben, Listing by: R2M Realty Inc. OneKey® MLS as distributed by MLS GRID
- $1,950,0006 bd4 ba2.9k sqft41 S Parker Drive, Monsey, NY 10952For SaleMLS ID #1038420, Lonna H Ralbag, Listing by: Rodeo Realty Inc. OneKey® MLS as distributed by MLS GRID
