Elegant stucco Center Hall Colonial ideally located in a desirable cul-de-sac in Upper Saddle River, close to top-rated schools and parks. This gracious home offers elegance and comfort. The generously proportioned rooms lends itself to create your own personalized space Hardwood floors and abundant natural light create a warm, sophisticated atmosphere throughout. Enter the home and you are greeted by the gracious living room featuring a wood-burning fireplace and walls of windows, while the banquet-sized dining room is perfect for entertaining, both rooms lead to a lovely sun-room. A bright eat-in kitchen with a breakfast morning room opens to a spectacular great room with soaring ceilings gas expansive windows, and a gas fireplace. The first floor also offers a sitting room, spectacular two story library with floor to ceiling windows and a gas fireplace. The first floor primary suite boast a spacious primary bedroom features vaulted ceilings and abundant natural light, with a wet bar. The spa-like bath offers a dual-head shower and Jacuzzi tub. Create a generous walk-in closet and sitting area adjacent to the primary suite. The second floor includes three large bedrooms, two full baths, a comfortable sitting room, and a private office, and a flex space. This home is ready for you to make it your own
For sale
$1,699,999
3 Split Rock Road, Upper Saddle River, NJ 07458
4beds
--sqft
Single Family Residence
Built in ----
-- sqft lot
$-- Zestimate®
$--/sqft
$-- HOA
What's special
Gas fireplaceWood-burning fireplaceBright eat-in kitchenSitting roomHardwood floorsGenerously proportioned roomsWalls of windows
- 7 days
- 1,610
- 82
Zillow last checked:
Listing updated:
Listed by:
Tammy Roberts 201-638-6484,
Terrie O'Connor Realtors-Saddle River
Source: NJMLS,MLS#: 26032161
Facts & features
Interior
Bedrooms & bathrooms
- Bedrooms: 4
- Bathrooms: 5
- Full bathrooms: 4
- 1/2 bathrooms: 1
Heating
- Natural Gas, Forced Air, Hot Water
Cooling
- Central Air
Features
- Flooring: Hardwood
- Basement: Unfinished
- Number of fireplaces: 3
- Fireplace features: 3 Fireplaces
Property
Parking
- Total spaces: 2
- Parking features: Garage
- Garage spaces: 2
- Details: Attached, Gar Opener
Features
- Patio & porch: Deck / Patio
- Pool features: None
- View description: None
- Waterfront features: None
Lot
- Features: Regular
Details
- Parcel number: 6300509000000005
Construction
Type & style
- Home type: SingleFamily
- Property subtype: Single Family Residence
Materials
- Stucco
Utilities & green energy
- Water: Well
Community & HOA
Community
- Features: Close/Parks, Close/School
Location
- Region: Upper Saddle River
Financial & listing details
- Tax assessed value: $1,044,700
- Annual tax amount: $27,058
- Date on market: 9/17/2026
- Listing agreement: Exclusive Right To Sell
- Ownership: Private
Estimated market value
Not available
Estimated sales range
Not available
Not available
Price history
| Date | Event | Price |
|---|---|---|
| 9/17/2026 | Listed for sale | $1,699,999 |
Source:  NJMLS #26032161 Report a problem NJMLS #26032161 Report a problem | ||
Public tax history
| Year | Property taxes | Tax assessment |
|---|---|---|
| 2026 | $27,058 +1.7% | $1,044,700 |
| 2025 | $26,598 | $1,044,700 |
| 2024 | $26,598 +2.7% | $1,044,700 |
| 2023 | $25,909 +0.4% | $1,044,700 |
| 2022 | $25,815 +0.1% | $1,044,700 |
| 2021 | $25,783 +3.8% | $1,044,700 |
| 2020 | $24,843 +0.7% | $1,044,700 |
| 2019 | $24,665 | $1,044,700 |
| 2018 | $24,665 +4% | $1,044,700 |
| 2017 | $23,725 +1.5% | $1,044,700 |
| 2016 | $23,380 +1.8% | $1,044,700 |
| 2015 | $22,963 +1.5% | $1,044,700 |
| 2014 | $22,618 +2.3% | $1,044,700 |
| 2013 | $22,116 | $1,044,700 |
| 2012 | $22,116 +2.9% | $1,044,700 |
| 2011 | $21,490 +2.3% | $1,044,700 |
| 2010 | $21,009 +2.3% | $1,044,700 |
| 2009 | $20,528 | $1,044,700 +53.2% |
| 2007 | -- | $682,100 |
| 2006 | -- | $682,100 |
| 2005 | -- | $682,100 |
| 2004 | -- | $682,100 |
| 2003 | -- | $682,100 |
| 2002 | -- | $682,100 +50% |
| 2001 | -- | $454,700 |
Find assessor info on the county website
Monthly payment
Est. payment
Payment breakdown
Explore the cost of this home by adjusting the details. Changes won't be saved.Climate risks
Neighborhood: 07458
Nearby schools
Schools provided by the listing agent
- Elementary: Reynolds/Bogert
- Middle: Cavallini
- High: Northern Highlands
Source: NJMLS. This data may not be complete. We recommend contacting the local school district to confirm school assignments for this home.
- $1,419,2005 bd4 ba3.5k sqft7 Split Rock Rd, Upper Saddle River, NJ 07458Off Market
- $3,609,1007 bd7 ba7.4k sqft23 Spook Ridge Rd, Upper Saddle River, NJ 07458Off Market
- $1,509,0005 bd5 ba-- sqft20 Spook Ridge Rd, Upper Saddle River, NJ 07458Sold

- $2,466,4005 bd6 ba4.3k sqft11 Spook Ridge Rd, Upper Saddle River, NJ 07458Off Market
Similar homes
- $--3 bd4 ba2.5k sqft288 E Saddle River Rd, Upper Saddle River, NJ 07458Auction
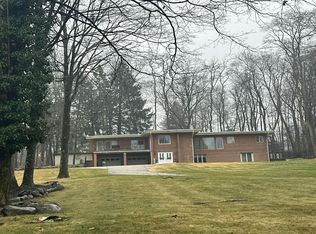 Auction.com 2
 - $1,599,0004 bd4 ba-- sqft15 Candlestick Lane, Upper Saddle River, NJ 07458For Sale

 MLS ID #26031431, Megan Fox, Compass New Jersey, LLC-Ridgewood. NJMLS
 - $1,275,0004 bd3 ba-- sqft25 Ripplewood Drive, Upper Saddle River, NJ 07458For Sale
 MLS ID #26034509, Christine Gubb, Keller Williams Village Square Realty. NJMLS
 - $1,799,0004 bd4 ba-- sqft9 Pinehill Drive, Upper Saddle River, NJ 07458For Sale
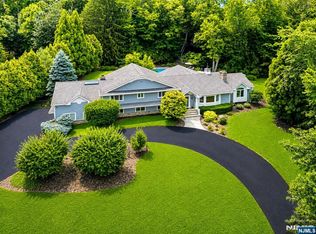 MLS ID #26033763, Kelli Peters, Keller Williams Village Square Realty. NJMLS
 - $1,699,0005 bd4 ba-- sqft519 E Saddle River Road, Upper Saddle River, NJ 07458For SaleMLS ID #26020888, Melanie Seickel, Coldwell Banker, Hillsdale. NJMLS
- $2,360,0004 bd4 ba-- sqft73 Woodmere Road, Upper Saddle River, NJ 07458For SaleMLS ID #26034002, Taylor Lucyk, The Agency One Rock-Paramus. NJMLS
- $1,689,0005 bd5 ba-- sqft8 Airmont Avenue, Mahwah, NJ 07430For SaleMLS ID #26035774, Gary Silberstein, Keller Williams Valley Realty. NJMLS
- $2,200,0005 bd5 ba-- sqft45 Lake Road, Upper Saddle River, NJ 07458For SaleMLS ID #26035290, Vyacheslav Zborovsky, The Agency One Rock-HoHoKus-Ridgewood East. NJMLS
- $1,350,0003 bd4 ba-- sqft98 Cinnamon Drive, Upper Saddle River, NJ 07458For SaleMLS ID #26035903, Tyler Abbott, Keller Williams Valley Realty. NJMLS
- $1,275,0004 bd3 ba-- sqft12 Parker Place, Upper Saddle River, NJ 07458For SaleMLS ID #26026545, Christina Gibbons, Christie's International Real Estate New Jersey. NJMLS
- $1,799,9994 bd4 ba-- sqft58 Powell Road, Allendale, NJ 07401For SaleMLS ID #26036409, Christina Gibbons, Christie's International Real Estate New Jersey. NJMLS
- $1,750,0004 bd4 ba-- sqft10 Allendale Road, Saddle River, NJ 07458For SaleMLS ID #26021116, Gershon Adjaye, Keller Williams Team Realty. NJMLS
- $1,350,0004 bd4 ba4.7k sqft1 Finnegan Lane, Montebello, NY 10901For Sale
 MLS ID #1045201, Debra S Gay, Listing by: Coldwell Banker Realty. OneKey® MLS as distributed by MLS GRID
 - $1,999,0006 bd6 ba-- sqft8 Sparrowbush Road, Mahwah, NJ 07430For SaleMLS ID #26036149, Emily Harr, Erealty Group LLC. NJMLS
- $1,275,0003 bd4 ba-- sqft78 Cinnamon Drive, Upper Saddle River, NJ 07458For SaleMLS ID #26035432, Ana O'Callaghan, Keller Williams Village Square Realty. NJMLS
- $1,299,9992 bd3 ba-- sqft20 Parker Place, Upper Saddle River, NJ 07458For SaleMLS ID #26031647, Maria Tarantino, Boutique Realty, LLC. NJMLS
- $1,389,0005 bd4 ba-- sqft21 Crescent Avenue, Mahwah, NJ 07430For SaleMLS ID #26035599, Gary Silberstein, Keller Williams Valley Realty. NJMLS
- $1,799,0005 bd4 ba3.5k sqft75 Campbell Avenue, Suffern, NY 10901For SaleMLS ID #1043089, Leon Klein, Listing by: Keller Williams Hudson Valley. OneKey® MLS as distributed by MLS GRID
