Welcome to an extraordinary residence nestled in one of Wayne's premier residential settings. Meticulously renovated throughout with no expense spared, this stunning four-bedroom Plus office home offers a rare opportunity to enjoy the quality, craftsmanship, and attention to detail of a truly custom renovation. From the moment you enter, soaring ceilings, exceptionally spacious bedrooms, and sophisticated designer finishes create an atmosphere of understated luxury. Every inch of this home has been carefully considered, blending modern elegance with comfort and functionality. The exceptional outdoor setting is equally impressive. Step onto your private deck overlooking an expansive, secluded private over acre lot, offering a remarkable sense of privacy and tranquility. An inviting in-ground swimming pool completes this spectacular retreat, creating the perfect setting for summer entertaining, relaxation, and outdoor enjoyment. This is not your ordinary renovated home. It is a residence transformed with the intention of being enjoyed for years to come, where quality was never compromised and no detail was overlooked. A truly exceptional offering completely lover level possible In-law suite if needed with full bath with wine closet temperature controlled with shelving. Simply move in and experience the difference!
Active
$1,697,000
106 Pancake Hollow Dr, Wayne Twp., NJ 07470
4beds
--sqft
Single Family Residence
Built in 1994
1.03 Acres Lot
$1,681,200 Zestimate®
$--/sqft
$-- HOA
What's special
- 6 days
- 1,618
- 133
Zillow last checked:
Listing updated:
Listed by:
Kushtrim Morina 973-960-4302,
Weichert Realtors
Source: GSMLS,MLS#: 4058386
Facts & features
Interior
Bedrooms & bathrooms
- Bedrooms: 4
- Bathrooms: 4
- Full bathrooms: 3
- 1/2 bathrooms: 1
Primary bedroom
- Description: Fireplace, Walk-In Closet
Bedroom 1
- Level: Second
Bedroom 2
- Level: Second
Bedroom 3
- Level: First
Primary bathroom
- Features: Soaking Tub, Stall Shower
Dining room
- Features: Dining L
- Level: First
Family room
- Level: First
Kitchen
- Features: Kitchen Island, Eat-in Kitchen, Separate Dining Area
- Level: First
Living room
- Level: First
Basement
- Features: BathOthr, FamilyRm, GameRoom, RecRoom, Storage, Utility, Workshop
Heating
- Forced Air, Electric, Natural Gas
Cooling
- Central Air
Appliances
- Included: Carbon Monoxide Detector, Dishwasher, Dryer, Kitchen Exhaust Fan, Microwave, Range/Oven-Gas, Refrigerator, Wall Oven(s) - Gas, Washer, Gas Water Heater, Water Heater (See Remarks)
- Laundry: Laundry Room
Features
- Office
- Flooring: Tile, Wood
- Basement: Yes,Finished,Full
- Number of fireplaces: 3
- Fireplace features: Bedroom 1, Family Room, Insert, Living Room, Wood Burning, Master Bedroom
Property
Parking
- Total spaces: 5
- Parking features: 2 Car Width, Built-In Garage, Garage Door Opener
- Attached garage spaces: 2
- Uncovered spaces: 5
Features
- Patio & porch: Deck, Patio
- Exterior features: Underground Lawn Sprinkler
- Has private pool: Yes
- Pool features: Heated, In Ground
Lot
- Size: 1.03 Acres
- Dimensions: 1.030 AC
- Features: Cul-De-Sac
Details
- Parcel number: 2514032000000000380000
Construction
Type & style
- Home type: SingleFamily
- Architectural style: Colonial
- Property subtype: Single Family Residence
Materials
- Brick, Vinyl Siding
- Roof: Asphalt Shingle
Condition
- Year built: 1994
Utilities & green energy
- Gas: Gas-Natural
- Sewer: Public Sewer
- Water: Public
- Utilities for property: Electricity Connected, Natural Gas Connected, Cable Available
Community & HOA
Community
- Security: Carbon Monoxide Detector
Location
- Region: Wayne
Financial & listing details
- Tax assessed value: $438,400
- Annual tax amount: $26,295
- Date on market: 10/17/2026
- Ownership type: Fee Simple
- Electric utility on property: Yes
Estimated market value
$1,681,200
$1.60M - $1.77M
$6,310/mo
Price history
| Date | Event | Price |
|---|---|---|
| 10/12/2026 | Listed for sale | $1,697,000+50.2% |
Source:  NJMLS #26038882 Report a problem | ||
| 10/27/2025 | Sold | $1,130,000+3.9% |
Source:  GSMLS #3979717 Report a problem | ||
| 8/20/2025 | Pending sale | $1,088,000 |
Source: NJMLS #25027981 Report a problem | ||
| 8/6/2025 | Listed for sale | $1,088,000+140.5% |
Source: GSMLS #3979717 Report a problem | ||
| 3/27/1995 | Sold | $452,300 |
Source: Public Record Report a problem | ||
Public tax history
| Year | Property taxes | Tax assessment |
|---|---|---|
| 2025 | $26,067 +4% | $438,400 |
| 2024 | $25,068 | $438,400 |
| 2023 | $25,068 +1.1% | $438,400 |
| 2022 | $24,787 +0.1% | $438,400 |
| 2021 | $24,761 +2.4% | $438,400 |
| 2020 | $24,173 +0.9% | $438,400 |
| 2019 | $23,959 +0.9% | $438,400 |
| 2018 | $23,739 +1.4% | $438,400 |
| 2017 | $23,406 +1.2% | $438,400 |
| 2016 | $23,126 +2.9% | $438,400 |
| 2015 | $22,472 +3.5% | $438,400 |
| 2014 | $21,718 +1.7% | $438,400 |
| 2013 | $21,346 +3.8% | $438,400 |
| 2012 | $20,557 +3.8% | $438,400 |
| 2011 | $19,798 +4.4% | $438,400 |
| 2010 | $18,961 | $438,400 |
| 2009 | -- | $438,400 |
| 2008 | -- | $438,400 |
| 2007 | -- | $438,400 |
| 2006 | -- | $438,400 |
| 2005 | -- | $438,400 |
| 2004 | $13,590 | $438,400 |
| 2003 | -- | $438,400 |
| 2002 | -- | $438,400 |
| 2001 | -- | $438,400 |
Find assessor info on the county website
Monthly payment
Est. payment
Payment breakdown
Explore the cost of this home by adjusting the details. Changes won't be saved.Climate risks
Neighborhood: 07470
Nearby schools
Schools provided by the listing agent
- Elementary: Ap Terhune
- Middle: Sch-colfax
- High: Wayne Hills
Source: GSMLS. This data may not be complete. We recommend contacting the local school district to confirm school assignments for this home.


Similar homes
- $1,650,0005 bd4 ba-- sqft513 Lydia Lane, Wyckoff, NJ 07481For Sale
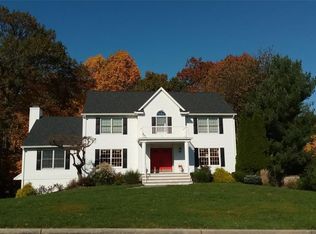
 MLS ID #26037010, Adam DeFino, DeFino & Company. NJMLS
- $1,645,0005 bd5 ba6.1k sqft17 Constitution Court, Tuxedo Park, NY 10987For Sale

 MLS ID #1041395, Elizabeth Broderick, Listing by: Tuxedo Hudson Realty Corp. OneKey® MLS as distributed by MLS GRID
- $1,580,0004 bd4 ba-- sqft922 Hilltop Terrace, Franklin Lakes, NJ 07417For Sale
 MLS ID #26027936, Grazyna Ziarko, The Agency One Rock-Franklin Lakes. NJMLS
- $1,995,0004 bd4 ba-- sqft628 Omaha Way, Franklin Lakes, NJ 07417For Sale
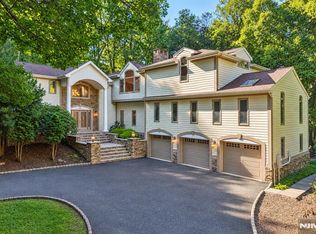 MLS ID #26030961, Grazyna Ziarko, The Agency One Rock-Franklin Lakes. NJMLS
- $1,595,0004 bd4 ba-- sqft580 Brookside Avenue, Allendale, NJ 07401For SaleMLS ID #26037215, Claudia Sanchez, The Agency One Rock-Allendale. NJMLS
- $1,500,0004 bd3 ba-- sqft297 Gramercy Place, Glen Rock, NJ 07452For SaleMLS ID #26037033, William Stewart, Keller Williams Prosperity Realty. NJMLS
- $1,699,0006 bd6 ba4.3k sqft22 Golden Road, Suffern, NY 10901For SaleMLS ID #1011051, Lonna H Ralbag, Listing by: Rodeo Realty Inc. OneKey® MLS as distributed by MLS GRID
- $1,097,0004 bd4 ba4.8k sqft141 Old Tuxedo Road, Greenwood Lake, NY 10950For SaleMLS ID #1027121, Adam J Blankfort, Listing by: Corcoran Baer & McIntosh. OneKey® MLS as distributed by MLS GRID
- $1,899,9994 bd4 ba-- sqft285 Dunham Place, Glen Rock, NJ 07452For SaleMLS ID #26031483, Roi Klipper, Corcoran Infinity Properties, Ridgewood. NJMLS
- $1,549,0004 bd4 ba-- sqft34 Carlough Road, Upper Saddle River, NJ 07458For SaleMLS ID #26037881, Thomas Mikalouskas, Keller Williams Valley Realty. NJMLS
- $1,699,9994 bd5 ba-- sqft3 Split Rock Road, Upper Saddle River, NJ 07458For SaleMLS ID #26032161, Tammy Roberts, Terrie O'Connor Realtors-Saddle River. NJMLS
- $1,445,0004 bd4 ba5k sqft28 Heritage Court, Tuxedo Park, NY 10987For SaleMLS ID #928804, Elizabeth Broderick, Listing by: Tuxedo Hudson Realty Corp. OneKey® MLS as distributed by MLS GRID
- $2,100,0004 bd5 ba-- sqft41 Wildwood Road, Saddle River, NJ 07458For SaleMLS ID #26039067, Michiko Furusho, The Agency One Rock-Fort Lee. NJMLS
- $1,550,0004 bd5 ba-- sqft273 Hampshire Ridge #273, Park Ridge, NJ 07656For SaleMLS ID #26039513, Grazyna Ziarko, The Agency One Rock-Franklin Lakes. NJMLS
- $1,750,0004 bd4 ba-- sqft10 Allendale Road, Saddle River, NJ 07458For SaleMLS ID #26021116, Gershon Adjaye, Keller Williams Team Realty. NJMLS
- $1,059,0005 bd3 ba-- sqft39-03 Garvey Place, Fair Lawn, NJ 07410For SaleMLS ID #26039080, Zoya Shaposhnik, ZSR Realty Corp. NJMLS
- $1,699,0005 bd4 ba-- sqft139 Middlesex Avenue, Englewood Cliffs, NJ 07632For SaleMLS ID #26038064, Sophia Meneve, Prominent Properties Sotheby's International Realty-Saddle River. NJMLS
- $1,100,0004 bd3 ba-- sqft61 Charles Street, Allendale, NJ 07401For SaleMLS ID #26038857, Heather Corrigan, RE/MAX Signature Homes. NJMLS
- $1,699,0005 bd4 ba-- sqft519 E Saddle River Road, Upper Saddle River, NJ 07458For SaleMLS ID #26020888, Melanie Seickel, Coldwell Banker, Hillsdale. NJMLS
