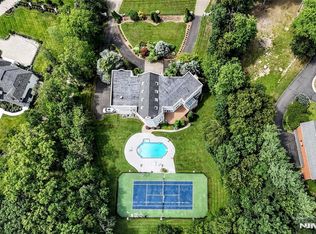
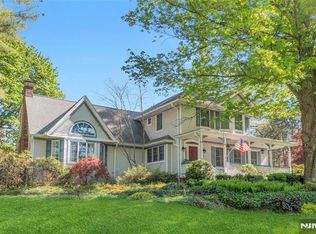
Nestled on two serene acres, this stately Saddle River Colonial blends timeless architecture, gracious interiors, and a resort-style setting. Designed for both effortless entertaining and a quiet retreat alike, the private backyard features a pool, expansive patio, gazebo, sweeping lawns, and a partially covered porch spanning the full rear of the home, all framed by mature landscaping. A dramatic two-story foyer introduces the home's impressive scale, opening to a formal dining room, living room flowing into a sophisticated den, and an expansive great room with a fireplace and wet bar. The eat-in kitchen is designed for gathering with an oversized center island and sun-filled breakfast nook surrounded by walls of windows. A convenient first-floor bedroom offers flexibility for accessibility and guests, or an office. On the 2nd level, a loft provides inviting lounge space alongside four bedrooms, including a primary suite with fireplace, sitting room, private deck, and ensuite bath. A secondary ensuite bedroom with its own private staircase off the garage ideal for extended living completes the upstairs. The finished lower level is an entertainer's dream, complete with a Wolf/Sub-Zero kitchen, 2 wine refrigerators, extensive bar seating, recreation and media rooms, bonus room, flexible gym or music space, and full bath. Complete with a three-car garage and full house generator in Saddle River's premier Burning Hollow section, this is luxury living at its best.
For sale
Price cut: $300K (9/17)
$3,200,000
27 Cameron Road, Saddle River, NJ 07458
5beds
--sqft
Single Family Residence
Built in ----
-- sqft lot
$-- Zestimate®
$--/sqft
$-- HOA
What's special
Private backyardThree-car garageTwo serene acresResort-style settingRecreation and media roomsSweeping lawnsMature landscaping
- 73 days
- 1,148
- 34
Zillow last checked:
Listing updated:
Listed by:
Christina Gibbons 917-837-8853,
Christie's International Real Estate New Jersey
Source: NJMLS,MLS#: 26025144
Facts & features
Interior
Bedrooms & bathrooms
- Bedrooms: 5
- Bathrooms: 6
- Full bathrooms: 5
- 1/2 bathrooms: 1
Heating
- Baseboard, Natural Gas, Zoned
Cooling
- Central Air
Features
- Central Vacuum
- Flooring: Hardwood
- Basement: Finished,Full
- Number of fireplaces: 3
- Fireplace features: 3 Fireplaces
Video & virtual tour
Property
Parking
- Total spaces: 11
- Parking features: Garage
- Garage spaces: 3
- Details: Attached
Features
- Patio & porch: Deck / Patio
- Pool features: In Ground, Outdoor Pool
- Has view: Yes
- View description: None
- Waterfront features: None
Lot
- Features: Regular
Details
- Parcel number: 5801805000000011
Construction
Type & style
- Home type: SingleFamily
- Property subtype: Single Family Residence
Materials
- Brick
Utilities & green energy
- Water: Well
Community & HOA
Community
- Features: Close/Parks, Close/School, Close/Shopg, Close/Trans, Extended Family
Location
- Region: Saddle River
Financial & listing details
- Tax assessed value: $2,379,400
- Annual tax amount: $25,388
- Date on market: 7/6/2026
- Listing agreement: Exclusive Right To Sell
- Ownership: Private
Estimated market value
Not available
Estimated sales range
Not available
Not available
Price history
| Date | Event | Price |
|---|---|---|
| 9/17/2026 | Price change | $3,200,000-8.6% |
Source:  NJMLS #26025144 Report a problem NJMLS #26025144 Report a problem | ||
| 6/26/2026 | Listed for sale | $3,500,000+197.9% |
Source: NJMLS #26024049 Report a problem | ||
| 7/7/1997 | Sold | $1,175,000 |
Source: Public Record Report a problem | ||
Public tax history
| Year | Property taxes | Tax assessment |
|---|---|---|
| 2026 | $25,388 +3% | $2,379,400 |
| 2025 | $24,651 | $2,379,400 |
| 2024 | $24,651 +1.5% | $2,379,400 |
| 2023 | $24,294 | $2,379,400 |
| 2022 | -- | $2,379,400 |
| 2021 | $23,437 +6.9% | $2,379,400 |
| 2020 | $21,914 +1.7% | $2,379,400 |
| 2019 | $21,557 -2.2% | $2,379,400 |
| 2018 | $22,042 -0.6% | $2,379,400 +9.4% |
| 2017 | $22,172 +3.2% | $2,175,900 |
| 2016 | $21,476 +1% | $2,175,900 |
| 2015 | $21,259 -0.2% | $2,175,900 |
| 2014 | $21,302 +2.7% | $2,175,900 |
| 2013 | $20,736 | $2,175,900 |
| 2012 | $20,736 +1.4% | $2,175,900 |
| 2011 | $20,454 +2.8% | $2,175,900 |
| 2010 | $19,888 +3.5% | $2,175,900 |
| 2009 | $19,213 | $2,175,900 |
| 2007 | -- | $2,175,900 |
| 2006 | -- | $2,175,900 +5.8% |
| 2005 | -- | $2,055,900 |
| 2004 | -- | $2,055,900 |
| 2003 | -- | $2,055,900 |
| 2002 | -- | $2,055,900 +57.5% |
| 2001 | -- | $1,305,200 |
Find assessor info on the county website
Monthly payment
Est. payment
Payment breakdown
Explore the cost of this home by adjusting the details. Changes won't be saved.Climate risks
Neighborhood: 07458
Similar homes
- $3,250,0006 bd8 ba-- sqft20 Burning Hollow Road, Saddle River, NJ 07458For Sale
 MLS ID #26026076, Linda Takach, Terrie O'Connor Realtors-Saddle River. NJMLS
 - $2,395,0005 bd4 ba-- sqft40 Mohegan Trail, Saddle River, NJ 07458For Sale
 MLS ID #26033803, Diane Cookson, Compass New Jersey, LLC-Ridgewood. NJMLS
 - $2,495,0004 bd5 ba-- sqft11 Lower Cross Road, Saddle River, NJ 07458For Sale
 MLS ID #26015653, Vicki Gaily, Special Properties, Division Brook Hollow Group, Inc.. NJMLS
 - $3,389,0005 bd7 ba-- sqft17 Deerhill Drive, Ho-Ho-Kus, NJ 07423For Sale
 MLS ID #26033213, Tony Nabhan, Keller Williams City Views Realty. NJMLS
 - $2,249,0007 bd6 ba-- sqft11 Pine Tree Drive, Saddle River, NJ 07458For SaleMLS ID #26022153, Patricia Gesswein, Houwzer, Inc.. NJMLS
- $3,450,0006 bd7 ba-- sqft1 Sandstone Ridge, Upper Saddle River, NJ 07458For SaleMLS ID #26011653, Jodi Bustillo, RE/MAX Signature Homes. NJMLS
- $4,495,0005 bd9 ba-- sqft6 Adams Road, Saddle River, NJ 07458For SaleMLS ID #26017434, Marilyn Temiz, Keller Williams City Views Realty. NJMLS
- $1,750,0004 bd4 ba-- sqft10 Allendale Road, Saddle River, NJ 07458For SaleMLS ID #26021116, Gershon Adjaye, Keller Williams Team Realty. NJMLS
- $3,175,0005 bd7 ba-- sqft505 Timberline Drive, Franklin Lakes, NJ 07417For SaleMLS ID #26018437, Grazyna Ziarko, The Agency One Rock-Franklin Lakes. NJMLS
- $4,495,0006 bd7 ba-- sqft14 Eckert Farm Road, Saddle River, NJ 07458For SaleMLS ID #26020542, Christina Gibbons, Christie's International Real Estate New Jersey. NJMLS
- $4,250,0006 bd8 ba-- sqft14 Werimus Brook Road, Saddle River, NJ 07458For SaleMLS ID #26008949, Sheryl Epstein-Romano, The Agency One Rock-HoHoKus-Ridgewood East. NJMLS
- $1,799,0004 bd4 ba-- sqft9 Pinehill Drive, Upper Saddle River, NJ 07458For SaleMLS ID #26033763, Kelli Peters, Keller Williams Village Square Realty. NJMLS
- $2,450,0005 bd6 ba-- sqft4 Garden Court, Ho-Ho-Kus, NJ 07423For SaleMLS ID #26033861, Megan Fox, Compass New Jersey, LLC-Ridgewood. NJMLS
- $3,499,0006 bd6 ba7.2k sqft20 Moriah Lane, Montebello, NY 10901For Sale
 MLS ID #000156, Jon Paul Molfetta, Listing by: Keller Williams Valley Realty. OneKey® MLS as distributed by MLS GRID
 - $2,100,0005 bd4 ba-- sqft402 Mountain Avenue, Ridgewood, NJ 07450For SaleMLS ID #26032777, Christina Gibbons, Christie's International Real Estate New Jersey. NJMLS
- $3,600,0008 bd6 ba4.3k sqft57 Wesley Chapel Road, Suffern, NY 10901For SaleMLS ID #1023353, Solomon A Fuerst, Listing by: Fuerst & Fuerst Inc. OneKey® MLS as distributed by MLS GRID
- $2,998,0006 bd5 ba-- sqft312 Old Tappan Road, Old Tappan, NJ 07675For SaleMLS ID #26028749, Attilio Adamo, Serhant New Jersey LLC. NJMLS
- $1,999,0004 bd5 ba-- sqft202 Chestnut Ridge Road, Saddle River, NJ 07458For SaleMLS ID #26006205, Kelli Peters, Keller Williams Village Square Realty. NJMLS
- $3,500,0005 bd7 ba6.2k sqft250 Old Mill Road, West Nyack, NY 10994For SaleMLS ID #994533, Jeffrey T. Ramundo, Listing by: Christie's Int. Real Estate. OneKey® MLS as distributed by MLS GRID
- $2,899,9995 bd6 ba-- sqft554 Hampton Hill Road, Franklin Lakes, NJ 07417For SaleMLS ID #26013551, Grazyna Ziarko, The Agency One Rock-Franklin Lakes. NJMLS
