This beautifully appointed timeless Colonial blends classic architectural elegance with a fresh, modern vibe. Offering approx. 6,400 SF across three levels, the home is filled with natural light from abundant windows. Hardwood floors add warmth, while the open layout creates an effortless flow, with each room offering its own character. A dramatic two-story foyer and staircase welcome you. Beautiful ceiling moldings and millwork add architectural interest. The formal dining room features a service bar connecting to the kitchen, ideal for entertaining. A home office and powder room add convenience. The living room makes a stylish statement, while the adjoining family room offers a cozy retreat with rich, dark walls, a fireplace and walls of windows. The recently updated kitchen features a center island with seating and an adjoining breakfast room surrounded by windows, with backyard access. A mudroom with laundry connects to the three-car garage. Upstairs, the private primary suite features a spacious sitting room, walk-in closets and a spa bath. Three additional bedrooms include one ensuite, while two share a hall bath. The finished lower level offers media/gaming space, billiards, kitchenette, gym, a guest room with closets and egress window, and a full bath. (Note: four-bedroom septic.) Outdoors, enjoy a heated gunite pool, new travertine patio, expansive lawn and fire pit, ideal for entertaining and relaxing. Close to everything this fabulous town has to offer!
For sale
$2,295,000
476 Devonshire Drive, Franklin Lakes, NJ 07417
5beds
--sqft
Single Family Residence
Built in ----
-- sqft lot
$-- Zestimate®
$--/sqft
$-- HOA
What's special
Heated gunite poolHardwood floorsPowder roomExpansive lawnHome officeNew travertine patio
- 3 days
- 1,081
- 94
Zillow last checked:
Listing updated:
Listed by:
Mary Premtaj 201-410-8022,
Compass New Jersey, LLC-Ridgewood
Source: NJMLS,MLS#: 26041266
Facts & features
Interior
Bedrooms & bathrooms
- Bedrooms: 5
- Bathrooms: 5
- Full bathrooms: 4
- 1/2 bathrooms: 1
Heating
- Baseboard, Natural Gas
Cooling
- Central Air
Features
- Flooring: Hardwood
- Basement: Finished
- Number of fireplaces: 2
- Fireplace features: 2 Fireplaces, Gas
Video & virtual tour
Property
Parking
- Total spaces: 3
- Parking features: Garage
- Garage spaces: 3
- Details: Attached
Features
- Pool features: Gunite, Heated, In Ground
- Has view: Yes
- View description: South
- Waterfront features: None
Lot
- Features: Regular
Details
- Parcel number: 200330200000200001
Construction
Type & style
- Home type: SingleFamily
- Property subtype: Single Family Residence
Materials
- Brick, Clapboard
Community & HOA
Community
- Features: Close/Parks, Close/School, Close/Shopg, Close/Trans, Close/Wrshp
- Security: Security
Location
- Region: Franklin Lakes
Financial & listing details
- Tax assessed value: $1,175,000
- Annual tax amount: $22,325
- Date on market: 10/31/2026
- Listing agreement: Exclusive Right To Sell
- Ownership: Private
Estimated market value
Not available
Estimated sales range
Not available
Not available
Price history
| Date | Event | Price |
|---|---|---|
| 10/31/2026 | Listed for sale | $2,295,000+22.4% |
Source:  NJMLS #26041266 Report a problem | ||
| 6/6/2009 | Listing removed | $1,875,000 |
Source: ERA #2823004 Report a problem | ||
| 4/10/2009 | Listed for sale | $1,875,000 |
Source: ERA #2823004 Report a problem | ||
| 1/29/2009 | Listing removed | $1,875,000+41.5% |
Source: ERA #2823004 Report a problem | ||
| 1/26/2009 | Sold | $1,325,000-29.3% |
Source: Public Record Report a problem | ||
| 7/12/2008 | Listed for sale | $1,875,000+95.7% |
Source: ERA #2823004 Report a problem | ||
| 1/18/2001 | Sold | $958,308 |
Source: Public Record Report a problem | ||
Public tax history
| Year | Property taxes | Tax assessment |
|---|---|---|
| 2026 | $22,372 +6% | $1,175,000 |
| 2025 | $21,103 | $1,175,000 |
| 2024 | $21,103 +3.8% | $1,175,000 |
| 2023 | $20,328 +2.6% | $1,175,000 |
| 2022 | $19,811 +1.4% | $1,175,000 |
| 2021 | $19,529 +1.2% | $1,175,000 |
| 2020 | $19,294 +1% | $1,175,000 |
| 2019 | $19,094 | $1,175,000 |
| 2018 | $19,094 -1% | $1,175,000 |
| 2017 | $19,282 +2.6% | $1,175,000 |
| 2016 | $18,788 +1.7% | $1,175,000 |
| 2015 | $18,471 -8.6% | $1,175,000 |
| 2014 | $20,213 +1.8% | $1,175,000 -9.5% |
| 2013 | $19,863 | $1,298,200 |
| 2012 | $19,863 -0.5% | $1,298,200 |
| 2011 | $19,963 +4.2% | $1,298,200 -19% |
| 2010 | $19,162 +3.6% | $1,602,200 |
| 2009 | $18,489 | $1,602,200 |
| 2007 | -- | $1,602,200 +102.6% |
| 2006 | -- | $790,900 |
| 2005 | -- | $790,900 |
| 2004 | -- | $790,900 |
| 2003 | -- | $790,900 |
| 2002 | -- | $790,900 |
Find assessor info on the county website
Monthly payment
Est. payment
Payment breakdown
Explore the cost of this home by adjusting the details. Changes won't be saved.Climate risks
Neighborhood: 07417
Nearby schools
Schools provided by the listing agent
- Elementary: HMR
- Middle: FAMS
- High: Ramapo/Indian Hills
Source: NJMLS. This data may not be complete. We recommend contacting the local school district to confirm school assignments for this home.
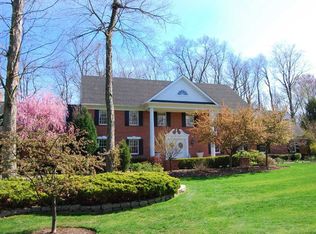
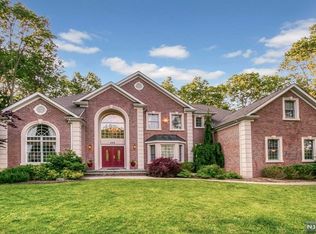
Similar homes
- $2,350,0004 bd6 ba-- sqft604 Grandview Terrace, Franklin Lakes, NJ 07417For Sale
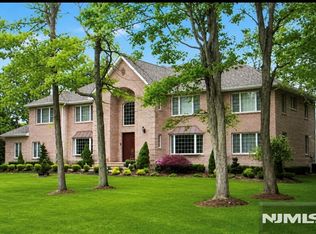
 MLS ID #26031540, Jong Yun, Dream City Realty. NJMLS
- $2,775,0005 bd5 ba-- sqft249 Terrace Road, Franklin Lakes, NJ 07417For Sale
 MLS ID #26039903, Grazyna Ziarko, The Agency One Rock-Franklin Lakes. NJMLS
- $1,899,0004 bd4 ba-- sqft313 W Stevens Avenue, Wyckoff, NJ 07481For Sale
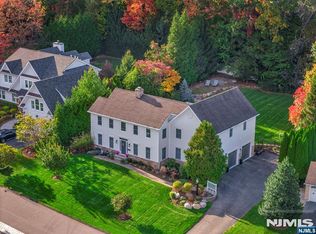 MLS ID #26041082, Nancy Knox, Keller Williams Village Square Realty. NJMLS
- $2,379,0004 bd4 ba-- sqft331 Martom Road, Wyckoff, NJ 07481For Sale
 MLS ID #26025043, Megan Fox, Compass New Jersey, LLC-Ridgewood. NJMLS
- $1,899,0005 bd3 ba6k sqft9 Ronwood Road, Spring Valley, NY 10977For Sale
 MLS ID #1068122, Rosemary Sidoti, Listing by: Howard Hanna Rand Realty. OneKey® MLS as distributed by MLS GRID
- $2,195,0005 bd5 ba-- sqft329 Cantrell Road, Ridgewood, NJ 07450For SaleMLS ID #26039444, Tara Briganti, Compass New Jersey, LLC-Ridgewood. NJMLS
- $1,895,0004 bd4 ba-- sqft628 Omaha Way, Franklin Lakes, NJ 07417For SaleMLS ID #26030961, Grazyna Ziarko, The Agency One Rock-Franklin Lakes. NJMLS
- $1,599,0004 bd4 ba-- sqft85 Ferndale Avenue, Glen Rock, NJ 07452For SaleMLS ID #26032501, Maxwell Stokes, Keller Williams Village Square Realty. NJMLS
- $2,400,0006 bd8 ba-- sqft9 Cameron Road, Saddle River, NJ 07458For SaleMLS ID #26038259, Edward Ditroia, The Agency One Rock-Mahwah. NJMLS
- $1,398,8884 bd4 ba-- sqft888 Briarwoods Road, Franklin Lakes, NJ 07417For SaleMLS ID #26039318, Maritza Aleman, Prominent Properties Sotheby's International Realty-Alpine. NJMLS
- $1,990,0006 bd6 ba-- sqft19 Scott Court, Allendale, NJ 07401For SaleMLS ID #26036022, Maria DeLucia, Coldwell Banker, Ridgewood. NJMLS
- $1,560,0004 bd4 ba-- sqft580 Brookside Avenue, Allendale, NJ 07401For SaleMLS ID #26040405, Claudia Sanchez, The Agency One Rock-Allendale. NJMLS
- $2,450,0006 bd6 ba5.2k sqft11 Pfc Dorsey Court, Orangeburg, NY 10962For SaleMLS ID #1065793, Attilio Adamo, Listing by: Serhant LLC. OneKey® MLS as distributed by MLS GRID
- $1,549,0004 bd3 ba-- sqft182 Gramercy, Glen Rock, NJ 07452For SaleMLS ID #26041234, Besmir Vatoci, Corcoran Infinity Properties. NJMLS
- $1,499,0004 bd4 ba-- sqft922 Hilltop Terrace, Franklin Lakes, NJ 07417For SaleMLS ID #26027936, Grazyna Ziarko, The Agency One Rock-Franklin Lakes. NJMLS
- $2,399,0006 bd5 ba-- sqft295 Hamilton Avenue, Glen Rock, NJ 07452For SaleMLS ID #26033322, Christopher Tarta, EXP Realty, LLC. NJMLS
- $2,100,0004 bd5 ba-- sqft41 Wildwood Road, Saddle River, NJ 07458For SaleMLS ID #26039067, Michiko Furusho, The Agency One Rock-Fort Lee. NJMLS
- $1,775,0005 bd3 ba-- sqft18 Clauss Avenue, Paramus, NJ 07652For SaleMLS ID #26040815, Doreen Darquea, Coldwell Banker, Ridgewood. NJMLS
- $1,890,0005 bd6 ba-- sqft52 Robinhood Avenue, Closter, NJ 07624For SaleMLS ID #26041123, Emily Kim, EXP Realty, LLC - Englewood Cliffs. NJMLS
