Sophisticated Center Hall Colonial in Ridgewood's prestigious Old Country Club section, masterfully blending classic architectural integrity with a modern aesthetic. Set on a sprawling, level 0.7-acre lot, this turnkey residence makes a striking first impression with a freshly painted exterior, extensively landscaped grounds, and comprehensive upgrades throughout. The expansive, level backyard features a bluestone patio and a pergola that serves as an outdoor retreat with a full kitchen, fireplace, and TV nook. The interior is defined by an airy, light-filled layout complemented by hardwood floors, 4 fireplaces, and exquisite ceiling details. At the focal point of the home is a gourmet kitchen boasting honed Calacatta Gold marble, a striking walnut butcher-block island, and a counter-height hearth. A great room flows seamlessly from the kitchen, both with radiant heated floors, offering a 10' coffered ceiling, a cast stone fireplace, and elegant French doors. Wrapping up the main level are banquet-sized dining & living rooms, a private office, mudroom, and powder room. Upstairs, the large primary suite includes a tray ceiling, a private balcony, and a spa bath with a steam shower and radiant heat. Upper levels include 6 generous bedrooms total, while the finished basement offers versatile rec space. Located near top schools and transportation to NYC, this property is a rare fusion of historic craftsmanship and current-day luxury!
For sale
$2,750,000
326 West End Avenue, Ridgewood, NJ 07450
6beds
--sqft
Single Family Residence
Built in ----
-- sqft lot
$-- Zestimate®
$--/sqft
$-- HOA
What's special
Private balconyExpansive level backyardTray ceilingElegant french doorsHardwood floorsExquisite ceiling detailsAiry light-filled layout
- 14 hours
- 1,003
- 75
Zillow last checked:
Listing updated:
Listed by:
Christina Gibbons 917-837-8853,
Christie's International Real Estate New Jersey
Source: NJMLS,MLS#: 26036946
Facts & features
Interior
Bedrooms & bathrooms
- Bedrooms: 6
- Bathrooms: 5
- Full bathrooms: 3
- 1/2 bathrooms: 2
Heating
- Natural Gas, Hot Water, Zoned, Radiant
Cooling
- Central Air
Features
- Central Vacuum
- Flooring: Hardwood, Carpet
- Basement: Finished,Full
Property
Parking
- Total spaces: 8
- Parking features: Garage
- Garage spaces: 2
- Details: Detached
Features
- Patio & porch: Deck / Patio
- Pool features: None
- View description: None
- Waterfront features: None
Lot
- Features: Regular
Details
- Parcel number: 5102611000000003
Construction
Type & style
- Home type: SingleFamily
- Property subtype: Single Family Residence
Materials
- Clapboard
Community & HOA
Community
- Features: Close/Parks, Close/School, Close/Shopg, Close/Trans, Close/Wrshp
Location
- Region: Ridgewood
Financial & listing details
- Tax assessed value: $1,801,600
- Annual tax amount: $52,066
- Date on market: 9/30/2026
- Listing agreement: Exclusive Right To Sell
- Ownership: Private
Estimated market value
Not available
Estimated sales range
Not available
Not available
Price history
| Date | Event | Price |
|---|---|---|
| 9/30/2026 | Listed for sale | $2,750,000-8.3% |
Source:  NJMLS #26036946 Report a problem NJMLS #26036946 Report a problem | ||
| 4/29/2026 | Listing removed | $3,000,000 |
Source: NJMLS #26007517 Report a problem | ||
| 3/9/2026 | Listed for sale | $3,000,000+57.9% |
Source: NJMLS #26007517 Report a problem | ||
| 6/1/2017 | Sold | $1,900,000-3.8% |
Source: Public Record Report a problem | ||
| 3/15/2017 | Pending sale | $1,975,000 |
Source: Prominent Properties Sotheby's International Realty #1702750 Report a problem | ||
| 1/24/2017 | Listed for sale | $1,975,000-6% |
Source: Prominent Properties Sotheby's International Realty #1702750 Report a problem | ||
| 7/21/2011 | Sold | $2,100,000-12.5% |
Source: Public Record Report a problem | ||
| 4/9/2011 | Listing removed | $2,400,000 |
Source: Keller Williams Towne Square Realty #2838312 Report a problem | ||
| 3/8/2011 | Listed for sale | $2,400,000+11.6% |
Source: Keller Williams Towne Square Realty #2838312 Report a problem | ||
| 7/31/2006 | Sold | $2,150,000+15.6% |
Source: Public Record Report a problem | ||
| 1/29/2003 | Sold | $1,860,000+151.4% |
Source: Public Record Report a problem | ||
| 1/9/1996 | Sold | $740,000 |
Source: Public Record Report a problem | ||
Public tax history
| Year | Property taxes | Tax assessment |
|---|---|---|
| 2026 | $52,066 +0.7% | $1,801,600 |
| 2025 | $51,688 | $1,801,600 |
| 2024 | $51,688 +2.3% | $1,801,600 |
| 2023 | $50,517 +2.6% | $1,801,600 |
| 2022 | $49,238 +0.9% | $1,801,600 |
| 2021 | $48,787 +4.3% | $1,801,600 |
| 2020 | $46,788 +1.2% | $1,801,600 |
| 2019 | $46,211 | $1,801,600 |
| 2018 | $46,211 +3.6% | $1,801,600 |
| 2017 | $44,608 +1.8% | $1,801,600 |
| 2016 | $43,833 +2% | $1,801,600 |
| 2015 | $42,968 +1.2% | $1,801,600 |
| 2014 | $42,446 +2.9% | $1,801,600 -14.5% |
| 2013 | $41,231 | $2,107,900 |
| 2012 | $41,231 +3.7% | $2,107,900 |
| 2011 | $39,776 +5.3% | $2,107,900 |
| 2010 | $37,774 +4.7% | $2,107,900 +0.6% |
| 2009 | $36,090 | $2,094,600 +100.5% |
| 2007 | -- | $1,044,800 |
| 2006 | -- | $1,044,800 |
| 2005 | -- | $1,044,800 |
| 2004 | -- | $1,044,800 |
| 2003 | -- | $1,044,800 |
| 2002 | -- | $1,044,800 |
| 2001 | -- | $1,044,800 |
Find assessor info on the county website
Monthly payment
Est. payment
Payment breakdown
Explore the cost of this home by adjusting the details. Changes won't be saved.Climate risks
Neighborhood: 07450
Nearby schools
Schools provided by the listing agent
- Elementary: ORCHARD
- Middle: GEORGE WASHINGTON
- High: RIDGEWOOD
Source: NJMLS. This data may not be complete. We recommend contacting the local school district to confirm school assignments for this home.
Similar homes
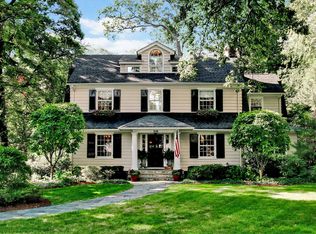
- $2,499,9996 bd5 ba-- sqft295 Hamilton Avenue, Glen Rock, NJ 07452For Sale
 MLS ID #26033322, Christopher Tarta, EXP Realty, LLC. NJMLS
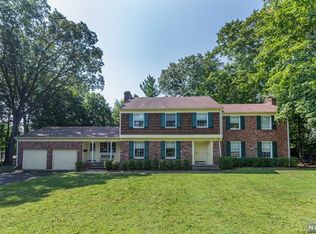
 - $2,488,0006 bd5 ba-- sqft390 Harland Avenue, Haworth, NJ 07641For Sale
 MLS ID #26036449, Tami Rapaport, Keller Williams Town Life. NJMLS
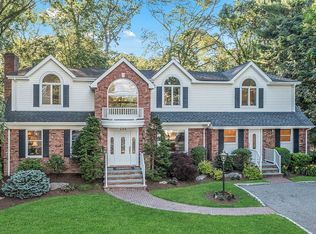
 - $2,959,0005 bd4 ba-- sqft71 Gilbert Road, Ho-Ho-Kus, NJ 07423For Sale
 MLS ID #26033251, Kristin Gildea Fox, The Agency One Rock-HoHoKus-Ridgewood East. NJMLS
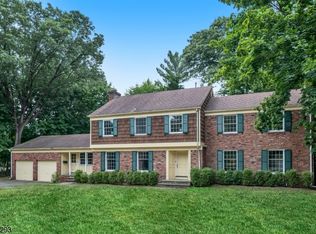
 - $1,899,9994 bd4 ba-- sqft285 Dunham Place, Glen Rock, NJ 07452For Sale
 MLS ID #26031483, Roi Klipper, Corcoran Infinity Properties, Ridgewood. NJMLS
 - $2,690,0005 bd7 ba-- sqft56 Clover Lane, Upper Saddle River, NJ 07458For SaleMLS ID #26033751, Ashley Uryniak, Coldwell Banker, Wyckoff/Franklin Lakes. NJMLS
- $2,529,0006 bd7 ba-- sqft146 Stuart Street, Paramus, NJ 07652For SaleMLS ID #26035820, Rocco Ranaudo, RE/MAX SELECT - Fort Lee. NJMLS
- $2,395,0005 bd4 ba-- sqft40 Mohegan Trail, Saddle River, NJ 07458For SaleMLS ID #26033803, Diane Cookson, Compass New Jersey, LLC-Ridgewood. NJMLS
- $2,795,0006 bd5 ba-- sqft10 Day Avenue, Tenafly, NJ 07670For SaleMLS ID #26033835, Maxine Sassano, Corcoran Infinity Properties. NJMLS
- $2,699,0006 bd6 ba-- sqft26 Huff Terrace, Montvale, NJ 07645For SaleMLS ID #26033873, Robin Morsch, Keller Williams Village Square Realty. NJMLS
- $1,595,0004 bd4 ba-- sqft580 Brookside Avenue, Allendale, NJ 07401For SaleMLS ID #26037215, Claudia Sanchez, The Agency One Rock-Allendale. NJMLS
- $2,750,0006 bd10 ba-- sqft1050 Ramapo Valley Road, Mahwah, NJ 07430For SaleMLS ID #26031585, James Reitz, The Agency One Rock-Franklin Lakes. NJMLS
- $2,899,9995 bd6 ba-- sqft554 Hampton Hill Road, Franklin Lakes, NJ 07417For SaleMLS ID #26013551, Grazyna Ziarko, The Agency One Rock-Franklin Lakes. NJMLS
- $3,200,0005 bd6 ba-- sqft27 Cameron Road, Saddle River, NJ 07458For SaleMLS ID #26025144, Christina Gibbons, Christie's International Real Estate New Jersey. NJMLS
- $2,795,0006 bd6 ba-- sqft30 FRED Street, Old Tappan, NJ 07675For SaleMLS ID #26011092, Mary LaViola, RE/MAX Signature Homes. NJMLS
- $2,199,0005 bd5 ba-- sqft2 Churchill Court, Paramus, NJ 07652For SaleMLS ID #26032729, Linda Rowe, The Agency One Rock-Ridgewood. NJMLS
- $2,999,9998 bd7 ba6.1k sqft10 Cobblestone Farm Court, Suffern, NY 10901For Sale
 MLS ID #1047585, Matthew Fuerst, Listing by: Fuerst & Fuerst Inc. OneKey® MLS as distributed by MLS GRID
 - $2,495,0004 bd5 ba-- sqft11 Lower Cross Road, Saddle River, NJ 07458For SaleMLS ID #26015653, Vicki Gaily, Special Properties, Division Brook Hollow Group, Inc.. NJMLS
- $2,875,0005 bd5 ba-- sqft76 Church Street, Alpine, NJ 07620For SaleMLS ID #26035969, Myles Garvey, Jr., The Agency One Rock-Paramus. NJMLS
- $2,595,0006 bd8 ba-- sqft512 Warwick Avenue, Teaneck, NJ 07666For SaleMLS ID #26025577, Nechama Polak, Vera & Nechama Realty. NJMLS
- $2,250,0005 bd5 ba-- sqft168 Birch Road, Franklin Lakes, NJ 07417For SaleMLS ID #26031793, Michael Guttuso, Hudson Bay Realty. NJMLS
