Perched on nearly an acre and nestled between two cul-de-sacs, this exceptional new construction home, thoughtfully rebuilt on an existing foundation, blends modern luxury with timeless design. The ideal west-facing setting offers a flat, private backyard with all-day sun. Offering nearly 5,000 square feet across all levels, the home features 5 spacious en suite bedrooms, with a total of 6.5 bathrooms. Soaring 18-foot foyer ceilings, 9-foot ceilings throughout the first and second floors, and oversized Andersen windows create an impressive sense of scale. The eat-in kitchen features professional-grade Monogram appliances, an 11+ foot island and walk-in pantry. The dining room offers a coffered ceiling and built-in wet bar, adjacent to the family room grounded by a sleek linear gas fireplace. The primary suite features an 11-foot tray ceiling, dual walk-in closets, and an alcove ideal for a sitting area or home office. Retreat to the en suite, finished in Carrara marble with a deep soaking tub and steam shower. Over 1,000 square feet of covered front and rear porches offer serene sunrise views from the back and beautiful sunsets from the front. Hardie plank & stone exterior, full paver driveway and 3-car garage complete the home. Additional features include new septic & well, Cat6 Ethernet & security camera pre-wiring throughout, plus an EV charging outlet in the garage. Listed taxes are pre-construction. Agent related to seller.
For sale
Price cut: $100K (10/19)
$2,590,000
56 Clover Lane, Upper Saddle River, NJ 07458
5beds
--sqft
Single Family Residence
Built in ----
-- sqft lot
$-- Zestimate®
$--/sqft
$-- HOA
What's special
Eat-in kitchenFull paver drivewayDual walk-in closetsNearly an acreNestled between two cul-de-sacsDeep soaking tubSteam shower
- 42 days
- 1,512
- 96
Zillow last checked:
Listing updated:
Listed by:
Ashley Uryniak 201-663-5391,
Coldwell Banker, Wyckoff/Franklin Lakes
Source: NJMLS,MLS#: 26033751
Facts & features
Interior
Bedrooms & bathrooms
- Bedrooms: 5
- Bathrooms: 7
- Full bathrooms: 6
- 1/2 bathrooms: 1
Heating
- Natural Gas, Forced Air, Zoned
Cooling
- Central Air
Features
- Flooring: Hardwood
- Basement: Finished
- Number of fireplaces: 1
- Fireplace features: 1 Fireplace, Gas
Video & virtual tour
Property
Parking
- Total spaces: 3
- Parking features: Garage
- Garage spaces: 3
- Details: Attached
Features
- Patio & porch: Deck / Patio
- Pool features: None
- Has view: Yes
- View description: West
- Waterfront features: None
Lot
- Features: Cul-De-Sac, Regular
Details
- Parcel number: 6300704000000027
Construction
Type & style
- Home type: SingleFamily
- Property subtype: Single Family Residence
Materials
- Cement Siding, Stone
Utilities & green energy
- Water: Well
Community & HOA
Community
- Features: Close/Parks, Close/School, Close/Shopg, Close/Trans, Close/Wrshp
- Security: Security
Location
- Region: Upper Saddle River
Financial & listing details
- Tax assessed value: $593,900
- Annual tax amount: $15,382
- Date on market: 9/9/2026
- Listing agreement: Exclusive Right To Sell
- Ownership: Private
Estimated market value
Not available
Estimated sales range
Not available
Not available
Price history
| Date | Event | Price |
|---|---|---|
| 10/19/2026 | Price change | $2,590,000-3.7% |
Source:  NJMLS #26033751 Report a problem NJMLS #26033751 Report a problem | ||
| 9/9/2026 | Listed for sale | $2,690,000+304.5% |
Source: NJMLS #26033751 Report a problem | ||
| 4/23/2014 | Sold | $665,000-5% |
Source:  GSMLS #3066392 Report a problem GSMLS #3066392 Report a problem | ||
| 3/7/2014 | Listed for sale | $699,900-6.6% |
Source: Coldwell Banker Residential Brokerage - Mahwah Office #1329322 Report a problem | ||
| 6/5/2013 | Listed for sale | $749,000+4.8% |
Source: Terrie O'Connor Realtors #1320177 Report a problem | ||
| 9/30/2010 | Sold | $715,000-3.4% |
Source: Public Record Report a problem | ||
| 6/17/2010 | Listing removed | $739,900 |
Source: iseemedia Report a problem | ||
| 5/17/2010 | Price change | $739,900-3.8% |
Source: iseemedia Report a problem | ||
| 3/6/2010 | Listed for sale | $769,000 |
Source: iseemedia Report a problem | ||
Public tax history
| Year | Property taxes | Tax assessment |
|---|---|---|
| 2026 | $15,382 +1.7% | $593,900 |
| 2025 | $15,121 | $593,900 |
| 2024 | $15,121 +2.7% | $593,900 |
| 2023 | $14,729 +0.4% | $593,900 |
| 2022 | $14,675 +0.1% | $593,900 |
| 2021 | $14,657 +3.8% | $593,900 |
| 2020 | $14,123 +0.7% | $593,900 |
| 2019 | $14,022 | $593,900 |
| 2018 | $14,022 +4% | $593,900 |
| 2017 | $13,487 +1.5% | $593,900 |
| 2016 | $13,291 +1.8% | $593,900 |
| 2015 | $13,054 +1.5% | $593,900 |
| 2014 | $12,858 +2.3% | $593,900 |
| 2013 | $12,573 | $593,900 |
| 2012 | $12,573 +2.9% | $593,900 |
| 2011 | $12,217 +2.3% | $593,900 |
| 2010 | $11,943 +2.3% | $593,900 |
| 2009 | $11,670 | $593,900 |
| 2007 | -- | $593,900 |
| 2006 | -- | $593,900 |
| 2005 | -- | $593,900 |
| 2004 | -- | $593,900 |
| 2003 | -- | $593,900 |
| 2002 | -- | $593,900 +43.5% |
| 2001 | -- | $413,900 |
Find assessor info on the county website
Monthly payment
Est. payment
Payment breakdown
Explore the cost of this home by adjusting the details. Changes won't be saved.Climate risks
Neighborhood: 07458
Nearby schools
Schools provided by the listing agent
- Elementary: Reynolds/Bogert
- Middle: Cavallini
- High: Northern Highlands
Source: NJMLS. This data may not be complete. We recommend contacting the local school district to confirm school assignments for this home.
- $1,238,2003 bd2 ba2.5k sqft57 Clover Ln, Saddle River, NJ 07458Off Market
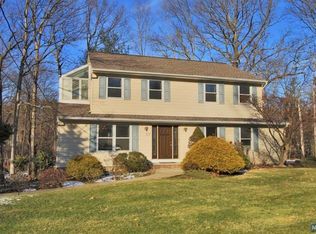
- $1,414,9005 bd3 ba-- sqft52 Clover Ln, Upper Saddle River, NJ 07458Off Market
- $1,516,300-- bd-- ba3.4k sqft53 Clover Ln, Upper Saddle River, NJ 07458Off Market
- $1,750,8005 bd3 ba4k sqft30 Blue Spruce Dr, Upper Saddle River, NJ 07458Off Market
Similar homes
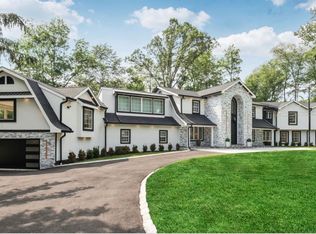
- $2,500,0006 bd7 ba7k sqft27 Applewood Dr, Upper Saddle River, NJ 07458For Sale By Owner
- $2,595,0006 bd6 ba-- sqft7 Christopher Place, Saddle River, NJ 07458For Sale
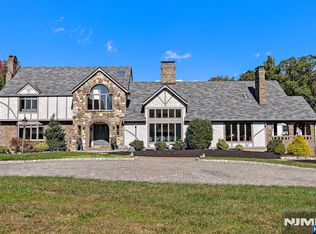
 MLS ID #26037591, Theresa Ruggieri, Coastal Living Real Estate Group. NJMLS
 - $1,995,0005 bd5 ba-- sqft45 Lake Road, Upper Saddle River, NJ 07458For Sale
 MLS ID #26035290, Vyacheslav Zborovsky, The Agency One Rock-HoHoKus-Ridgewood East. NJMLS
 - $2,995,0008 bd7 ba4.7k sqft12 Dalewood Drive, Suffern, NY 10901For Sale
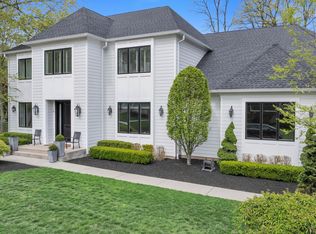
 MLS ID #1062964, Gitty Berkovic, Listing by: Q Home Sales. OneKey® MLS as distributed by MLS GRID
 - $2,690,0005 bd6 ba-- sqft110 Blauvelt Avenue, Ho-Ho-Kus, NJ 07423For SaleMLS ID #26038990, Megan Fox, Compass New Jersey, LLC-Ridgewood. NJMLS
- $2,699,0006 bd6 ba-- sqft26 Huff Terrace, Montvale, NJ 07645For SaleMLS ID #26033873, Robin Morsch, Keller Williams Village Square Realty. NJMLS
- $2,599,9906 bd10 ba-- sqft1050 Ramapo Valley Road, Mahwah, NJ 07430For SaleMLS ID #26031585, James Reitz, The Agency One Rock-Franklin Lakes. NJMLS
- $2,695,0005 bd6 ba-- sqft402 Highland Avenue, Ridgewood, NJ 07450For SaleMLS ID #26037139, Pamela Lobosco, Tarvin Realtors. NJMLS
- $2,488,0006 bd6 ba-- sqft671 Delaware Avenue, Ridgewood, NJ 07450For SaleMLS ID #26038022, Anna Lepishina, Prominent Homes Realty, LLC. NJMLS
- $2,674,0006 bd7 ba-- sqft648 Falmouth Avenue, Paramus, NJ 07652For SaleMLS ID #26036330, Tony Nabhan, Keller Williams City Views Realty. NJMLS
- $2,399,9955 bd6 ba-- sqft38 Brookside Terrace, North Caldwell, NJ 07006For SaleMLS ID #26039638, Taylor Lucyk, The Agency One Rock-Paramus. NJMLS
- $1,900,0004 bd4 ba3.4k sqft3 Zeck Court, Suffern, NY 10901For SaleMLS ID #1049517, Rita Van Buren, Listing by: Howard Hanna Rand Realty. OneKey® MLS as distributed by MLS GRID
- $2,399,0006 bd5 ba-- sqft295 Hamilton Avenue, Glen Rock, NJ 07452For SaleMLS ID #26033322, Christopher Tarta, EXP Realty, LLC. NJMLS
- $3,199,0005 bd7 ba-- sqft17 Deerhill Drive, Ho-Ho-Kus, NJ 07423For SaleMLS ID #26039351, Tony Nabhan, Keller Williams City Views Realty. NJMLS
- $2,399,0007 bd6 ba-- sqft27 Crestwood Drive, Glen Rock, NJ 07452For SaleMLS ID #26037471, Roi Klipper, Corcoran Infinity Properties, Ridgewood. NJMLS
- $2,379,0004 bd4 ba-- sqft331 Martom Road, Wyckoff, NJ 07481For SaleMLS ID #26025043, Megan Fox, Compass New Jersey, LLC-Ridgewood. NJMLS
- $2,695,0007 bd7 ba-- sqft134 Morningside Road, Paramus, NJ 07652For SaleMLS ID #26037315, Taylor Lucyk, The Agency One Rock-Paramus. NJMLS
- $2,385,0006 bd7 ba-- sqft260 Virginia Court, Paramus, NJ 07652For SaleMLS ID #26037689, Jamie Oakley, Prominent Properties Sotheby's International Realty-Franklin Lakes. NJMLS
