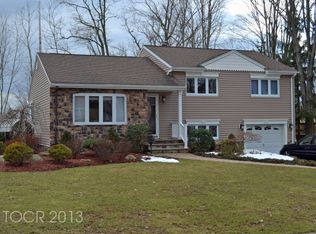
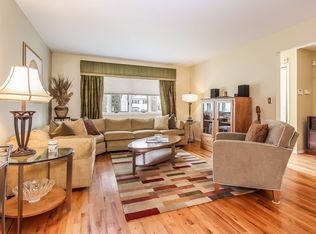
Absolutely stunning brand-new construction with a new foundation, this masterpiece is built by Peak Developers in collaboration with Allison Handler Design. Showcasing exceptional craftsmanship, this residence is defined by luxurious designer finishes, thoughtful architectural details, and uncompromising quality throughout. A striking first impression begins in the grand entrance foyer, highlighted by custom walnut millwork and dramatic details that set the tone for the home. The main level offers an effortless flow for everyday living and entertaining, featuring a spectacular chef's kitchen with premium finishes and appliances, elegant dining area, expansive great room, and first-floor bedroom with a full bath. Artisan limewash finishes, curated tile selections, and sophisticated design details create a warm yet luxurious atmosphere. The second level offers five generously sized bedrooms and four full bathrooms, including a stunning primary suite, two junior suites with private baths, and two additional bedrooms served by a hallway bathroom. The fully finished lower level expands the living space with a spacious rec room, fitness room, private theater, sixth bedroom, and full bathroom. Combining timeless design, exceptional craftsmanship, and high-end finishes rarely seen in today's market, this remarkable new construction offers luxury living at its finest. Ideally located in a desirable Paramus neighborhood near top-rated schools, shopping, dining, and major highways.
2 days
|
607
|
37
|
Zillow last checked:
Listing updated:
Listed by:
Taylor Lucyk201-360-1292,
The Agency One Rock-Paramus
Source: NJMLS,MLS#: 26028775
Facts & features
Interior
Bedrooms & bathrooms
Bedrooms: 7
Bathrooms: 7
Full bathrooms: 6
1/2 bathrooms: 1
Heating
Natural Gas, Forced Air
Cooling
Central Air
Features
Flooring: Hardwood
Basement: Finished
Number of fireplaces: 1
Fireplace features: 1 Fireplace, Gas
Property
Parking
Total spaces: 6
Parking features: Garage
Garage spaces: 2
Details: Attached
Features
Patio & porch: Deck / Patio
Pool features: None
Has view: Yes
View description: None
Waterfront features: None
Lot
Features: Regular
Details
Parcel number: 4604106000000012
Construction
Type & style
Home type: SingleFamily
Property subtype: Single Family Residence
Materials
Stucco
Community & HOA
Community
Features: Close/Parks, Close/School, Close/Shopg, Close/Wrshp, Extended Family
Explore the cost of this home by adjusting the details. Changes won't be saved.
Principal & interest
$1,547
Mortgage insurance
$0
Property taxes
$170
Home insurance
$105
HOA fees
$0
Utilities
Not included
All calculations are estimates and provided by Zillow, Inc. for informational purposes only. Actual amounts may vary.
HOA fees may include property taxes on listings classified as Co-Ops. Contact the listing agent and/or owner for fee details.
Mortgage interest rates are dependent on a number of factors, including credit score, down payment, and repayment length. Interest rate data provided by Zillow Group Marketplace, Inc. as of 1/1/1970 from various mortgage lenders with which we have lead or other similar arrangements; the Estimated Payment is an average of those rates.
See how much you could borrow to make a competitive offer.